
 For rent 50
$3,500/mo
3 bed3 bath2,500–3,000 sq ft
3131 River Road
Osgoode, Ottawa
1 month agoMLS® X13736384
ROYAL LEPAGE INTEGRITY REALTY
274 Trail Side Circle
Springridge/East Village, Ottawa, Ontario K4A5B1
For rent· Added
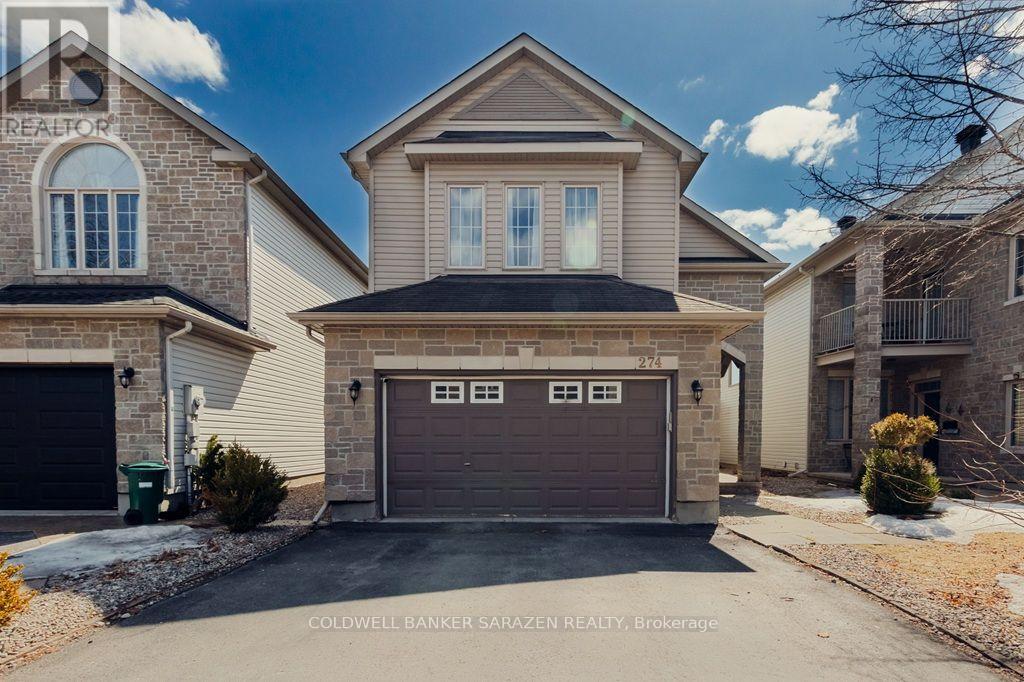
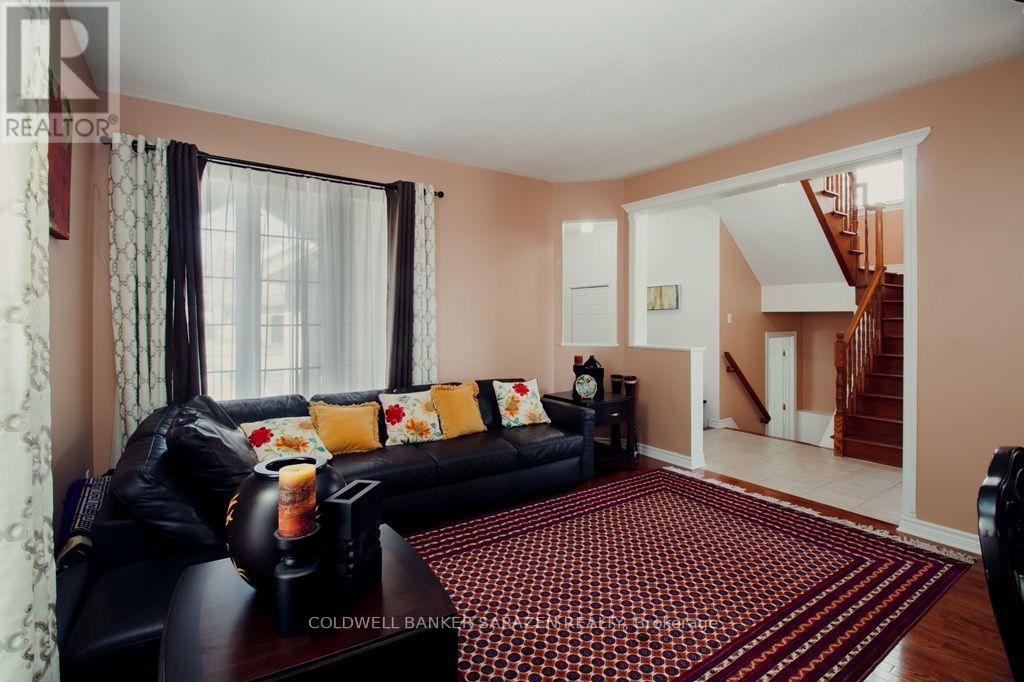
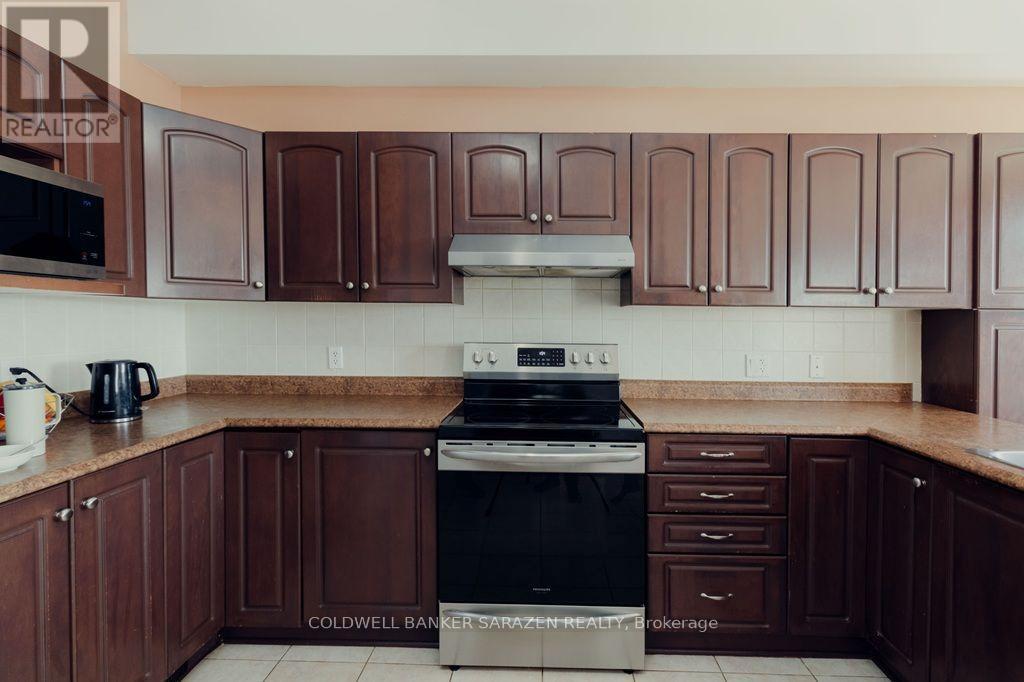
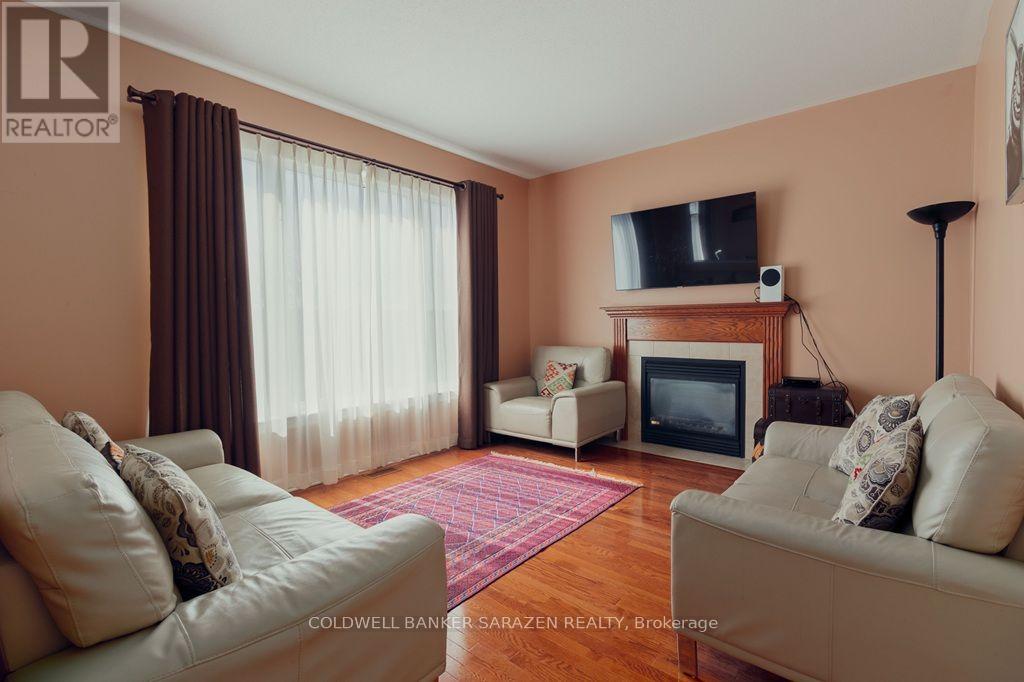
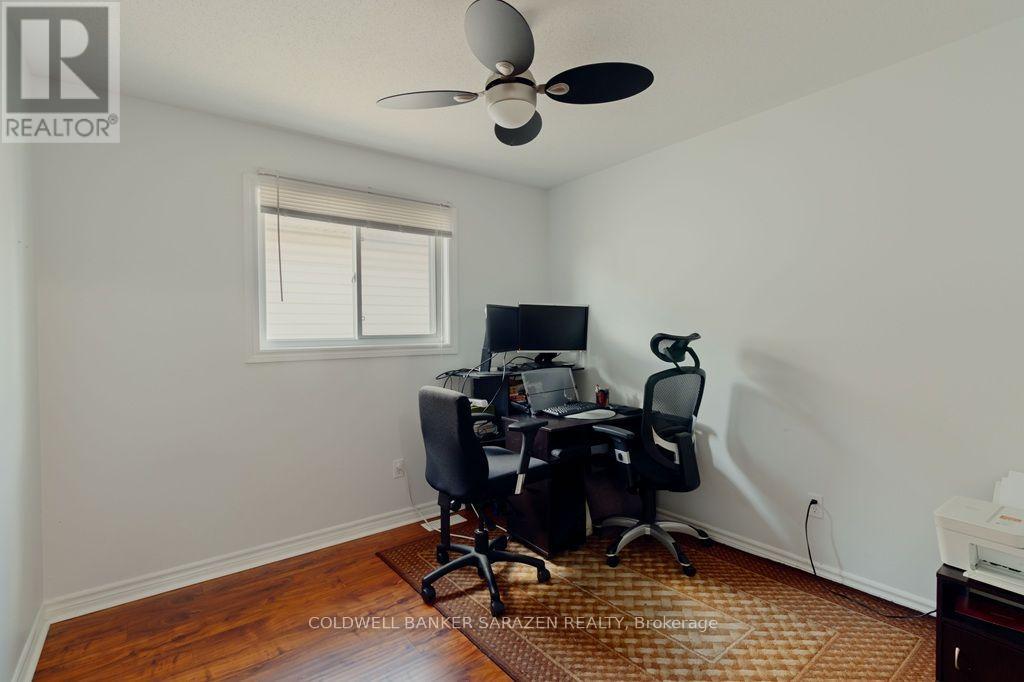
This beautiful 4+1 bedroom home with No Rear Neighbours is available for rent. Hardwood flooring throughout the house. Newer Furnace 2021, AC 2021, Washer & Dryer 2022, Stove 2023. Main floor foyer ushers you to the bright & inviting living, dining, family room with gas fireplace, kitchen & eating areas complete with 9ft ceilings with tons of living space. Bright, inviting & entertainment sized layout features large spaces & an open concept that makes this home an absolute delight. Gorgeous spacious kitchen with lots of cupboard space overlooks south facing backyard. The 2nd level boasts a convenient laundry & 4 good sized bedrooms including huge primary with 5piece ensuite & walk-in closet & another main bath. Fully finished lower level boasts of inviting rec room with in-law potential of a 5th bdrm or home office, with 3pcs bathroom & tons of storage. This home is in a central location in the heart of Orleans Springridge neighbourhood close to lots of amenities, parks, schools, transit, shopping, and walking trails; with easy access to HWY 174. No smoking, no pets and no roomates please.
Map data © OpenStreetMap contributors
No open houses are scheduled for this home.
Can't make it? Request a private viewing.
| Living room | Main level | 4.26 x 3.04 m |
| Recreational, Games room | Lower level | 7.01 x 4.21 m |
| Dining room | Main level | 3.58 x 3.37 m |
| Office | Lower level | 3.5 x 1.7 m |
| Bedroom 5 | Lower level | 3.3 x 2.59 m |
| Foyer | Main level | 0 x 0 m |
| Bathroom | Second level | 0 x 0 m |
| Bathroom | In between | 0 x 0 m |
| Bathroom | Second level | 0 x 0 m |
| Bathroom | Lower level | 0 x 0 m |
| Kitchen | Main level | 3.65 x 3.47 m |
| Family room | Main level | 4.08 x 3.45 m |
| Eating area | Other | 3.58 x 2.71 m |
| Primary Bedroom | Second level | 5.18 x 4.31 m |
| Bedroom 2 | Second level | 3.96 x 3.47 m |
| Bedroom 3 | Second level | 4.26 x 3.09 m |
| Bedroom 4 | Second level | 3.04 x 2.74 m |
| Laundry room | Second level | 0 x 0 m |




