 For sale 50
$765,000
3+1 bed2 bath700–1,100 sq ft
5 West Herrington Court
Crystal Beach, Ottawa
1 month agoMLS® X13717086
RE/MAX ABSOLUTE WALKER REALTY
280 Presland Road
Overbrook/Castle Heights, Ottawa, Ontario K1K2B8
For sale· Added
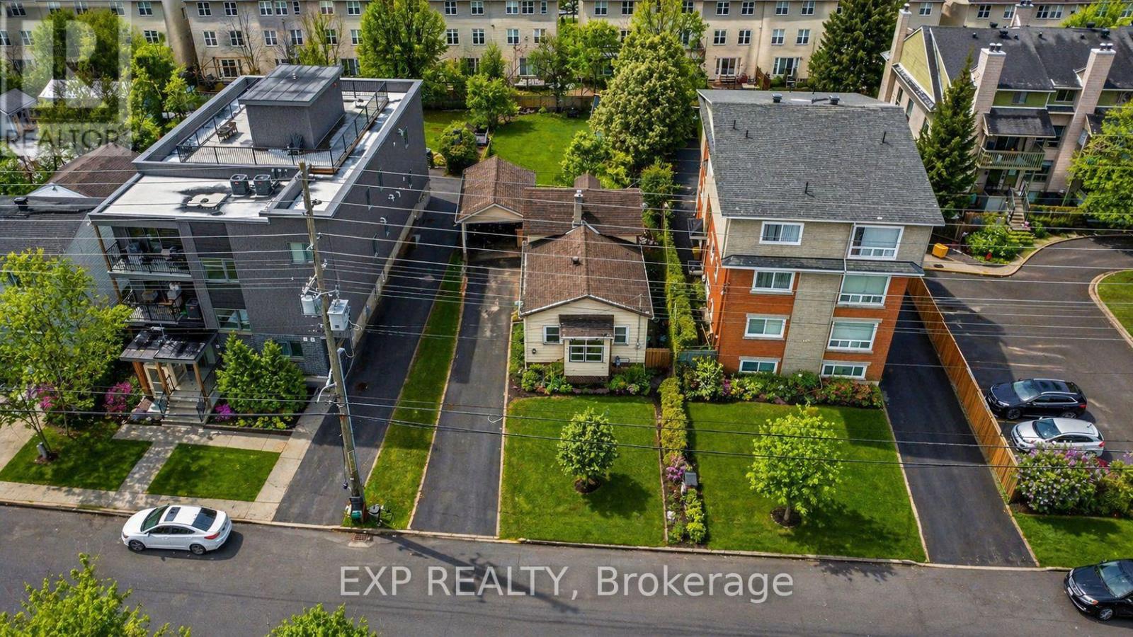
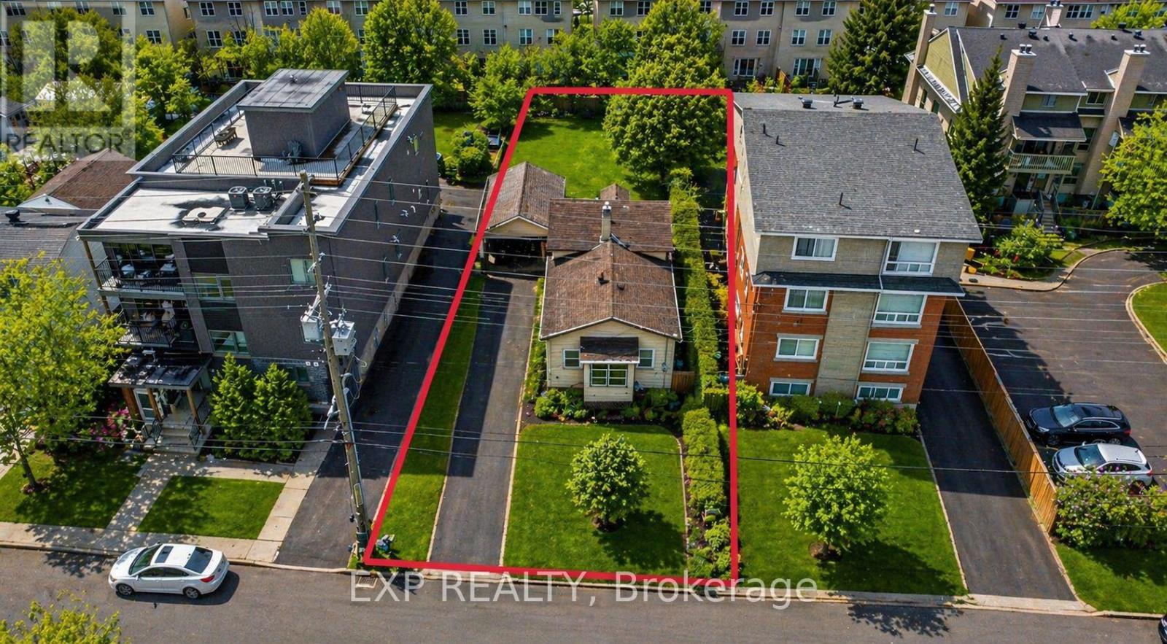
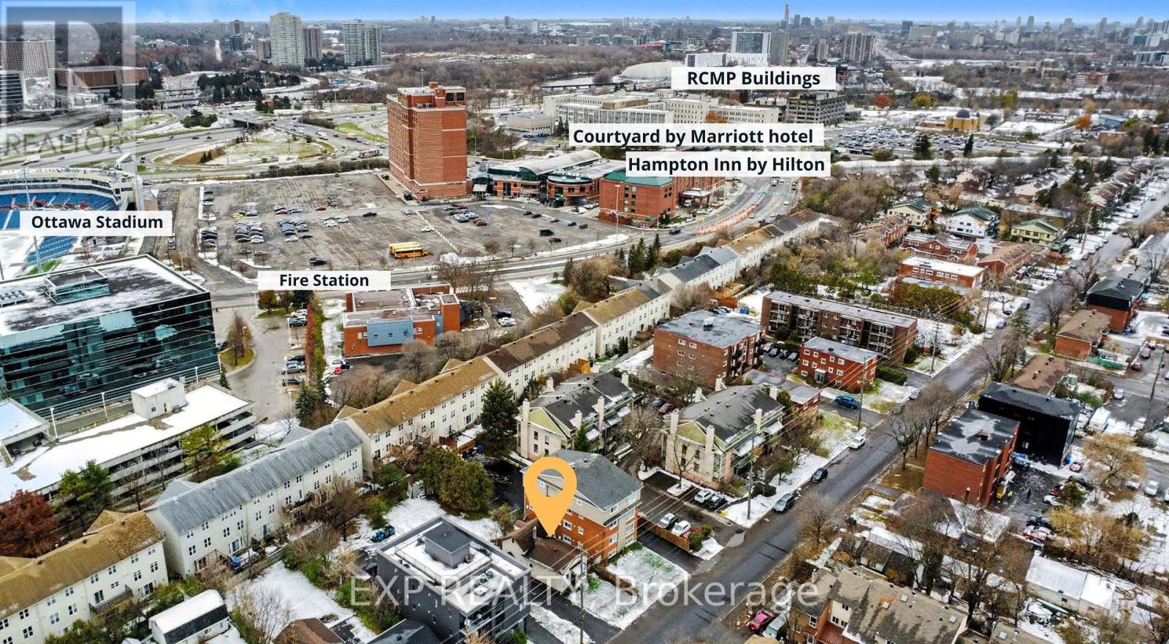
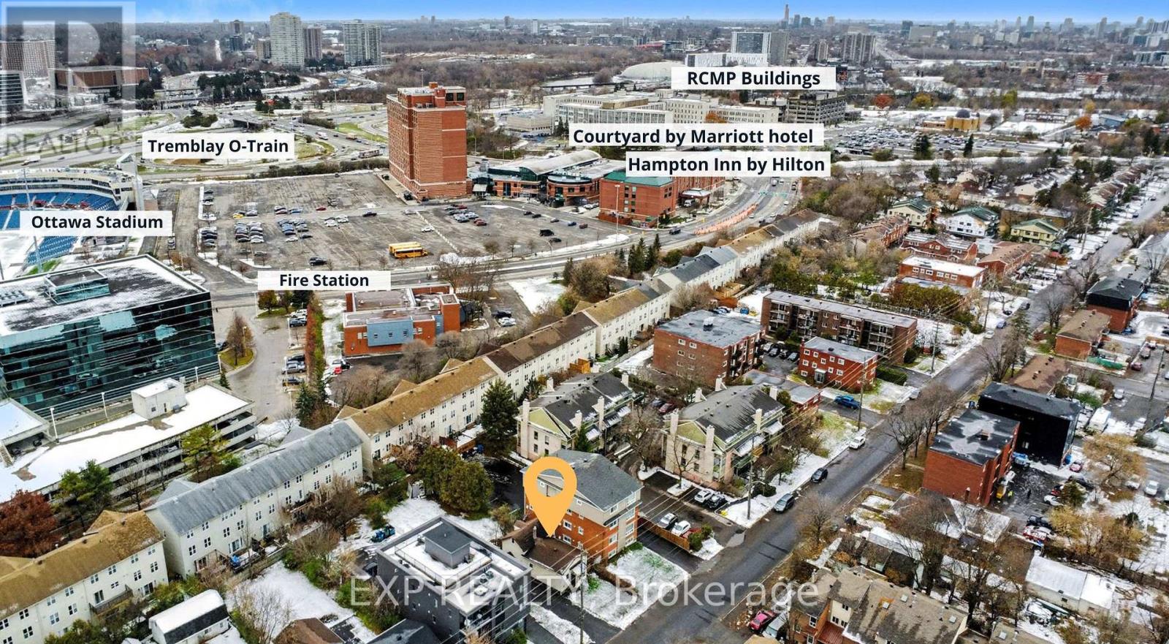
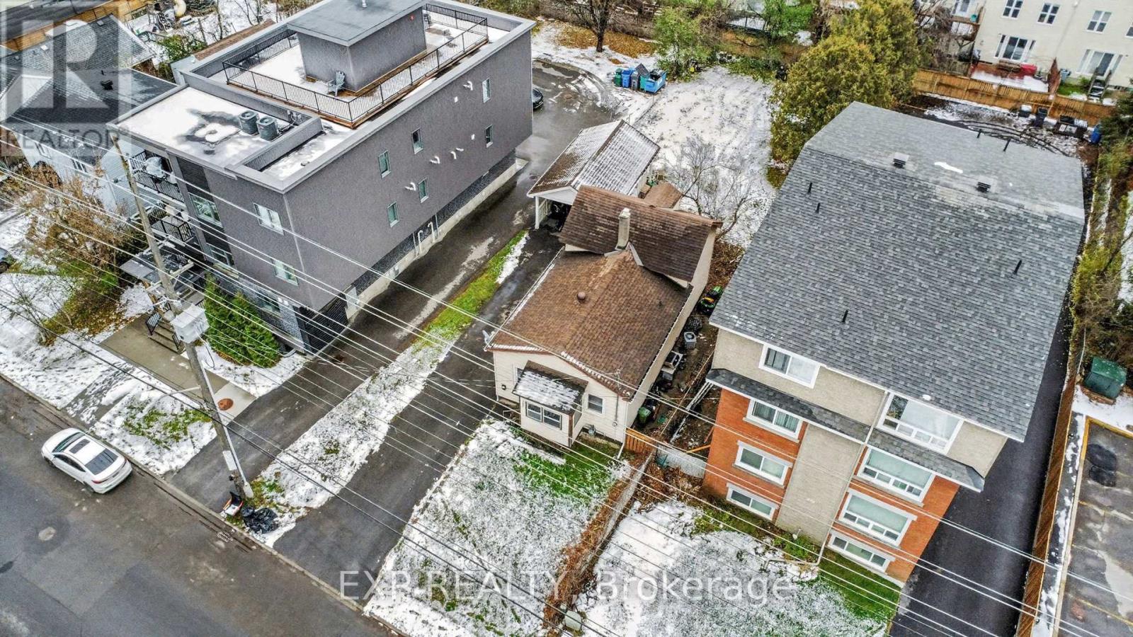
DEVELOPMENT OPPORTUNITY! A prime urban site for builders, investors or developers seeking a well-located property with significant future potential. Current zoning allows for 10+ units, with the possibility to apply for additional density of up to 18 units - or, alternatively, build 10 units without requiring further site plan approval. Just five minutes from downtown Ottawa, this property offers excellent connectivity and everyday convenience in one of the best locations in the city! The LRT, VIA Rail, St. Laurent Shopping Centre, transit routes, parks and a wide range of amenities are all within walking distance. With quick access to Hwy 417 - only one exit from the downtown core - this location is ideal for multi-residential development or future redevelopment. A rare opportunity to secure land in a rapidly evolving part of the city. Property sold as-is, where-is.
Map data © OpenStreetMap contributors
No open houses are scheduled for this home.
Can't make it? Request a private viewing.
| Living room | Main level | 3.65 x 5.79 m |
| Kitchen | Main level | 3.35 x 3.65 m |
| Bedroom | Main level | 3.35 x 3.35 m |
| Bathroom | Main level | 1.52 x 2.74 m |
| Loft | Second level | 3.96 x 4.57 m |
| Other | Basement | 3.96 x 4.57 m |