
 For rent 50
$3,500/mo
3 bed3 bath2,500–3,000 sq ft
3131 River Road
Osgoode, Ottawa
1 month agoMLS® X13736384
ROYAL LEPAGE INTEGRITY REALTY
285 Columbus Avenue
Overbrook/Castle Heights, Ottawa, Ontario K1K1P3
For rent· Added
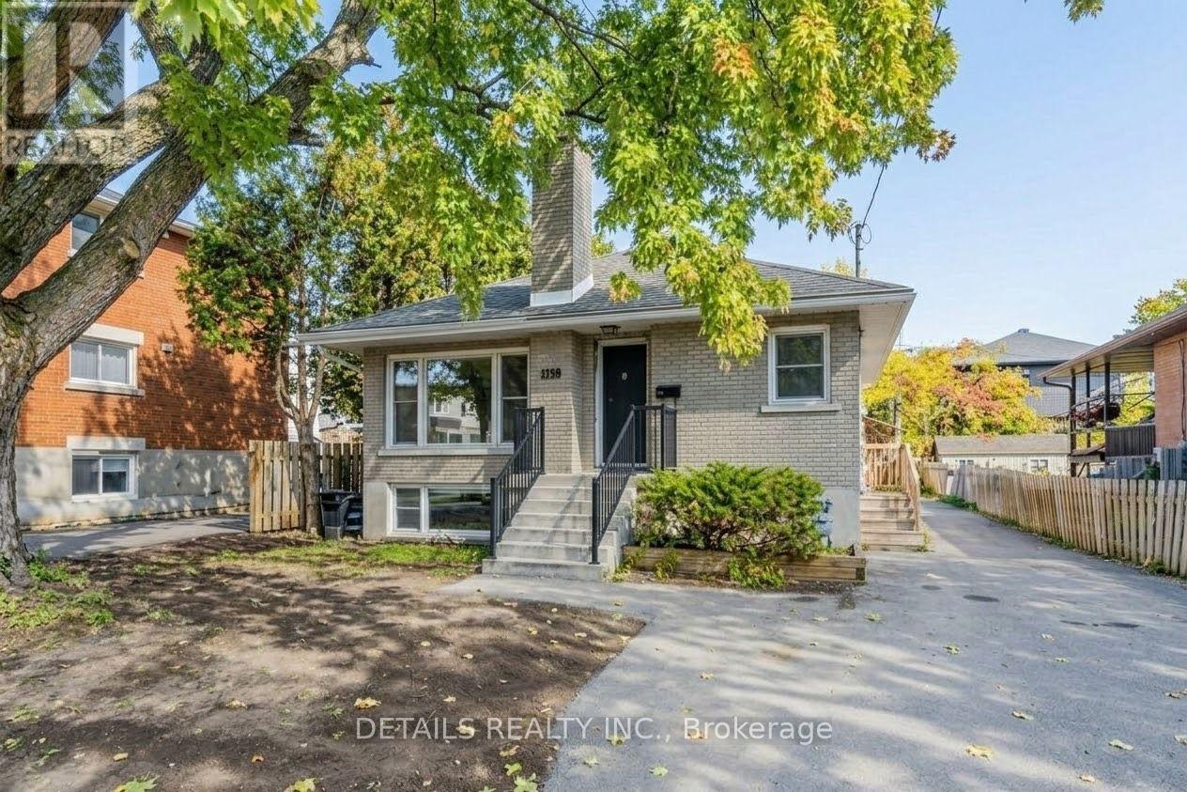
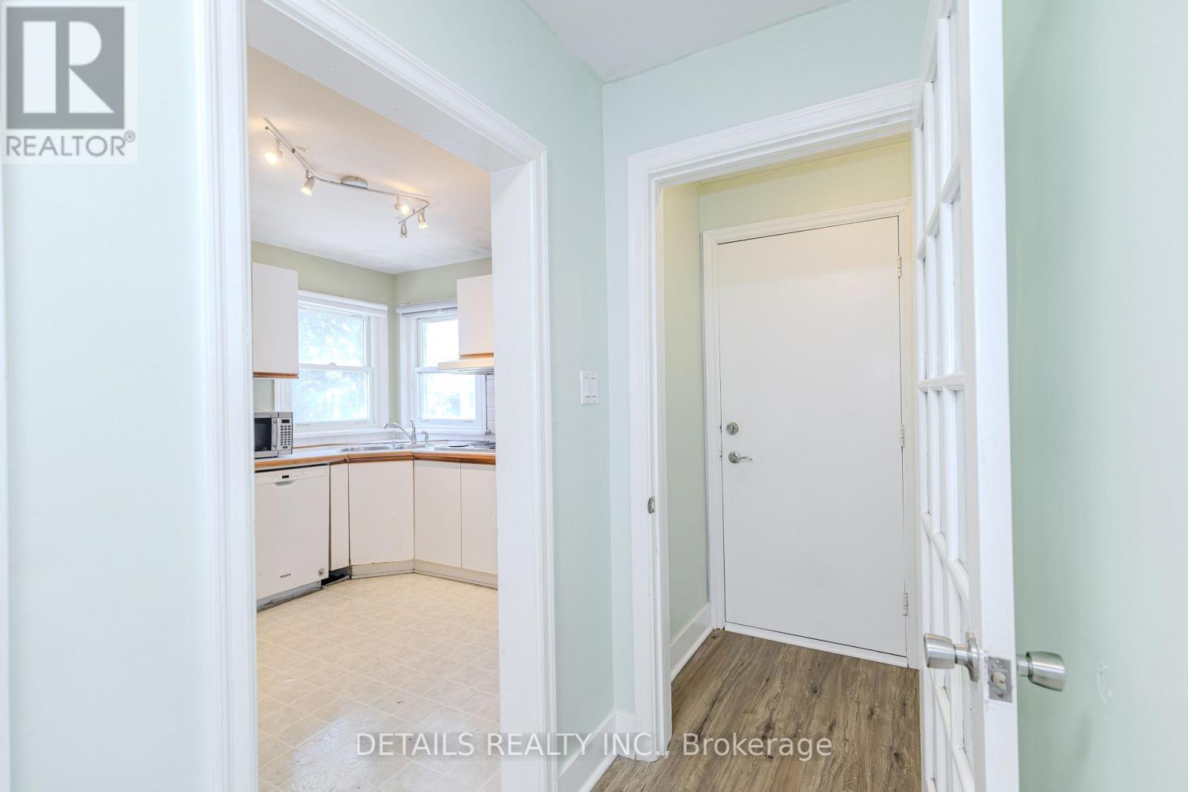
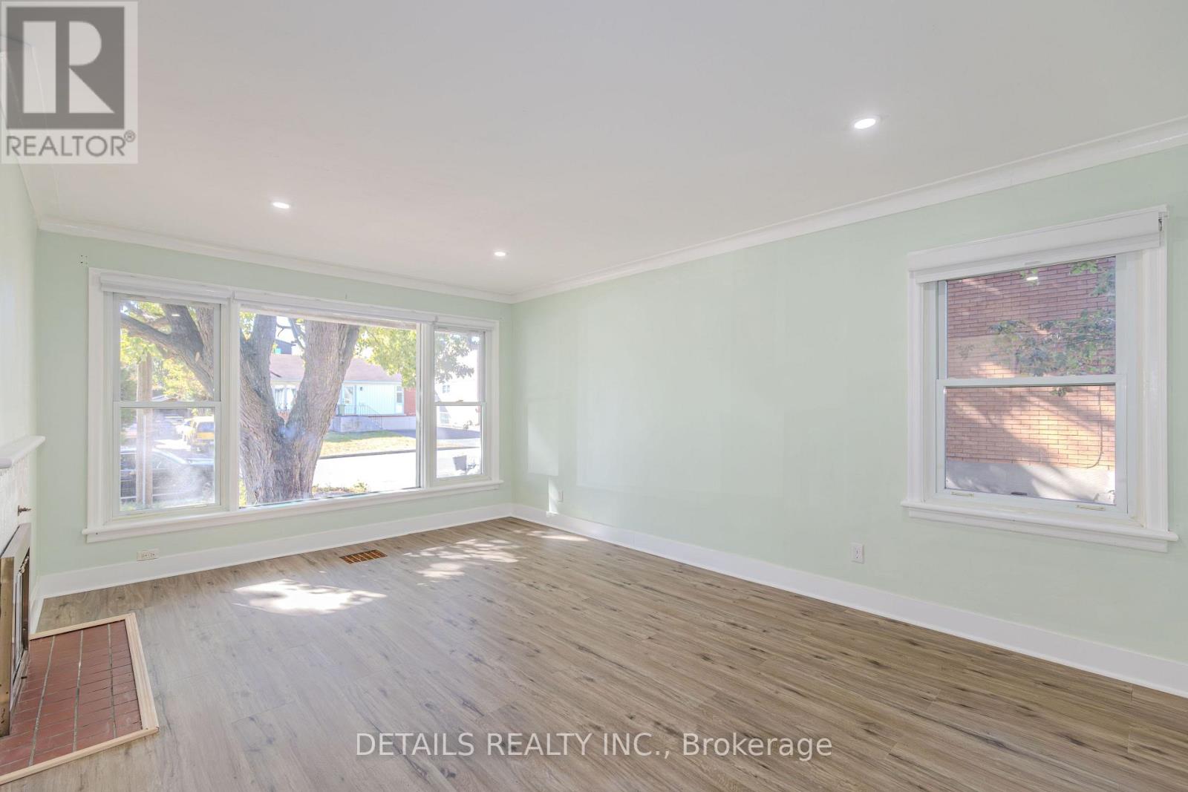
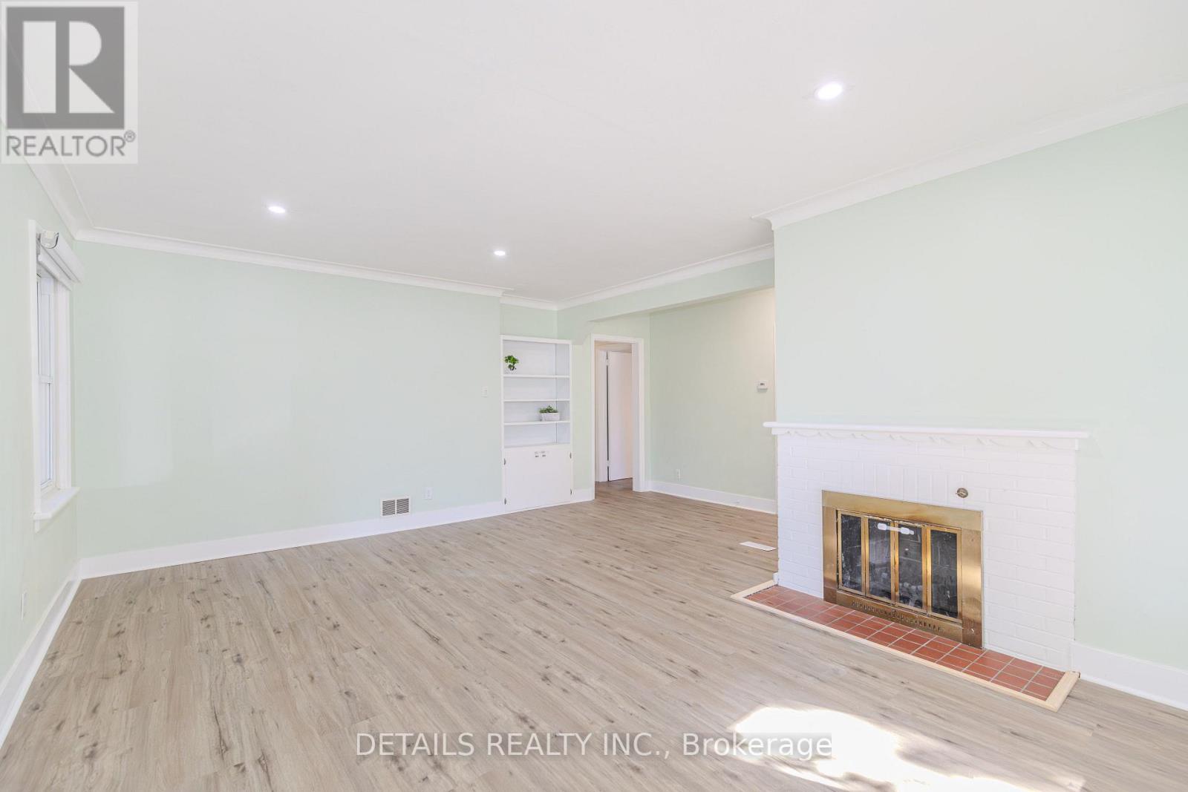
Exceptional Opportunity! Well-maintained 5-bedroom, 3-bathroom raised bungalow featuring 2 self-contained living units with separate entrances, perfect for multi-generational families, young professionals, or student groups! Extensively upgraded in 2026 with brand-new vinyl flooring on the main level, fresh neutral paint throughout, and a newly renovated modern bathroom. Main floor (1,110 sq ft) offers 3 spacious bedrooms-including a primary bedroom with its own private ensuite bath-a second full bath, full kitchen, and bright open living/dining area. Lower level (720 sq ft) features 2 bedrooms, full kitchen, updated bath, and large sunny windows. Features separate hydro meters, shared laundry, and ample driveway parking for 6+ vehicles. Located on a quiet street in transit-friendly Overbrook close to downtown & amenities. Tenant responsible for utilities, lawn maintenance, and snow removal. Some photos have been virtually staged.
Map data © OpenStreetMap contributors
Eastern time. Can't make it? Request a private viewing.
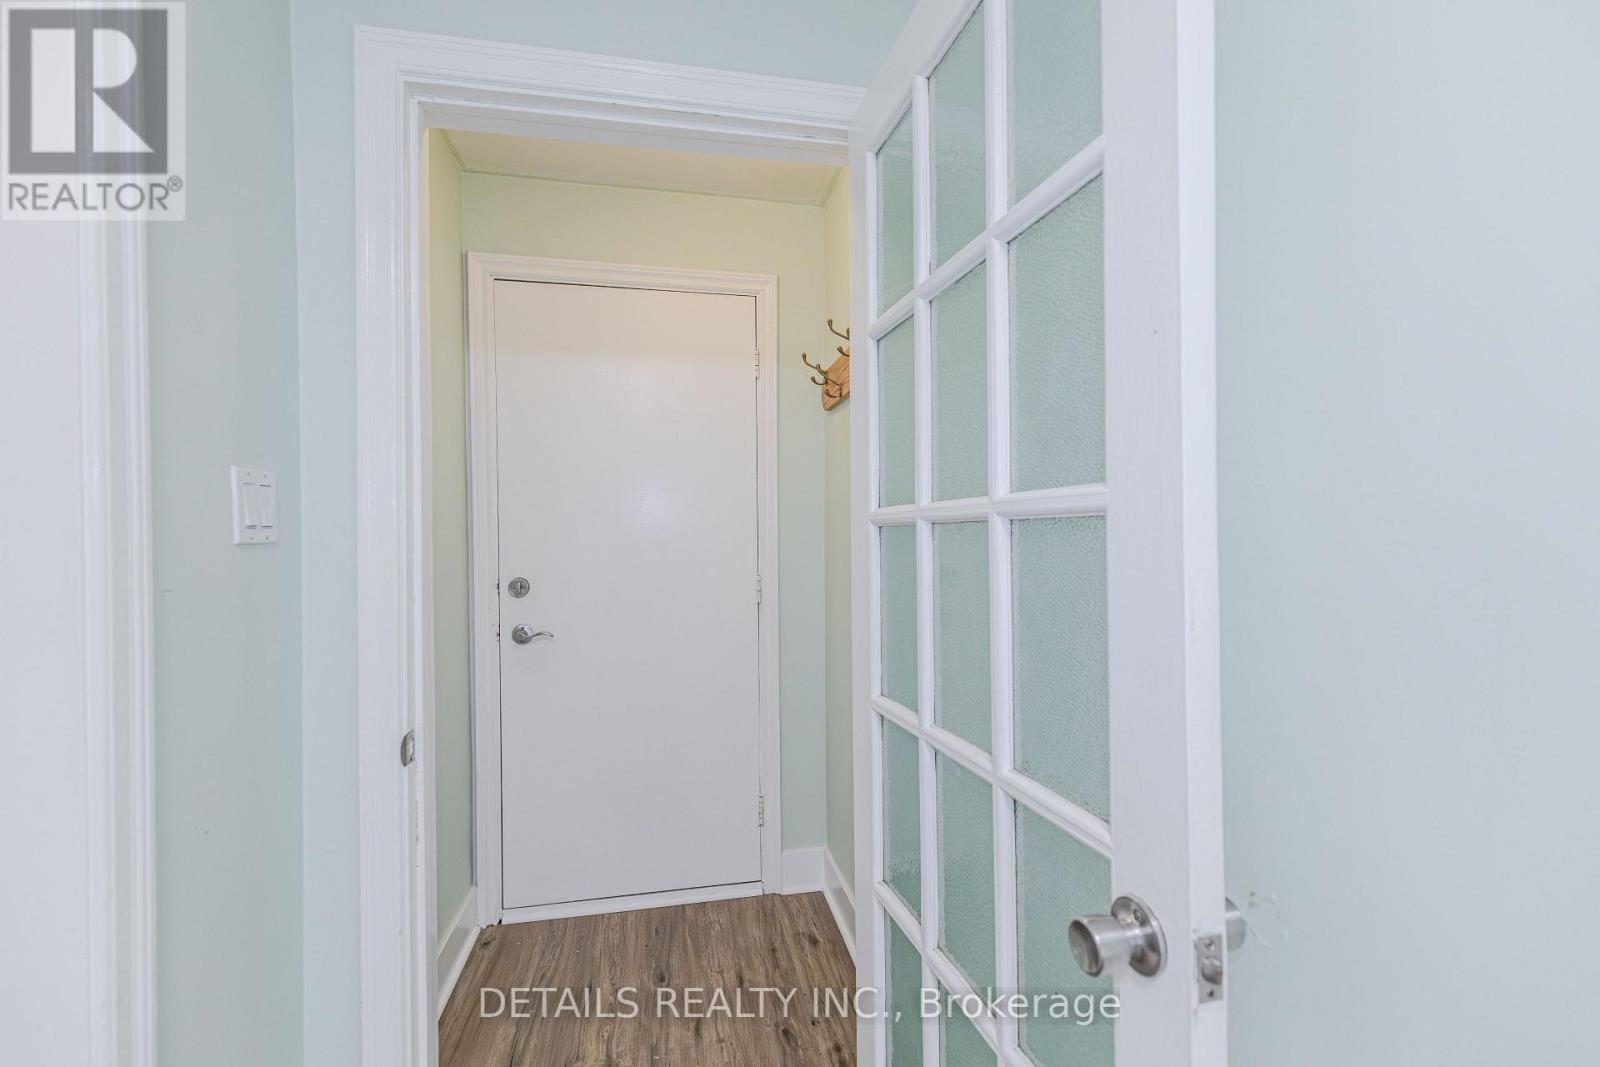
| Foyer | Main level | 1.19 x 1.06 m |
| Bedroom 5 | Lower level | 2.56 x 2.43 m |
| Kitchen | Main level | 2.94 x 2.94 m |
| Laundry room | Lower level | 2.92 x 2.26 m |
| Bathroom | Main level | 0 x 0 m |
| Bathroom | Main level | 0 x 0 m |
| Bathroom | Lower level | 0 x 0 m |
| Living room | Lower level | 5.48 x 4.26 m |
| Primary Bedroom | Main level | 4.29 x 3.14 m |
| Bedroom 2 | Main level | 2.94 x 2.94 m |
| Bedroom 3 | Main level | 2.94 x 2.71 m |
| Kitchen | Lower level | 3.4 x 2.84 m |
| Living room | Lower level | 5.63 x 3.68 m |
| Bedroom 4 | Lower level | 3.86 x 2.54 m |




