 For sale 50
$625,000
3 bed3 bath1,500–2,000 sq ft
7 Benlark Road
Barrhaven - On the Green, Ottawa
15 days agoMLS® X13836640
ROYAL LEPAGE TEAM REALTY
285 Fireside Drive
Constance Bay, Ottawa, Ontario K0A3M0
For sale· Added
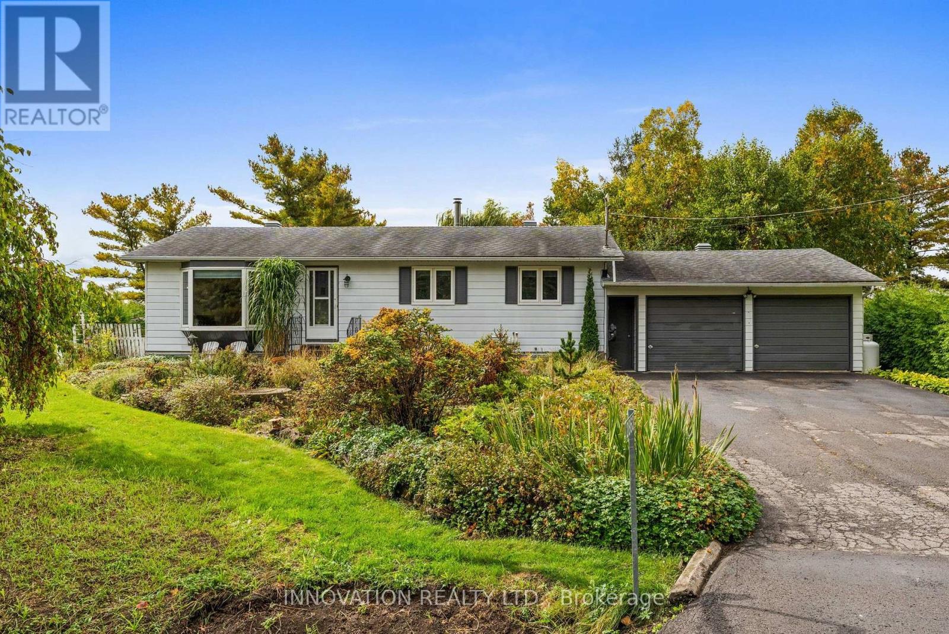
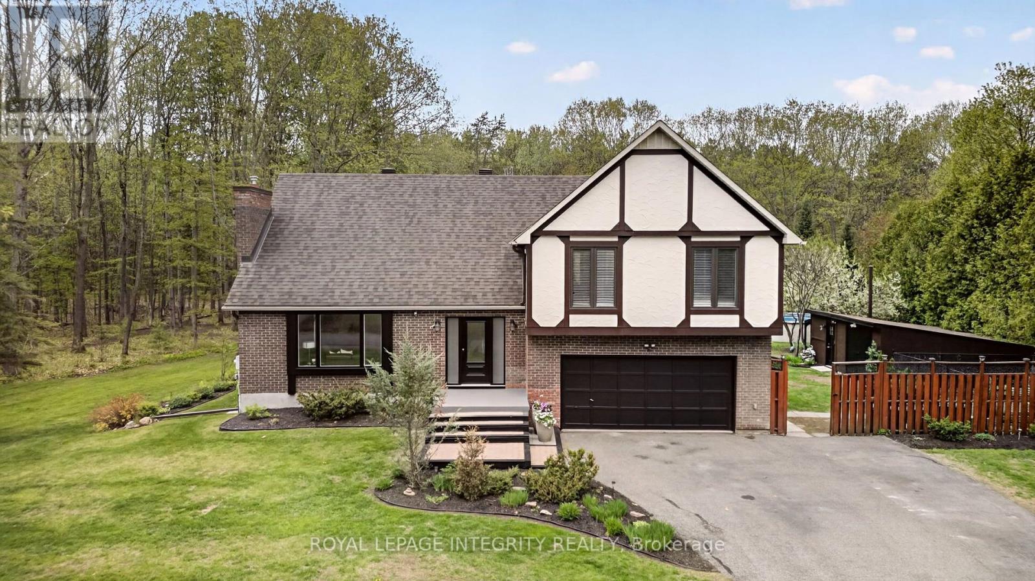
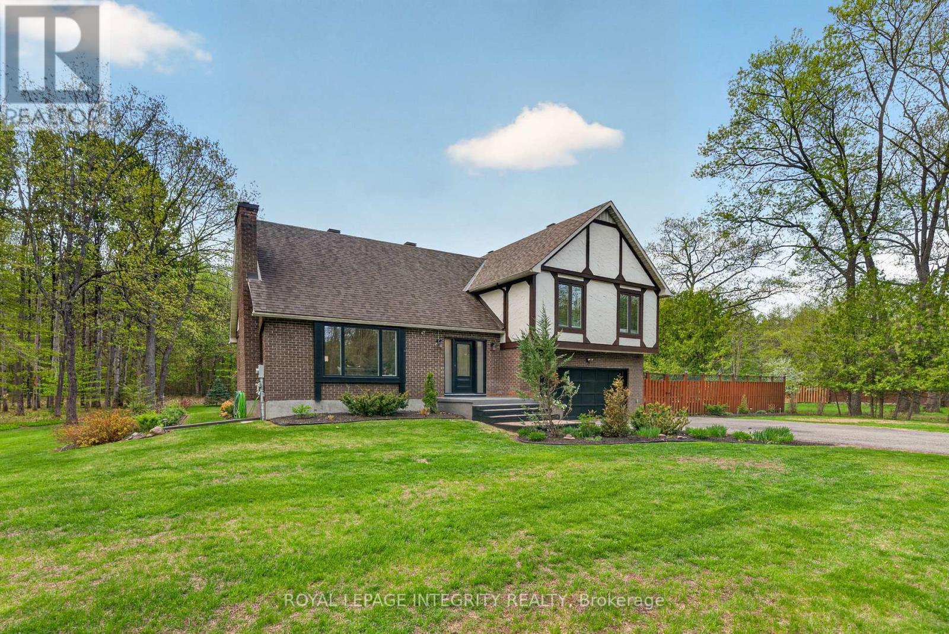
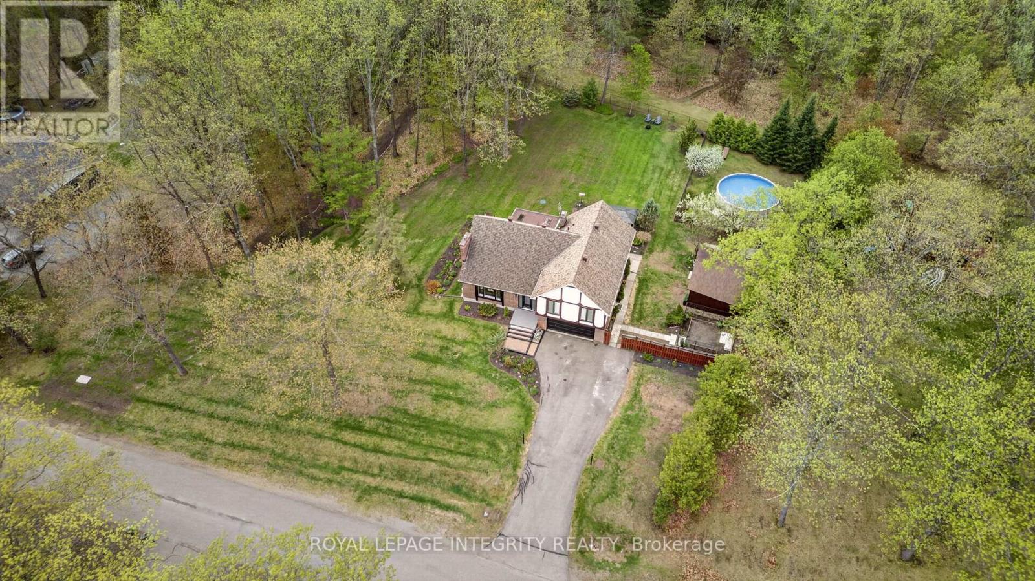
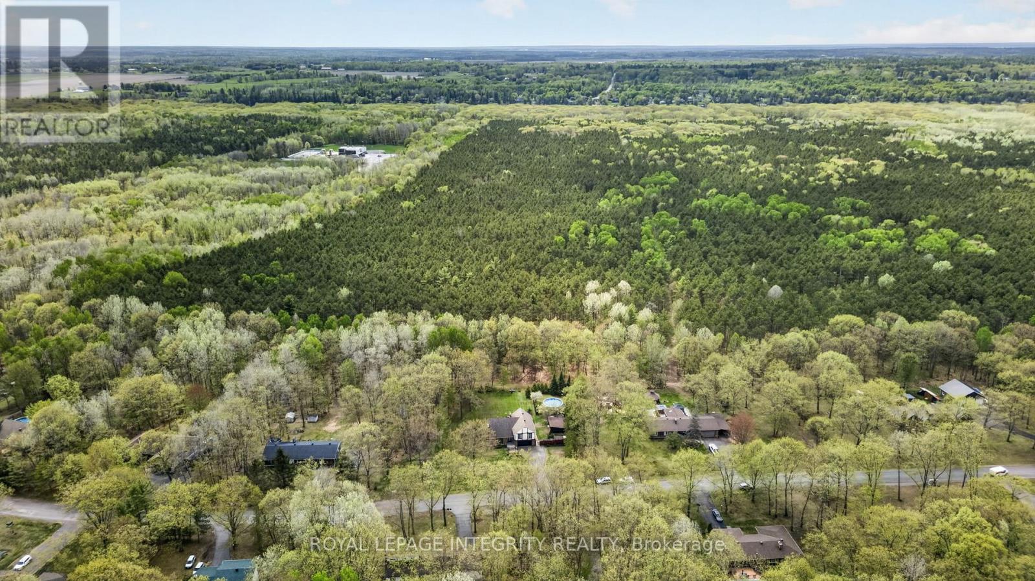
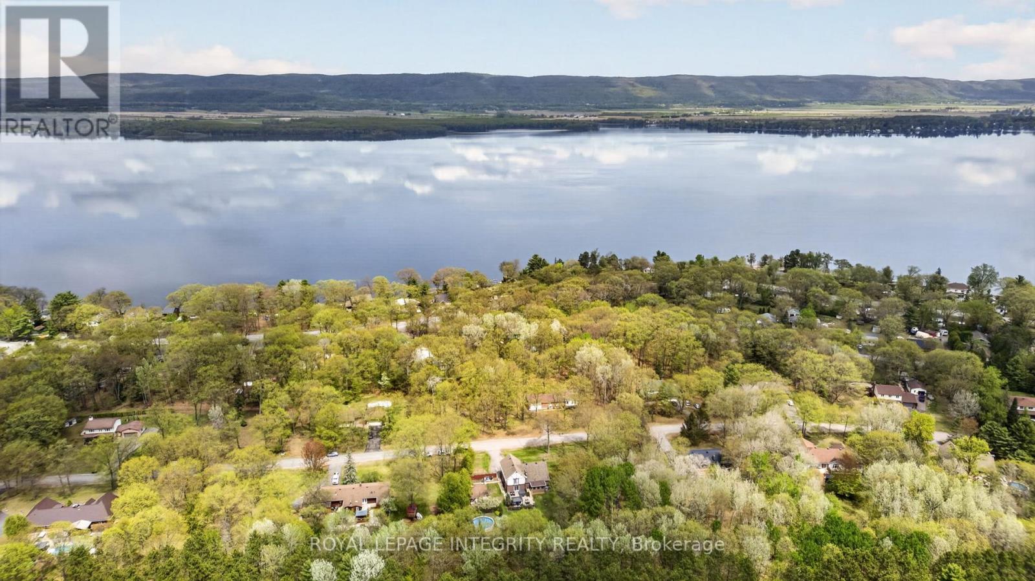
Welcome to Constance Bay, where nature, recreation & community come together. Set on a stunning 1-acre lot backing directly onto the Torbolton Pine Forest, this beautifully maintained home offers exceptional privacy, peaceful surroundings & breathtaking backyard views from the primary bedroom. Enjoy an incredible outdoor lifestyle with a pool, hot tub, multiple decks & plenty of space to relax and entertain. Not located in the flood zone. Extensively updated, including a full septic system replacement/upgraded system (2025) with 6,000L tank & filter media bed, Carrier high-efficiency furnace (2023), new windows & doors (2023) with transferable 25-year warranty, owned high-efficiency natural gas HWT (2022), new pool pump & rear/sunroom decks (2024), new pool liner & hot tub (2023), Bell fibre internet (2023), AC (2019), dual sump-pump system with independent circuits (2019), gas fireplace (2020/21) & roof with 50-year shingles (2011). Additional features include a sandpoint well, 400-amp electrical service, upgraded front entrance with new closets & flooring, and sunroom with tile flooring. A rare opportunity to enjoy privacy, nature & extensive updates on a beautiful forest-backed lot in Constance Bay.
Map data © OpenStreetMap contributors
No open houses are scheduled for this home.
Can't make it? Request a private viewing.
| Sunroom | Other | 0 x 2.3 m |
| Bathroom | Second level | 3.3 x 2.1 m |
| Bedroom | Second level | 3.2 x 2.1 m |
| Family room | Lower level | 6.3 x 4.5 m |
| Kitchen | Main level | 7.1 x 6 m |
| Living room | Main level | 5.6 x 3.6 m |
| Dining room | Main level | 3.6 x 3.6 m |
| Bathroom | Second level | 2.3 x 1.9 m |
| Foyer | Main level | 3.6 x 3.6 m |
| Laundry room | Main level | 2.3 x 1.6 m |
| Primary Bedroom | Second level | 4.4 x 3.6 m |
| Bedroom | Second level | 4.1 x 3.2 m |
| Living room | Basement | 7.2 x 6.3 m |
| Bathroom | Other | 2.3 x 0.16 m |
| Bedroom | Second level | 3.1 x 3 m |