
 For rent 50
$3,500/mo
3 bed3 bath2,500–3,000 sq ft
3131 River Road
Osgoode, Ottawa
1 month agoMLS® X13736384
ROYAL LEPAGE INTEGRITY REALTY
2898 Findlay Creek Drive
Blossom Park/Kemp Park/Findlay Creek, Ottawa, Ontario K1T0G6
For rent· Added
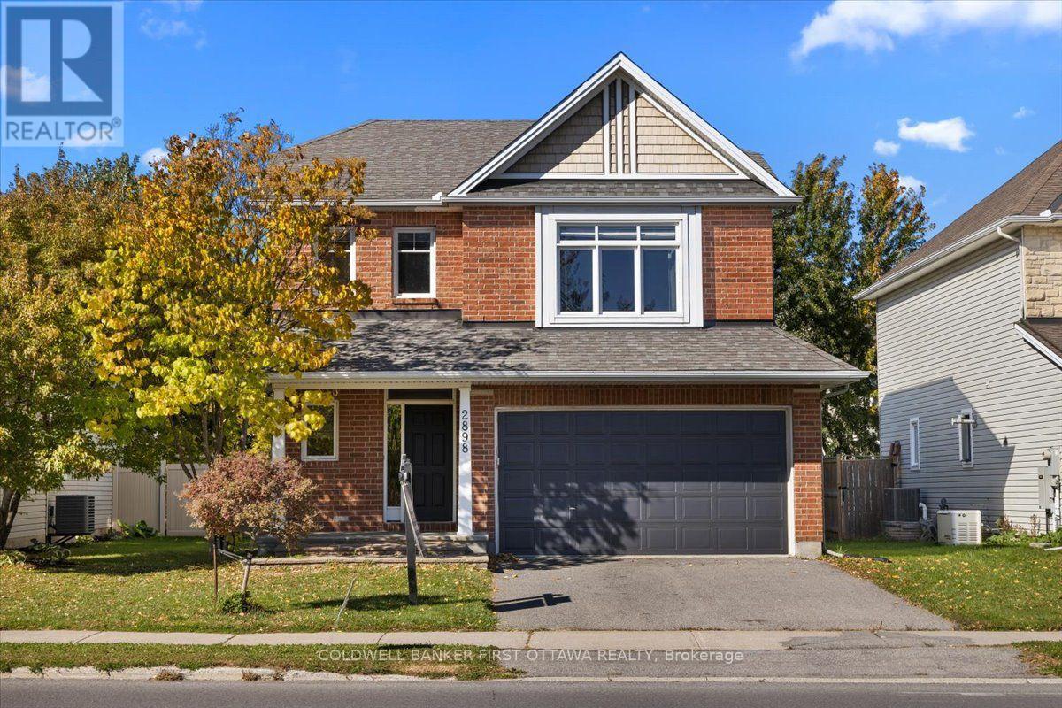
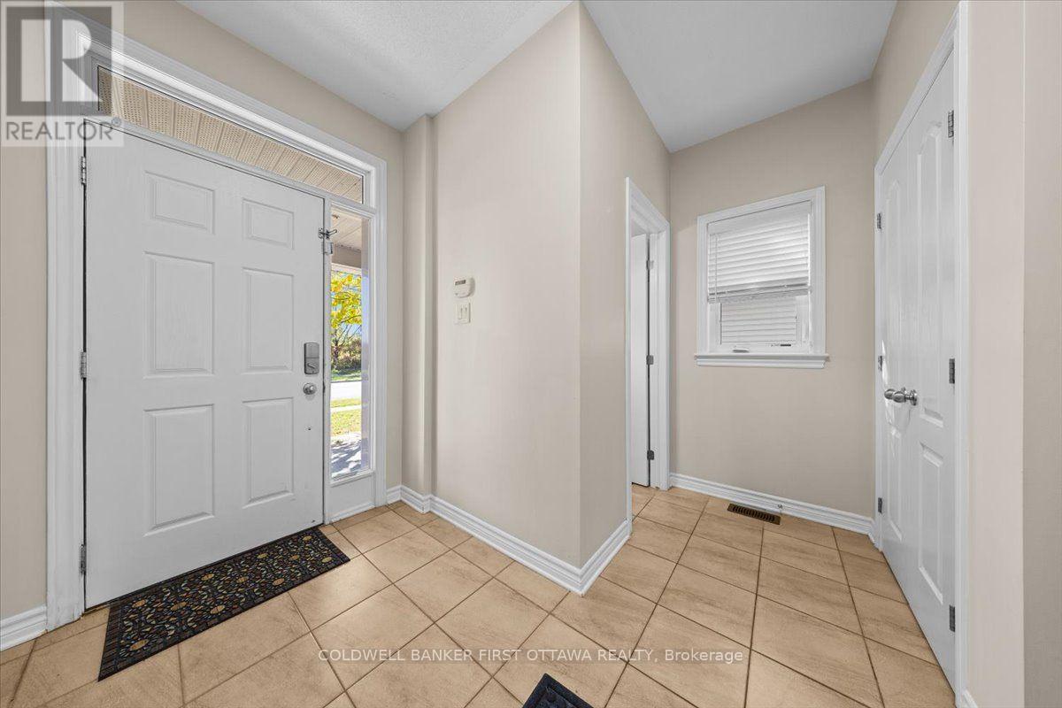
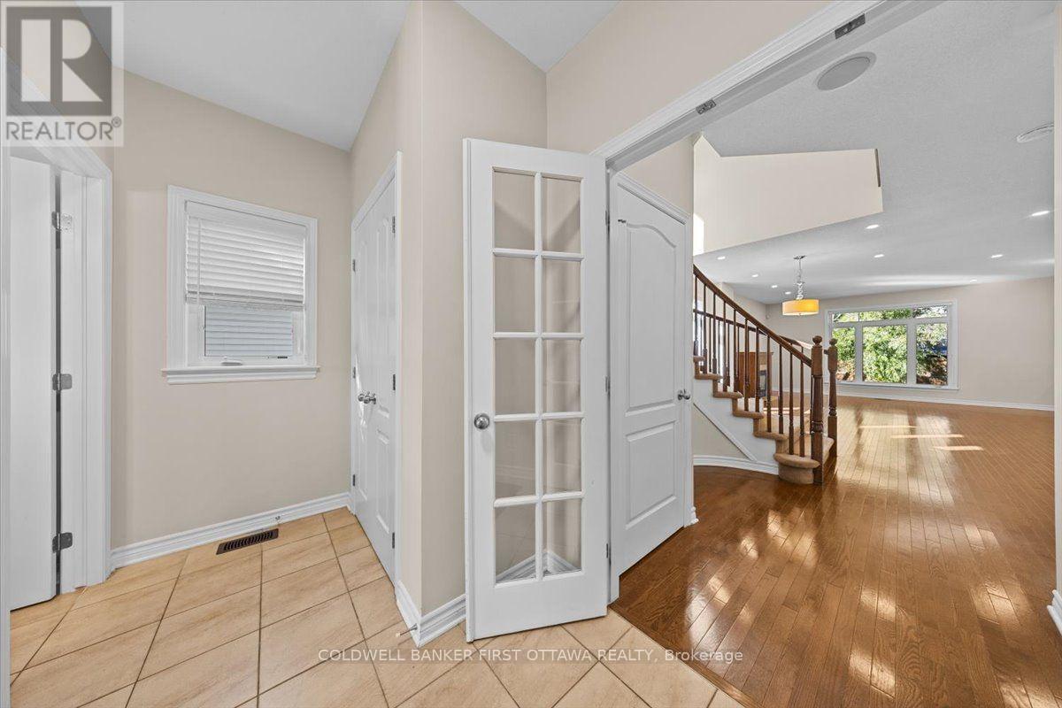
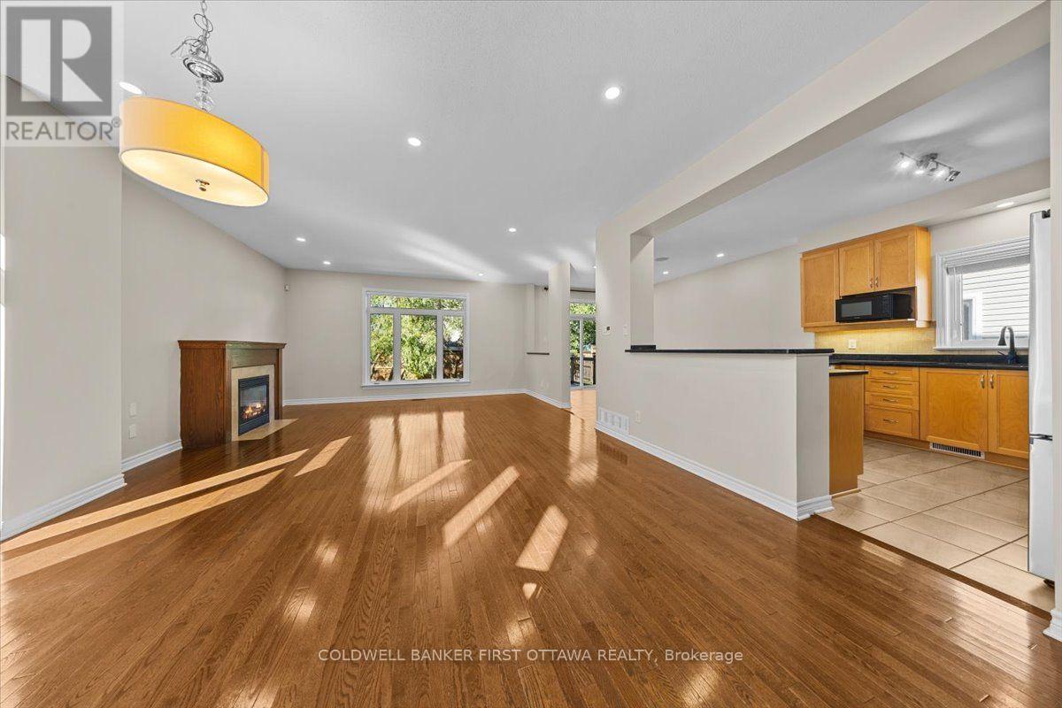
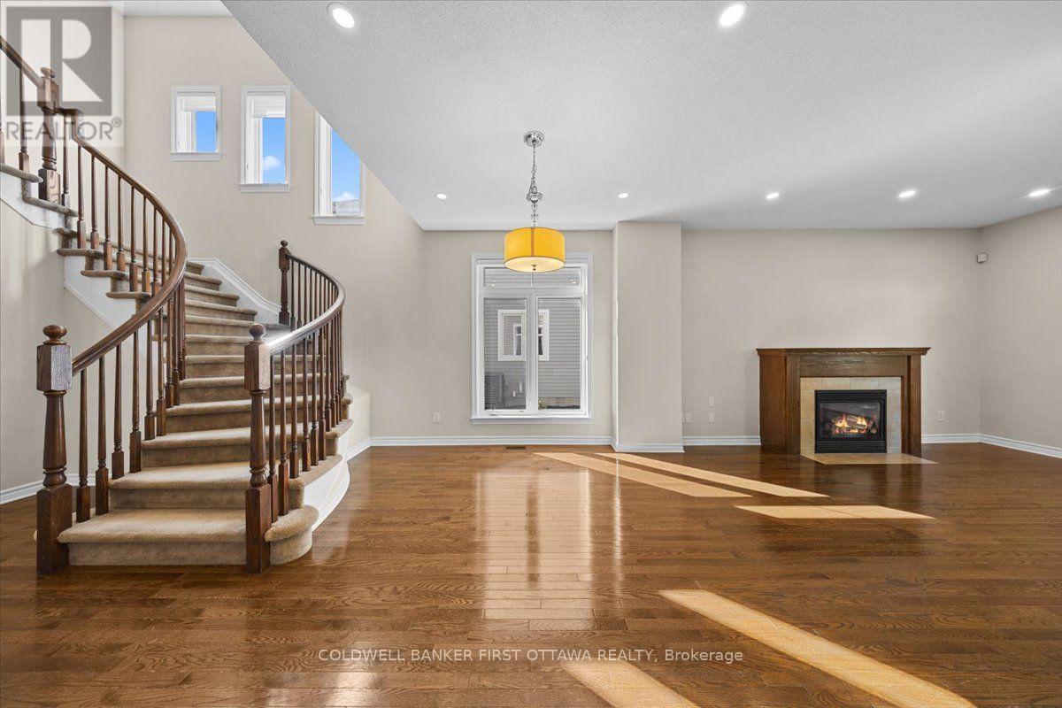
Spectacular four-bedroom, four-bathroom home offering exceptional space, comfort, and refined living throughout. Formerly a model home, this impressive residence is distinguished by an extensive selection of builder upgrades and thoughtful architectural details. The main level features soaring 9-foot ceilings and an inviting open-concept layout, complemented by rich hardwood flooring and an elegant living and dining area with a fireplace. The generously appointed kitchen offers beautiful stone countertops, abundant cabinetry, and a charming breakfast nook, ideal for both everyday living and entertaining. A striking winding staircase leads to the upper level, where four exceptionally spacious bedrooms await, including a luxurious primary retreat with a generous walk-in closet and beautifully appointed ensuite. The fully finished lower level provides additional versatile living space, featuring a large recreation room, a den/office or children's learning area, and a convenient three-piece bathroom. Outside, enjoy a nicely landscaped lot with a fully fenced backyard and an expansive deck, perfect for relaxing or entertaining. Rental requirements include a completed rental application, credit report/score, and proof of employment. No smoking, no roommates, and no large pets.
Map data © OpenStreetMap contributors
No open houses are scheduled for this home.
Can't make it? Request a private viewing.
| Recreational, Games room | Lower level | 6.55 x 4.8 m |
| Den | Lower level | 4.03 x 2.76 m |
| Bathroom | Lower level | 0 x 0 m |
| Great room | Main level | 7.64 x 4.57 m |
| Dining room | Main level | 7.64 x 2.97 m |
| Bathroom | Main level | 0 x 0 m |
| Primary Bedroom | Second level | 4.49 x 3.58 m |
| Bathroom | Second level | 0 x 0 m |
| Bedroom | Second level | 3.3 x 2.97 m |
| Bedroom | Second level | 3.14 x 2.99 m |
| Bathroom | Second level | 0 x 0 m |
| Bedroom | Second level | 2.74 x 4.16 m |




