
 For rent 50
$3,500/mo
3 bed3 bath2,500–3,000 sq ft
3131 River Road
Osgoode, Ottawa
1 month agoMLS® X13736384
ROYAL LEPAGE INTEGRITY REALTY
301 Long Acres Street
Kanata - Bridlewood, Ottawa, Ontario K2M0H1
For rent· Added
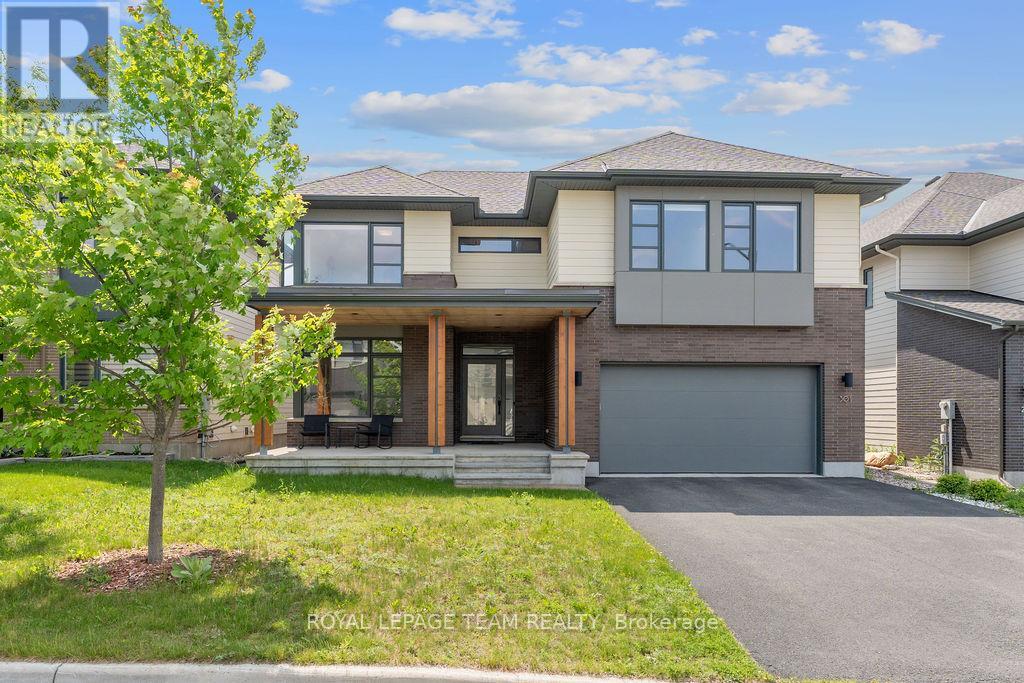
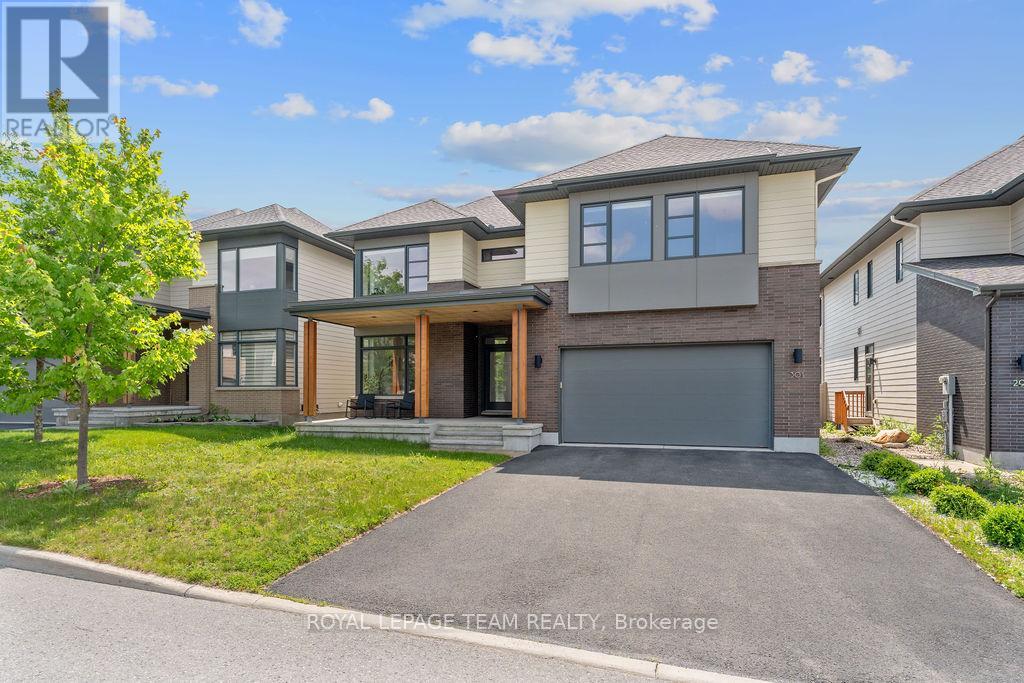
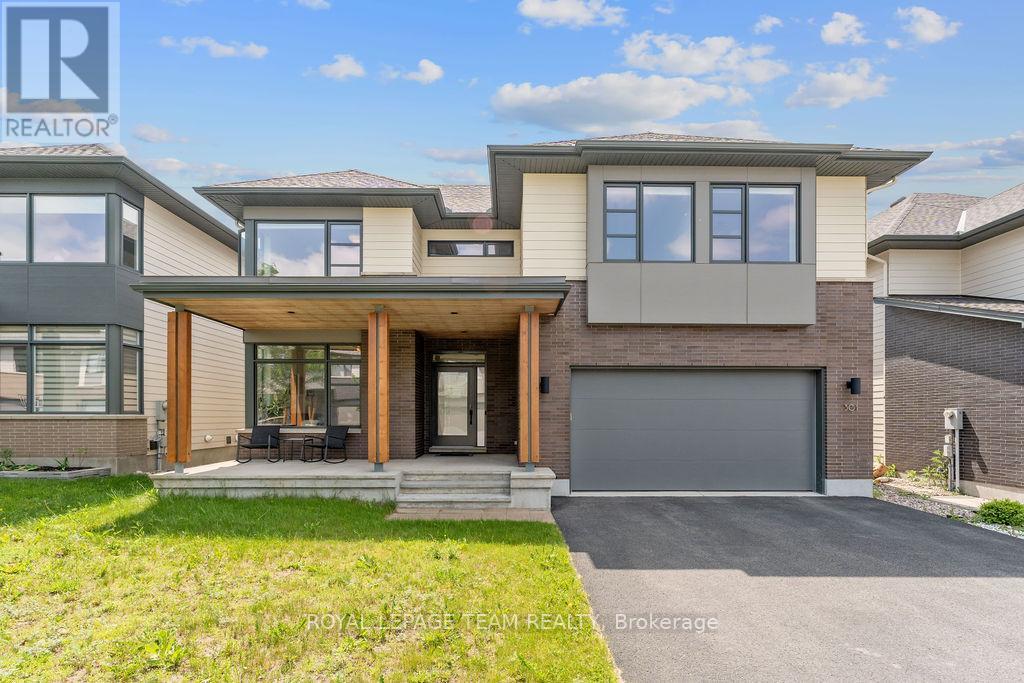
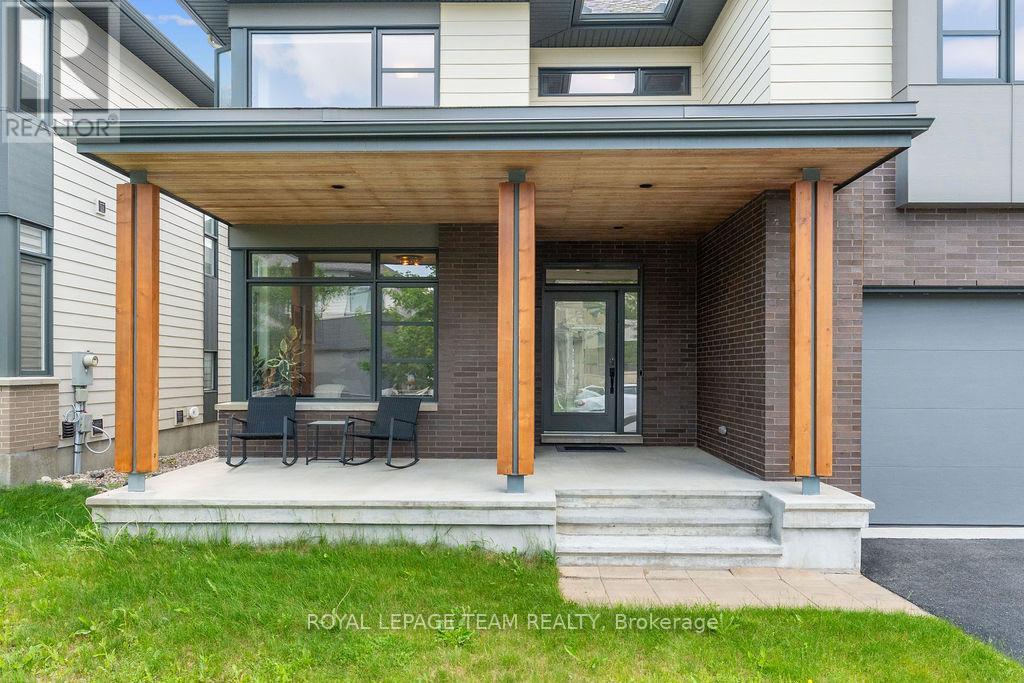
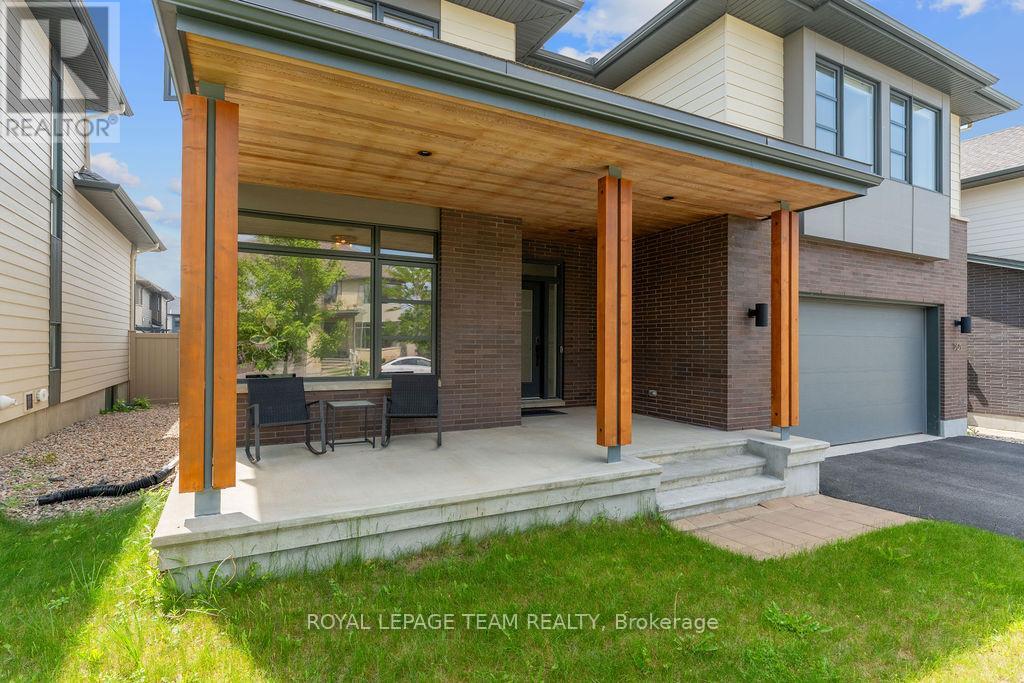
**Available January 1, 2027** Welcome to Bridlewood - Where Modern Living Meets Family Comfort. Located in Ottawa's booming west end, Bridlewood is a vibrant, family-friendly community known for its top-rated schools, lush parks, and exceptional convenience. Its the ideal neighbourhood for families to grow, connect, and thrive. Introducing the Elmhurst model by award-winning HN Homes, a modern masterpiece showcasing refined luxury and sophisticated design throughout. Step inside to an impressive open-concept layout with 9 ceilings and a dramatic two-storey living room, anchored by a striking gas fireplace. Sunlight pours into every corner, highlighting sleek hardwood floors, 8' interior doors on the main level, and a stunning glass staircase. The heart of the home is an entertainers dream kitchen complete with quartz countertops, stainless steel appliances, a large centre island, and a generous eat-in area that flows beautifully into the sun-filled family room. A spacious main-floor den/office offers the perfect work-from-home setup, while a functional mudroom and stylish powder room complete the main level. Upstairs, the primary suite is a luxurious retreat featuring coffered ceilings, dual walk-in closets, and a spa-inspired 5-piece ensuite. Three additional well-sized bedrooms and a convenient second-floor laundry room complete the upper level. Outside, professional landscaping with gazebo, built-in natural gas firepit adds curb appeal and creates an inviting outdoor oasis for relaxing or entertaining. Don't miss this rare opportunity to own a designer home in one of Ottawa's most sought-after communities. Tenant pays for all utilities and hot water tank rental. NO PETS - NO SMOKING ** Photos pre-date current occupancy ** Long term lease preferred
Map data © OpenStreetMap contributors
No open houses are scheduled for this home.
Can't make it? Request a private viewing.
| Living room | Main level | 5.84 x 4.01 m |
| Dining room | Main level | 5.71 x 3.73 m |
| Kitchen | Main level | 5.71 x 2.89 m |
| Primary Bedroom | Second level | 5.25 x 4.16 m |
| Bedroom | Second level | 4.77 x 3.04 m |
| Bedroom | Second level | 4.31 x 3.04 m |
| Bedroom | Second level | 3.86 x 3.35 m |




