
 For rent 50
$3,500/mo
3 bed3 bath2,500–3,000 sq ft
3131 River Road
Osgoode, Ottawa
1 month agoMLS® X13736384
ROYAL LEPAGE INTEGRITY REALTY
302 Edgemoore Crescent East
Kanata - Morgan's Grant/South March, Ottawa, Ontario K2W1H9
For rent· Added
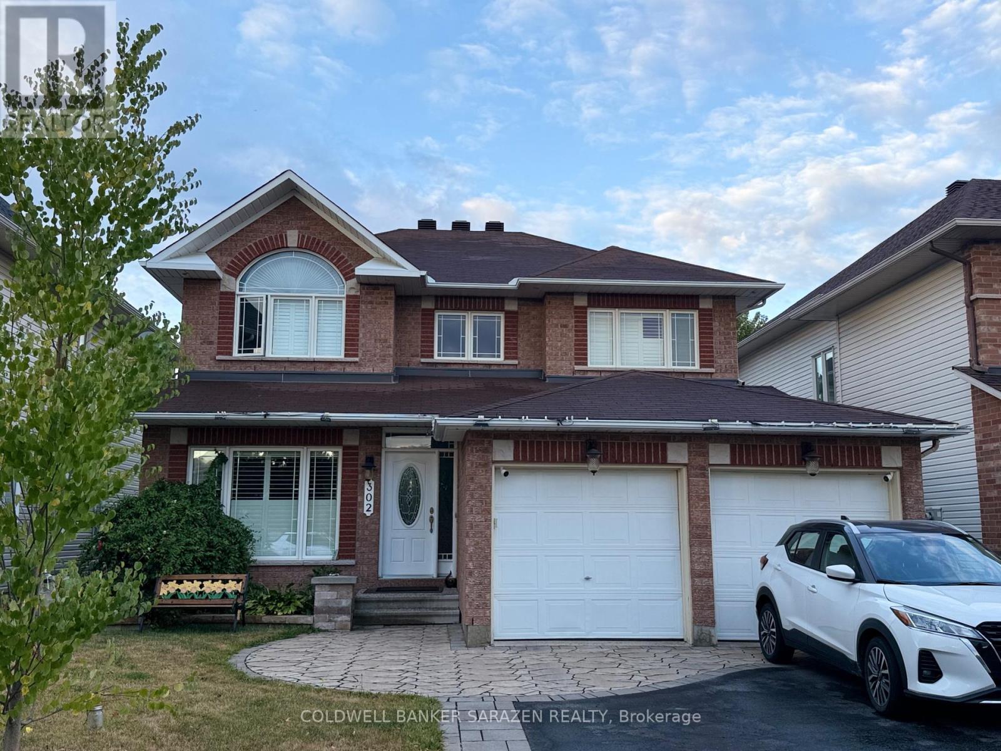
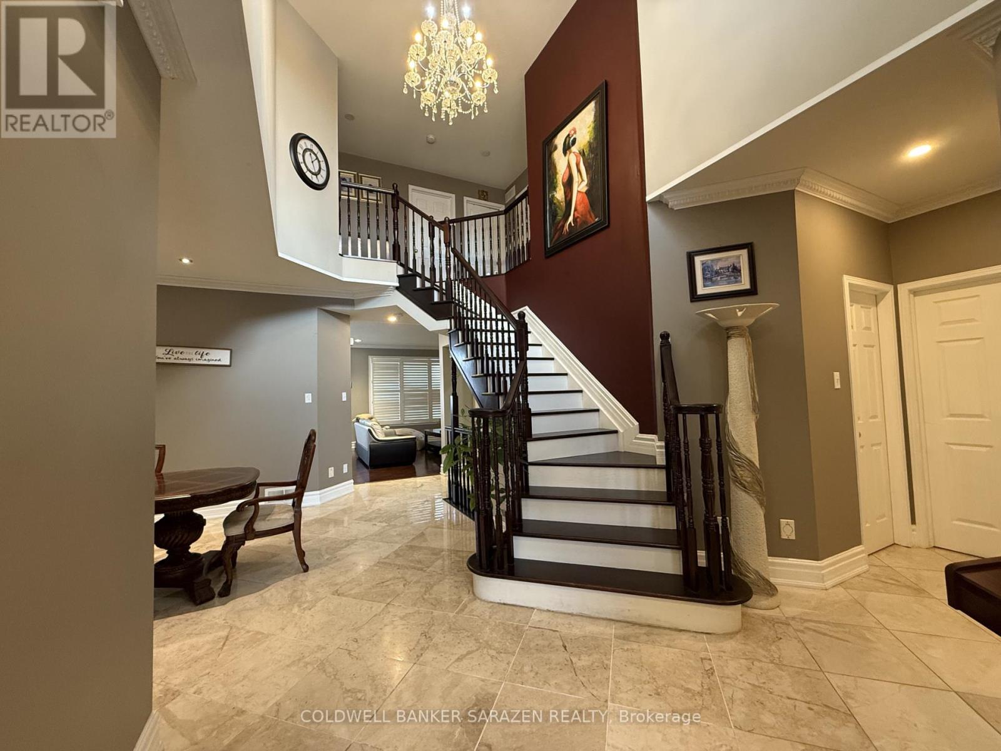
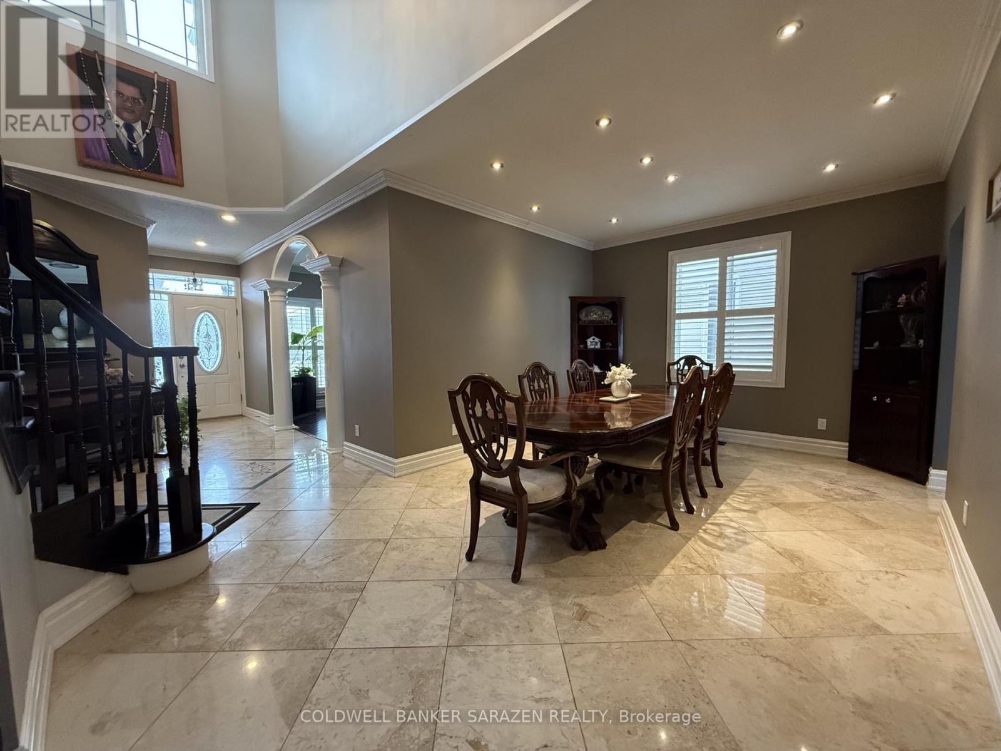
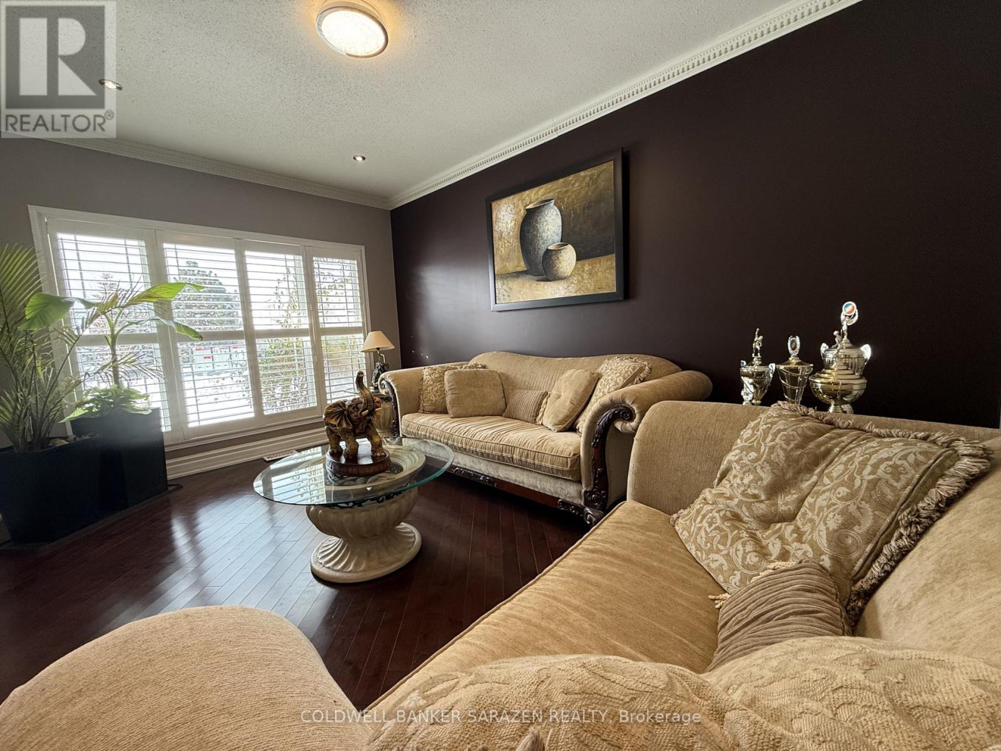
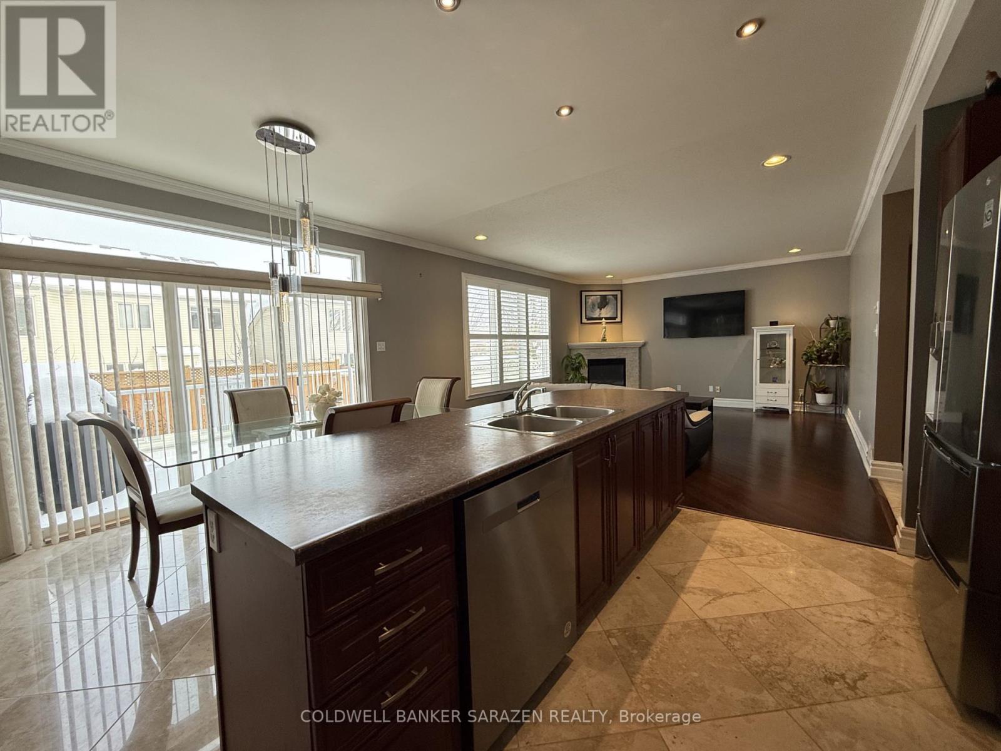
Beautiful and spacious home for rent in a highly desirable family-friendly neighbourhood in Kanata North. This property is perfectly situated close to public schools, multiple bus stops, the Richcraft Recreation Centre, parks, walking trails, and many other convenient amenities - ideal for families seeking comfort and accessibility.The main floor features a private den, perfect for a home office or study space. You'll also enjoy a large family room and a bright, open living room, offering plenty of space for relaxing, entertaining, and everyday family activities.The layout is thoughtfully designed with generous natural light, modern finishes, and a warm, welcoming atmosphere throughout.Additional features include: Open-concept kitchen with ample cabinetry and counter space Dining area overlooking the backyard Spacious bedrooms with good closet storage Clean, well-maintained bathrooms Attached garage and driveway parking Private backyard or outdoor gatherings. This home offers comfort, convenience, and plenty of room for your family to grow.
Map data © OpenStreetMap contributors
No open houses are scheduled for this home.
Can't make it? Request a private viewing.
| Primary Bedroom | Second level | 6.81 x 3.66 m |
| Partial bathroom | Main level | 1.59 x 1.52 m |
| Utility room | Basement | 6.71 x 6.1 m |
| Bathroom | Second level | 1.83 x 1.52 m |
| Bathroom | Second level | 2.44 x 2.74 m |
| Bedroom 2 | Second level | 4.08 x 3.35 m |
| Laundry room | Main level | 1.52 x 1.83 m |
| Bedroom 3 | Second level | 3.66 x 3.35 m |
| Bedroom 4 | Second level | 3.35 x 3.23 m |
| Living room | Main level | 4.76 x 3.35 m |
| Dining room | Main level | 3.54 x 3.51 m |
| Den | Main level | 3.17 x 3.35 m |
| Family room | Main level | 5.67 x 4.57 m |
| Kitchen | Main level | 4.51 x 2.68 m |
| Eating area | Main level | 4.51 x 2.62 m |




