

 For sale 50
$558,000
3 bed2 bath1,100–1,500 sq ft
323 Poulin Avenue
Britannia, Ottawa
15 days agoMLS® X13834582
RE/MAX HALLMARK REALTY GROUP
3048 Travertine Way
Barrhaven - Half Moon Bay, Ottawa, Ontario K2J6W9
For sale· Added
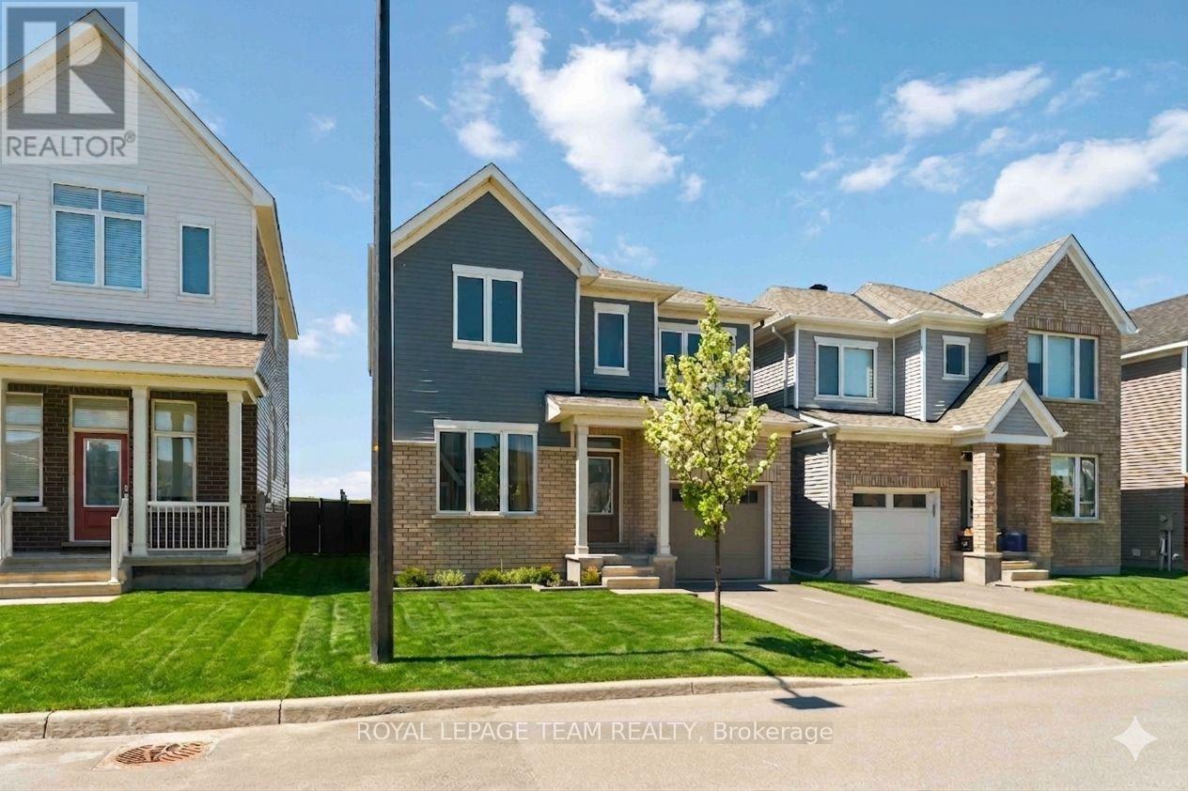
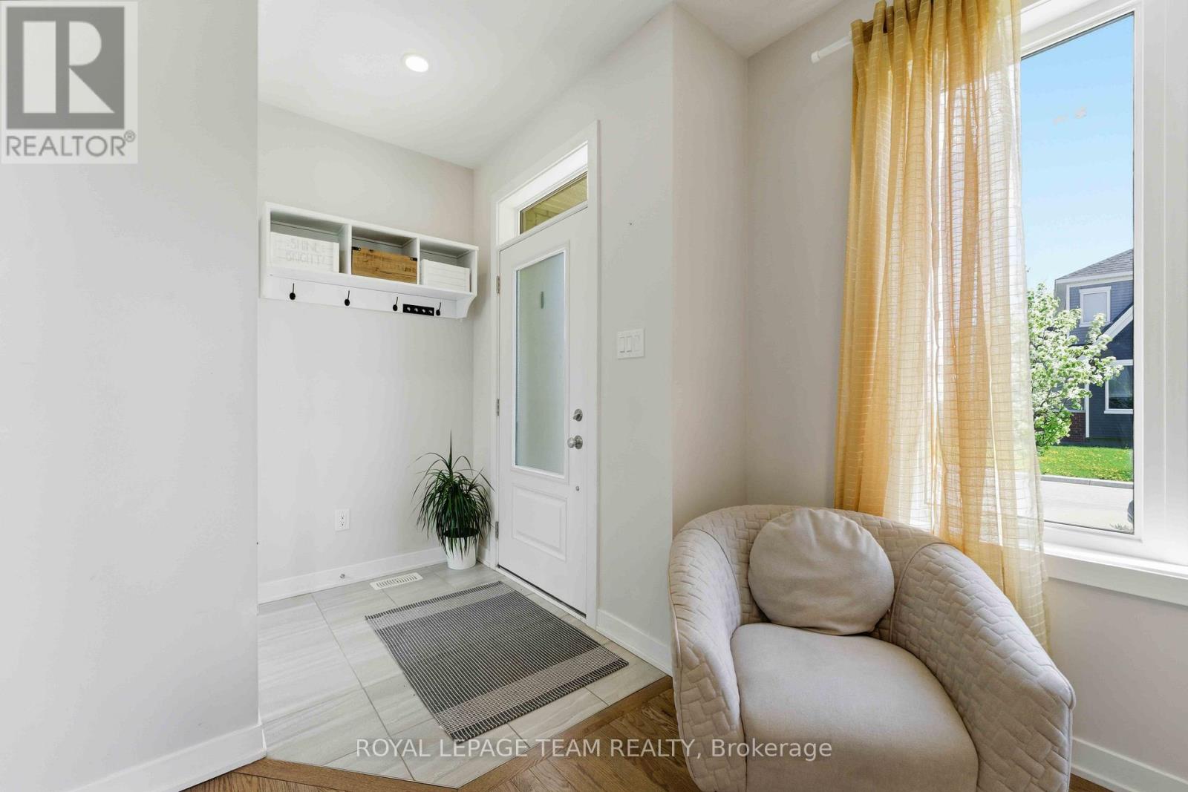
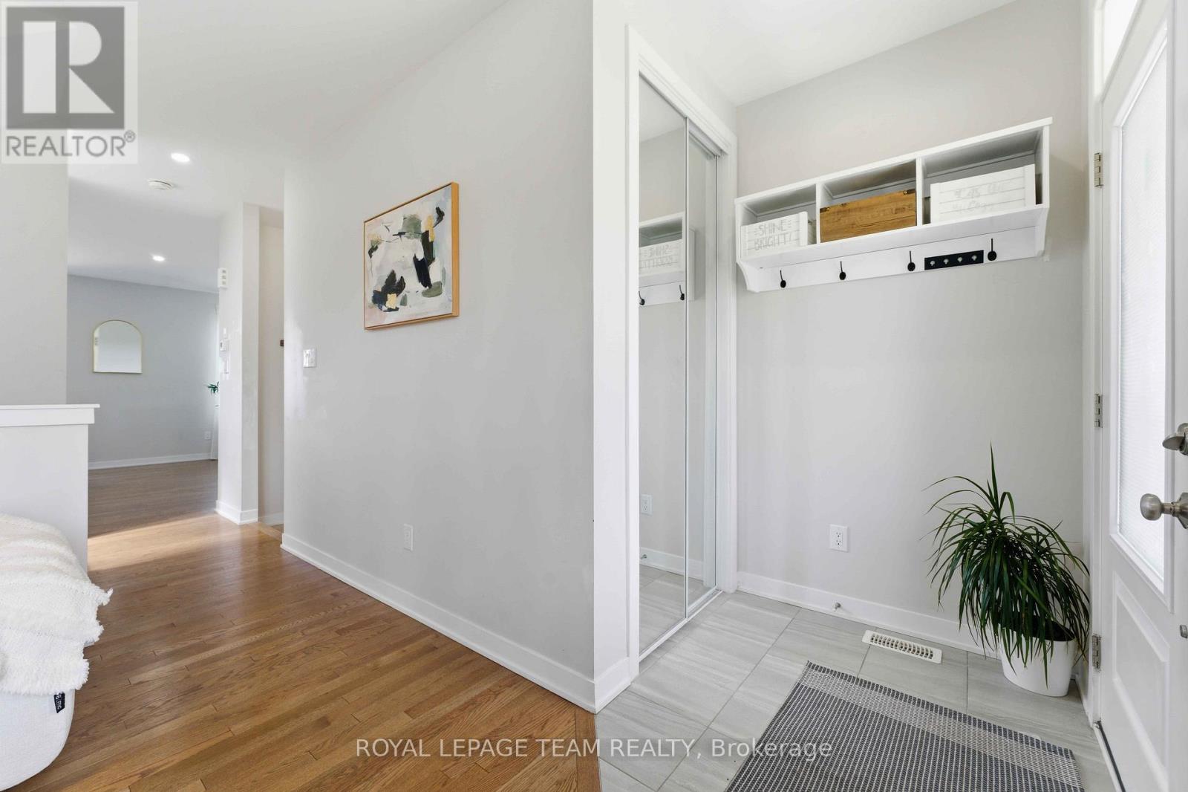
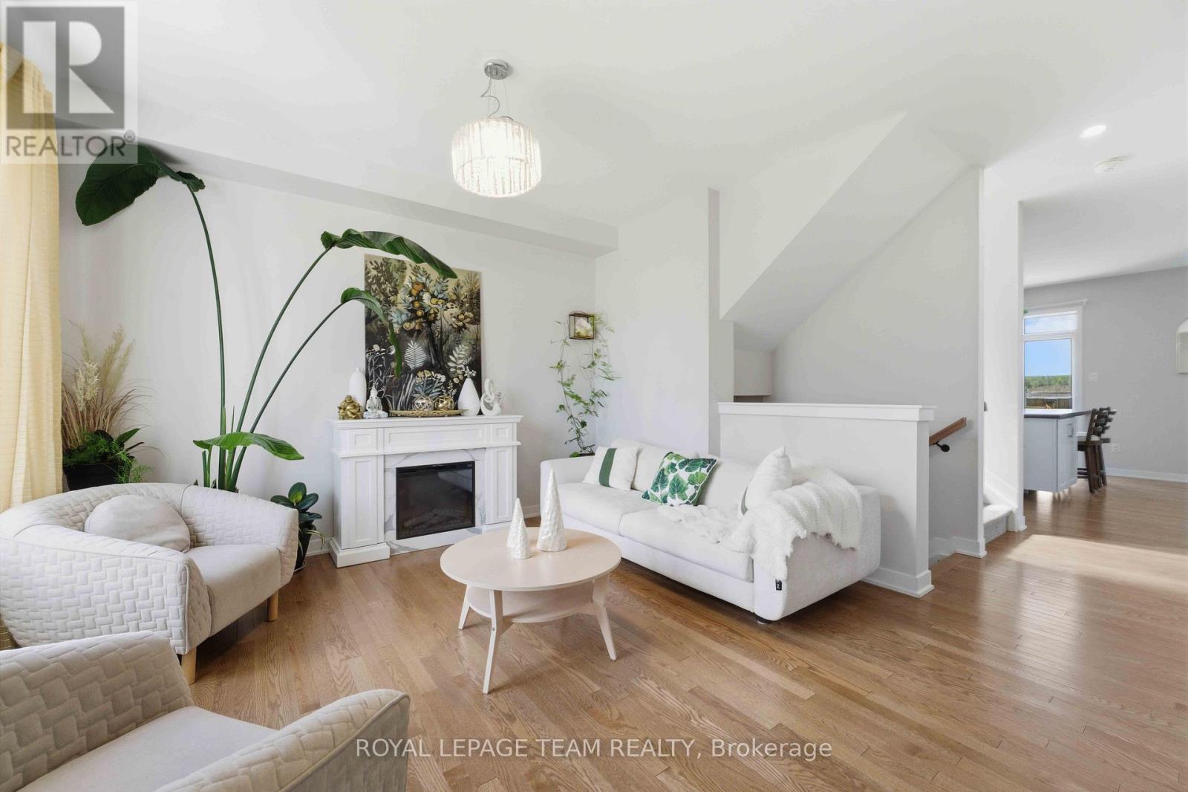
Welcome to this beautifully maintained, east-facing 4-bedroom home, ideally situated in the heart of Half Moon Bay with no rear neighbors for added privacy. This residence offers a modern and convenient lifestyle with close proximity to top amenities, including Costco, the Minto Recreation Centre, highly rated schools, golf courses, shopping plazas, and all the best that Barrhaven has to offer. Step inside to a bright and welcoming foyer that leads to a formal dining room and an expansive open-concept kitchen and family area-an ideal layout for everyday living and entertaining. The home showcases elegant modern finishes such as stainless steel appliances, contemporary light fixtures, and a fully finished basement with stylish kitchenette area that flows into the cozy den/living space, added room, and full washroom. With a thoughtful blend of tile, hardwood, and wall-to-wall carpeting throughout, this home offers both comfort and style. From the moment you walk through the door, you'll feel right at home. Enjoy your showing!
Map data © OpenStreetMap contributors
No open houses are scheduled for this home.
Can't make it? Request a private viewing.
| Dining room | Main level | 9.94 x 12.73 m |
| Kitchen | Main level | 9.71 x 14.11 m |
| Great room | Main level | 17.75 x 13.75 m |
| Primary Bedroom | Second level | 14.37 x 13.29 m |
| Bedroom 2 | Second level | 11.06 x 10.27 m |
| Bedroom 3 | Second level | 14.37 x 10.04 m |
| Bedroom 4 | Second level | 10.27 x 8.83 m |
| Den | Basement | 13.271 x 16.073 m |
| Other | Basement | 12.47 x 9.662 m |
| Kitchen | Basement | 6.207 x 5.636 m |




