
 For rent 50
$3,500/mo
3 bed3 bath2,500–3,000 sq ft
3131 River Road
Osgoode, Ottawa
1 month agoMLS® X13736384
ROYAL LEPAGE INTEGRITY REALTY
310 Kippen Place
Barrhaven - Heritage Park, Ottawa, Ontario K2J0N9
For rent· Added
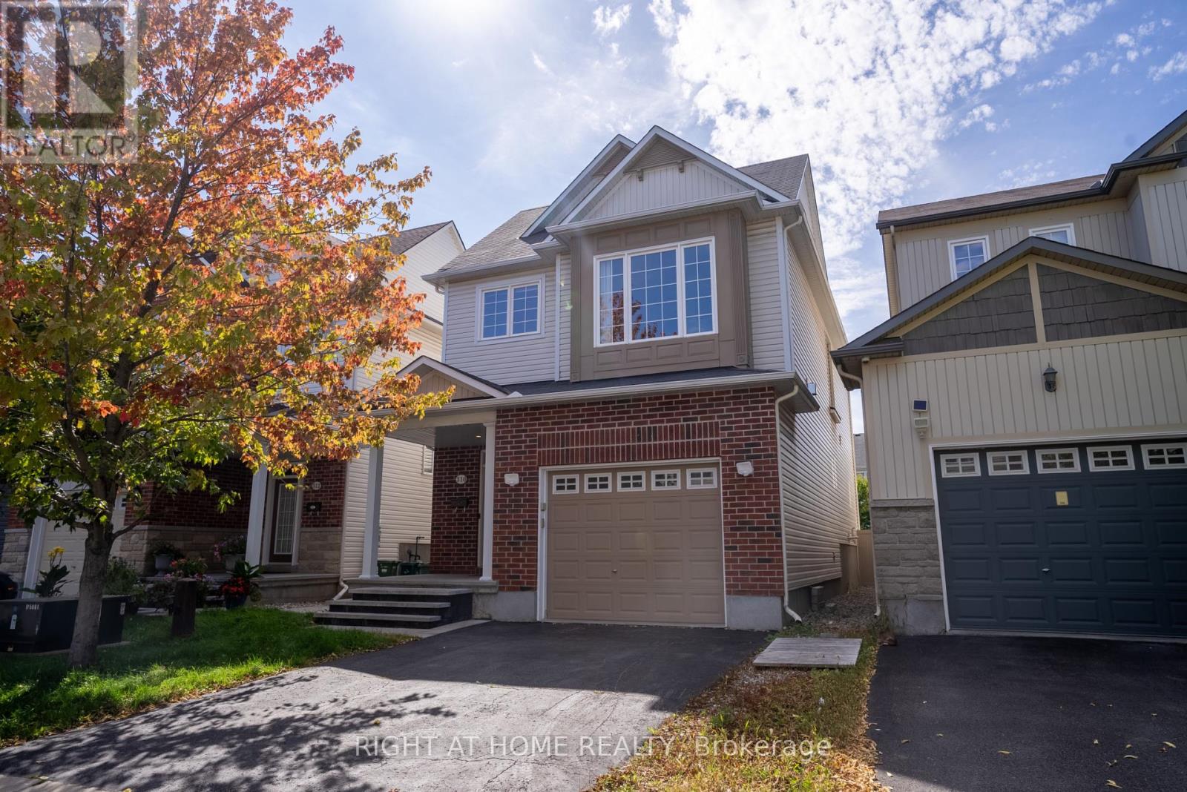
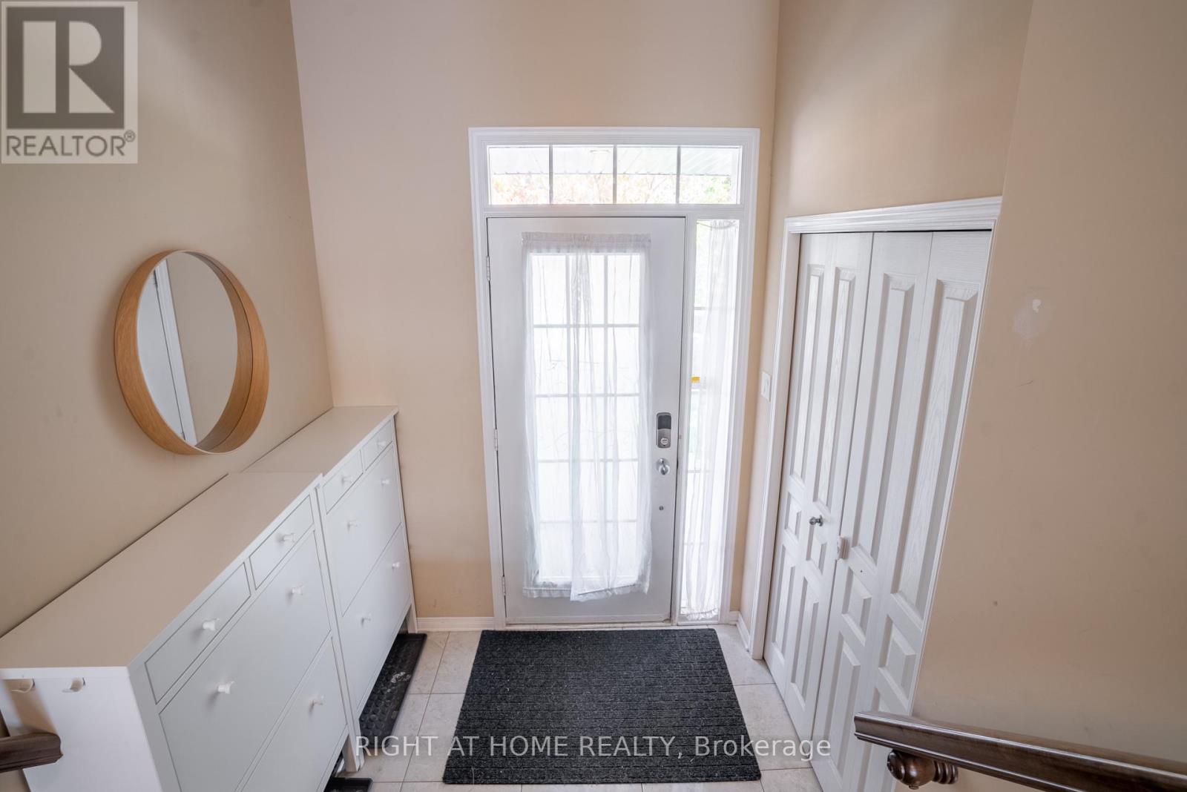
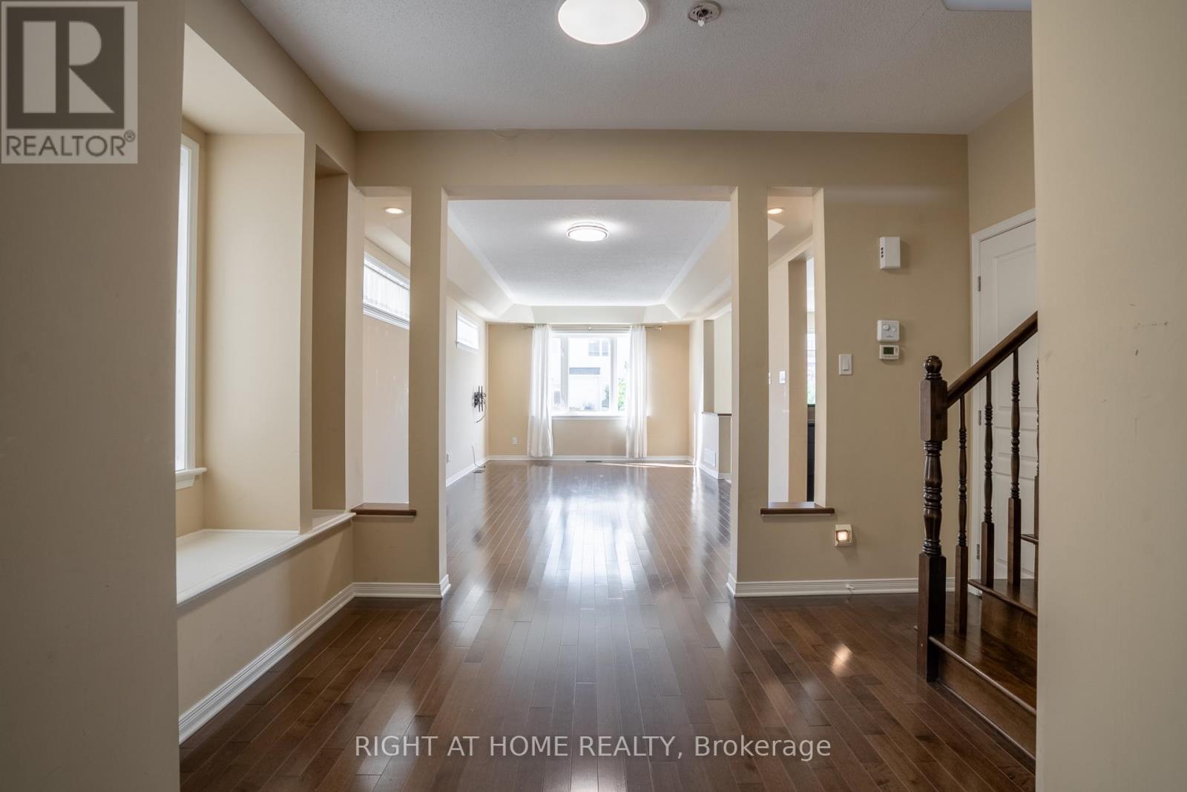
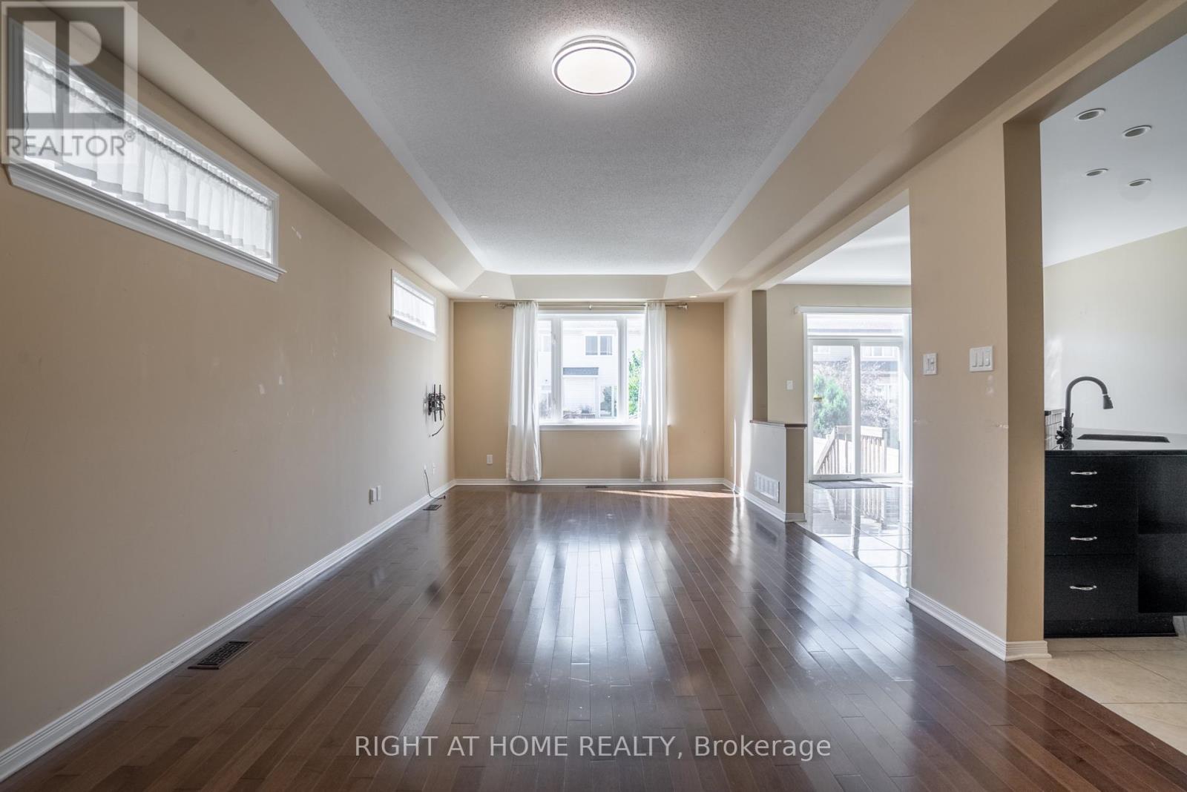
Welcome to this immaculately upgraded Holitzner home located in the highly sought-after, family-friendly community of Barrhaven. This exceptional property features a thoughtful layout with 3 bedrooms, a versatile upper loft, and 2.5 bathrooms.The main level boasts an inviting open-concept design with 9-foot ceilings, premium hardwood flooring, and elegant pot lighting throughout the principal living and dining areas. The gourmet kitchen is a chef's delight, equipped with granite countertops, an expansive walk-in pantry, ample cabinetry, and included stainless steel appliances.An elegant hardwood staircase leads to a massive, sun-drenched second-floor family room characterized by cathedral ceilings and a cozy gas fireplace. The upper level continues to impress with a private primary suite featuring a walk-in closet and a luxurious 4-piece ensuite bath. Two additional generously sized guest bedrooms and a functional loft space-ideal for a home office-complete this level.The lower level offers a fully finished basement providing versatile recreation space and abundant storage The exterior features a low-maintenance, fully fenced yard with premium PVC fencing and beautiful interlocks. Equipped with central air conditioning and OWNED HWT, this move-in ready residence is perfectly situated just moments from Highway 416, top-rated schools, parks, bike paths, Costco, shopping, dining, and medical amenities. ( Rental application, recent credit report, and letter of employment Required)
Map data © OpenStreetMap contributors
No open houses are scheduled for this home.
Can't make it? Request a private viewing.
| Living room | Main level | 3.65 x 7.08 m |
| Kitchen | Main level | 3.45 x 3.65 m |
| Loft | In between | 4.26 x 4.41 m |
| Bedroom 2 | Second level | 2.92 x 3.04 m |
| Bedroom 3 | Second level | 3.12 x 3.07 m |
| Primary Bedroom | Second level | 4.44 x 3.96 m |
| Recreational, Games room | Lower level | 3.45 x 5.28 m |




