 For sale 50
$1,625,000
3+2 bed4 bath2,000–2,500 sq ft
22 Ralph Street
Glebe, Ottawa
19 days agoMLS® X13825064
RE/MAX HALLMARK REALTY GROUP
312 Sanctuary Private
Ottawa East, Ottawa, Ontario K1S5W1
For sale· Added
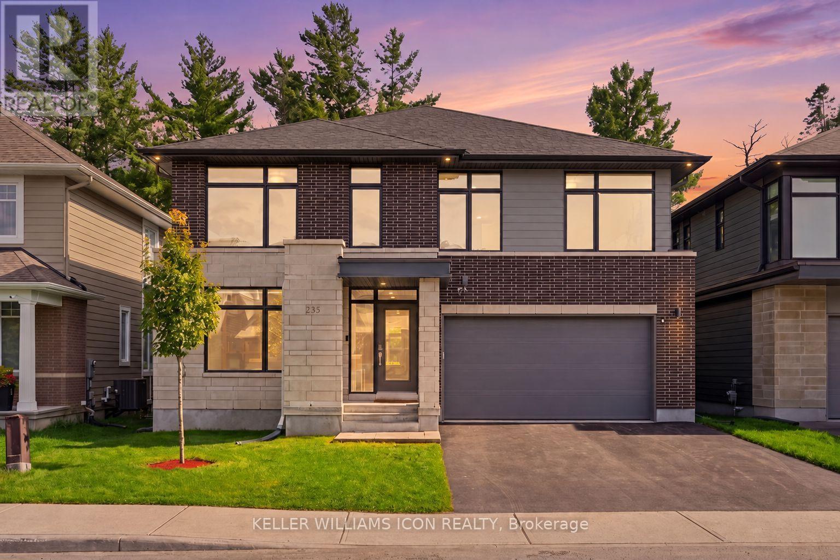
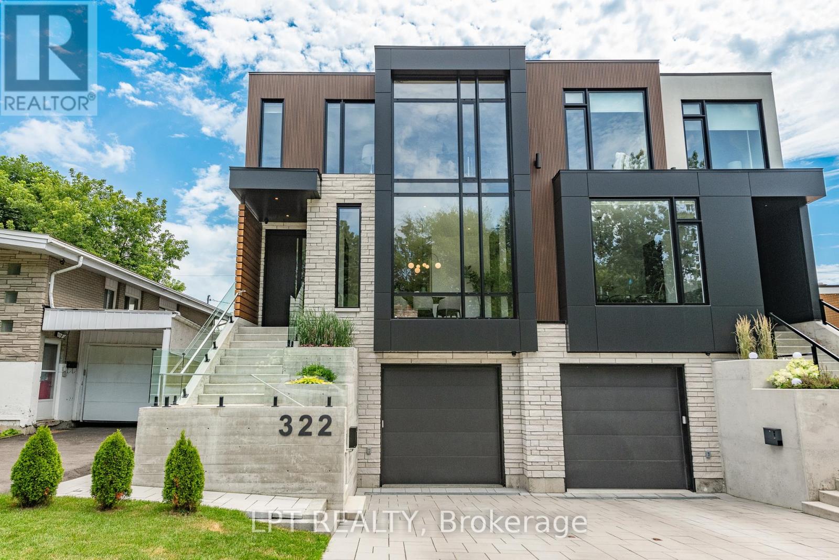
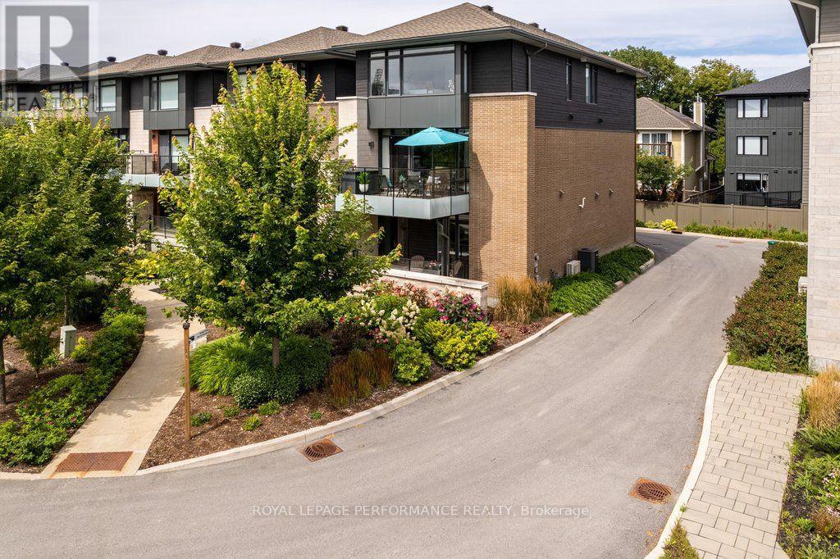
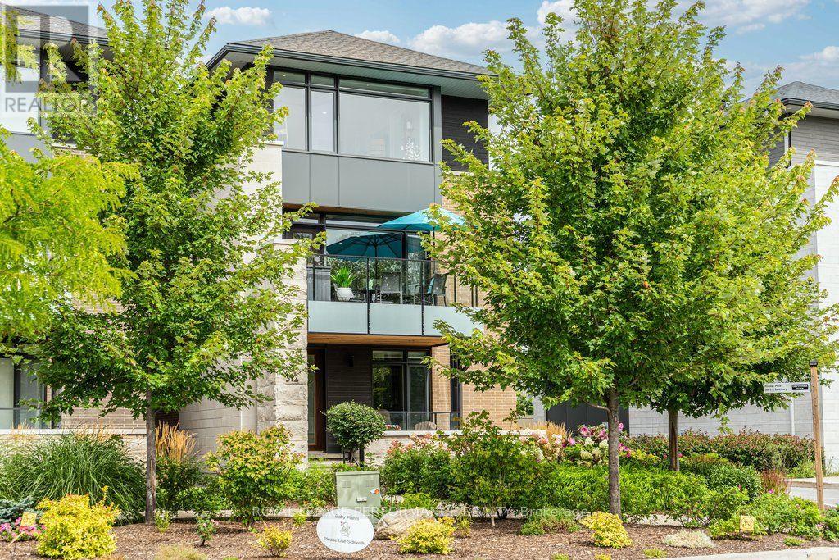
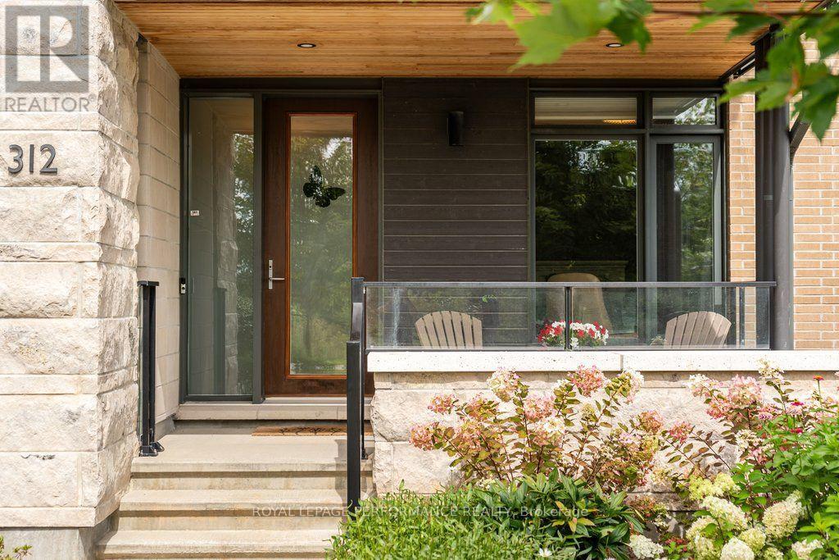
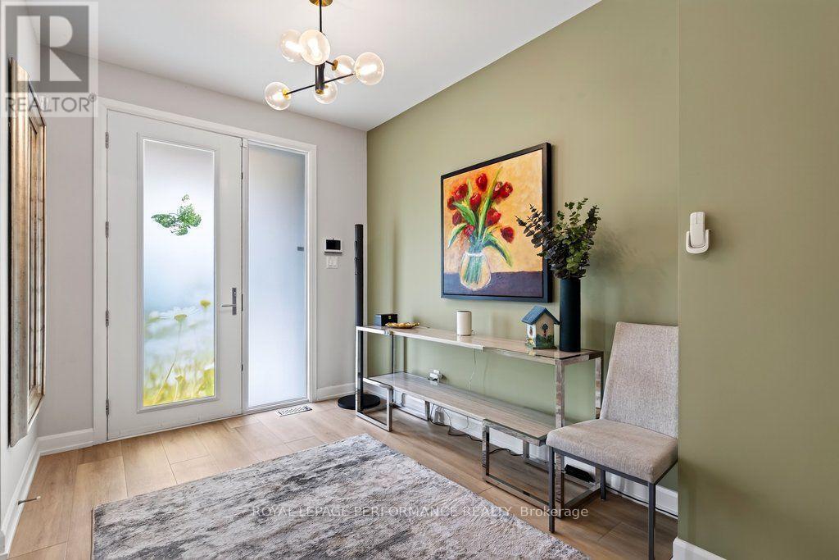
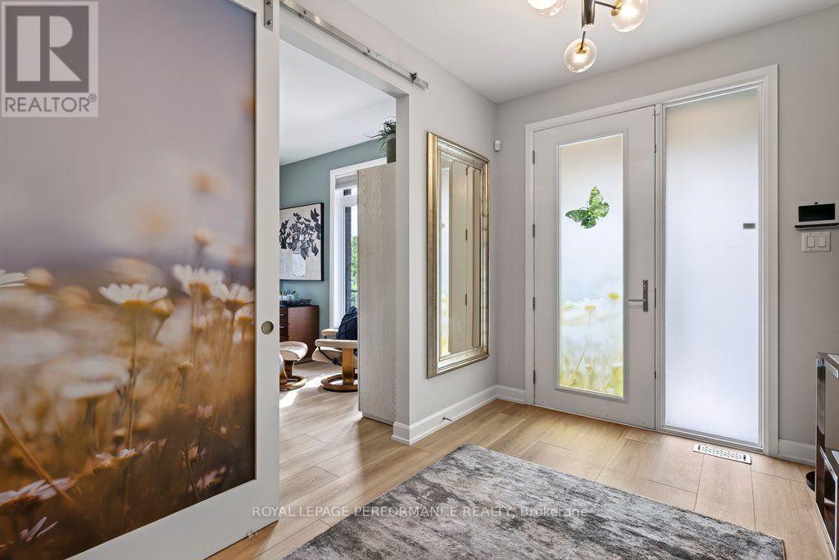
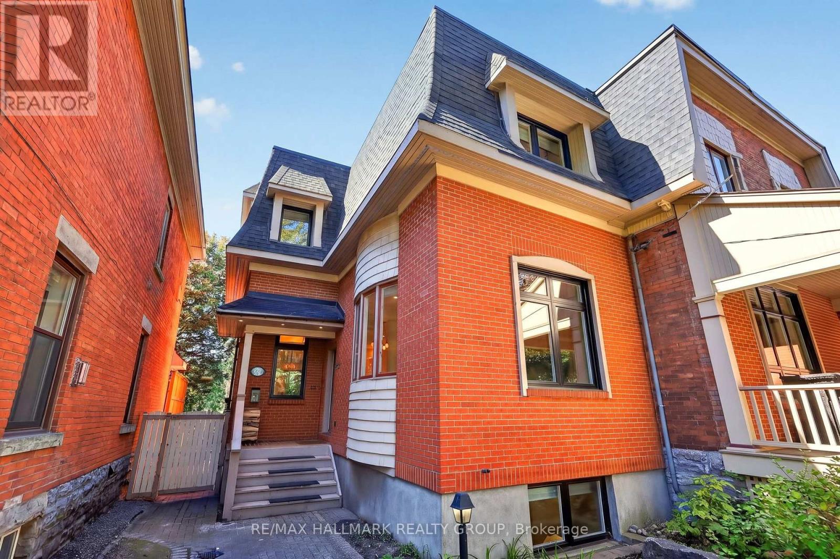
Where luxury meets lifestyle, this design-forward home delivers panoramic river views from every floor and a level of finish rarely seen in the neighbourhood. Professionally curated and upgraded far beyond the original EQ Homes build, every space reflects thoughtful craftsmanship and elevated style. A ground-floor den with custom-designed glass slider creates a sleek home office or optional fourth bedroom, paired with a designer powder room and direct access to the double garage. Upstairs, refined wall panelling sets the tone for the formal living and dining areas. The butler's pantry leads to a showpiece kitchen featuring two-tone cabinetry, fresh quartz counters, and a larger, redesigned island with extra storage. The inviting family room centres around a striking black-stone gas fireplace. A discreet powder room completes the floor. The primary suite is a true retreat, offering the best views in the community, dual walk-in closets, and a fully reimagined spa-style ensuite. Two additional king-sized bedrooms share an upgraded full bath with new cabinetry and a deep soaker tub. A full laundry room with exceptional storage adds everyday convenience. The finished lower level expands your living space with a stylish recreation room and custom wet bar-perfect for entertaining. Located in a private enclave surrounded by nature, yet steps from the boutiques, cafés, and restaurants of Main Street. Minutes to downtown Ottawa with effortless highway access. Association fees ($268.82) per month cover private road maintenance and communal landscaping.
Map data © OpenStreetMap contributors
No open houses are scheduled for this home.
Can't make it? Request a private viewing.
| Den | Main level | 3.53 x 3.65 m |
| Bedroom 3 | Third level | 3.5 x 3.04 m |
| Laundry room | Other | — |
| Foyer | Main level | 2.48 x 3.73 m |
| Utility room | Other | — |
| Family room | Lower level | 7.31 x 5.79 m |
| Kitchen | Second level | 4.41 x 3.04 m |
| Living room | Second level | 4.26 x 3.5 m |
| Great room | Second level | 5.63 x 4.26 m |
| Primary Bedroom | Third level | 4.95 x 4.26 m |
| Bedroom 2 | Third level | 4.26 x 3.04 m |