
 For rent 50
$3,500/mo
3 bed3 bath2,500–3,000 sq ft
3131 River Road
Osgoode, Ottawa
1 month agoMLS® X13736384
ROYAL LEPAGE INTEGRITY REALTY
314 Cyr Avenue #A
Vanier, Ottawa, Ontario K1L7N7
For rent· Added
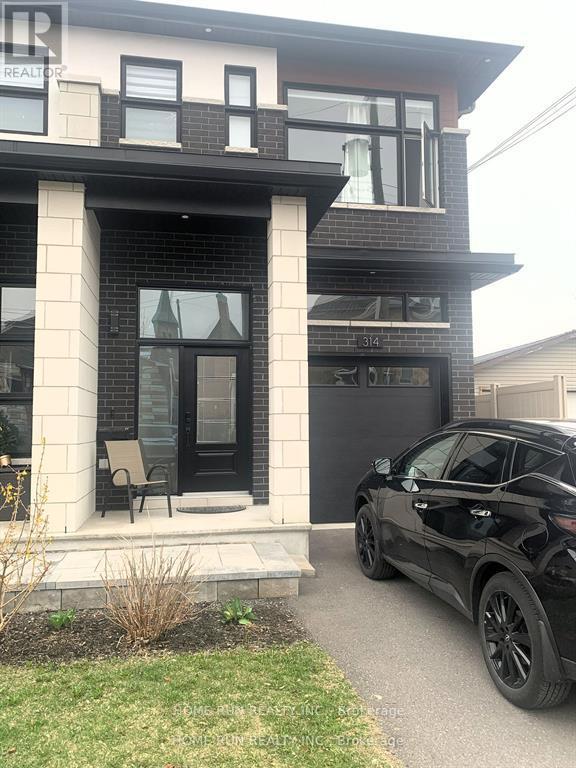
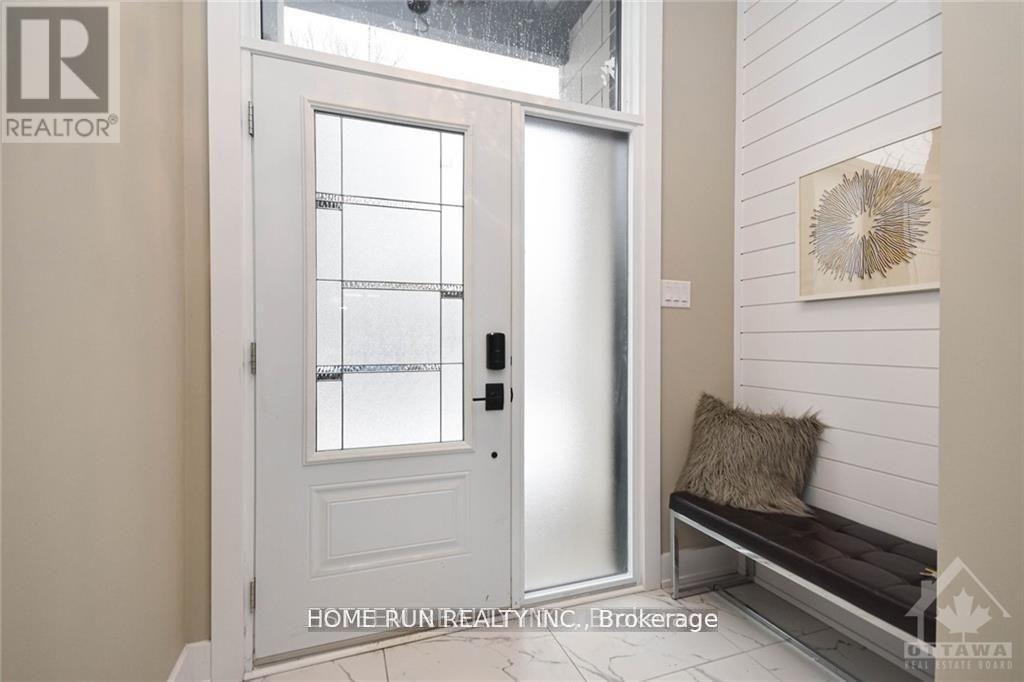
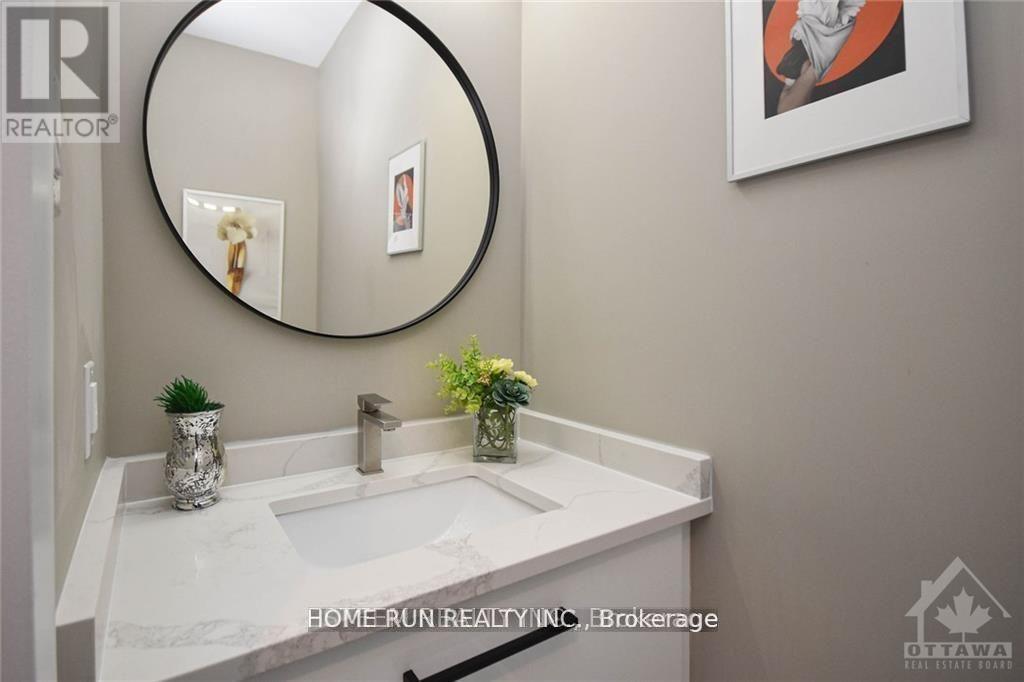
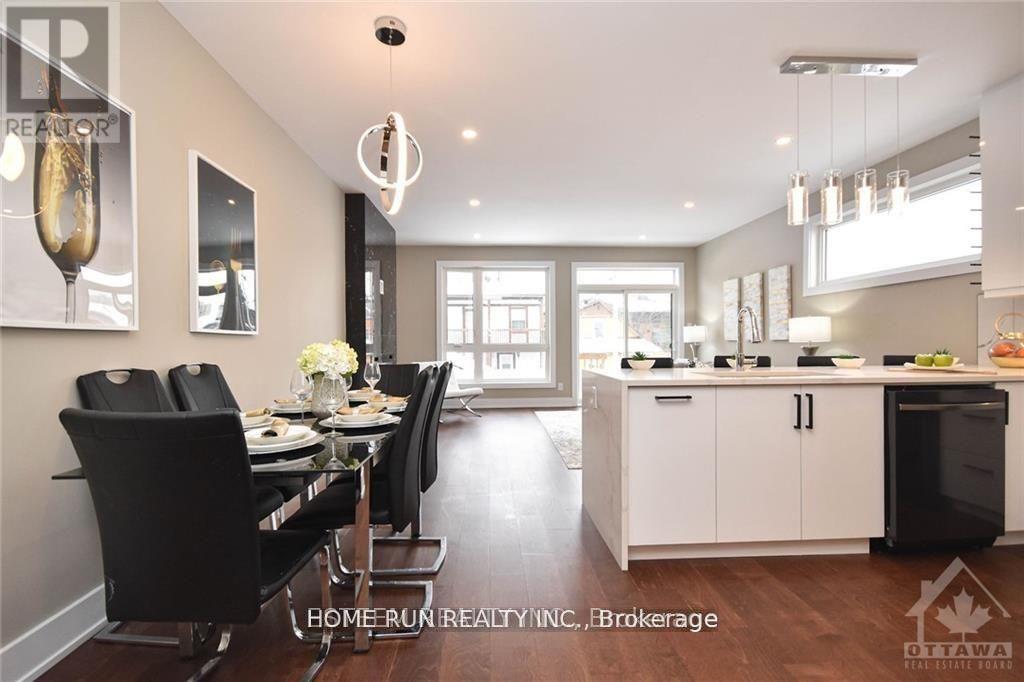
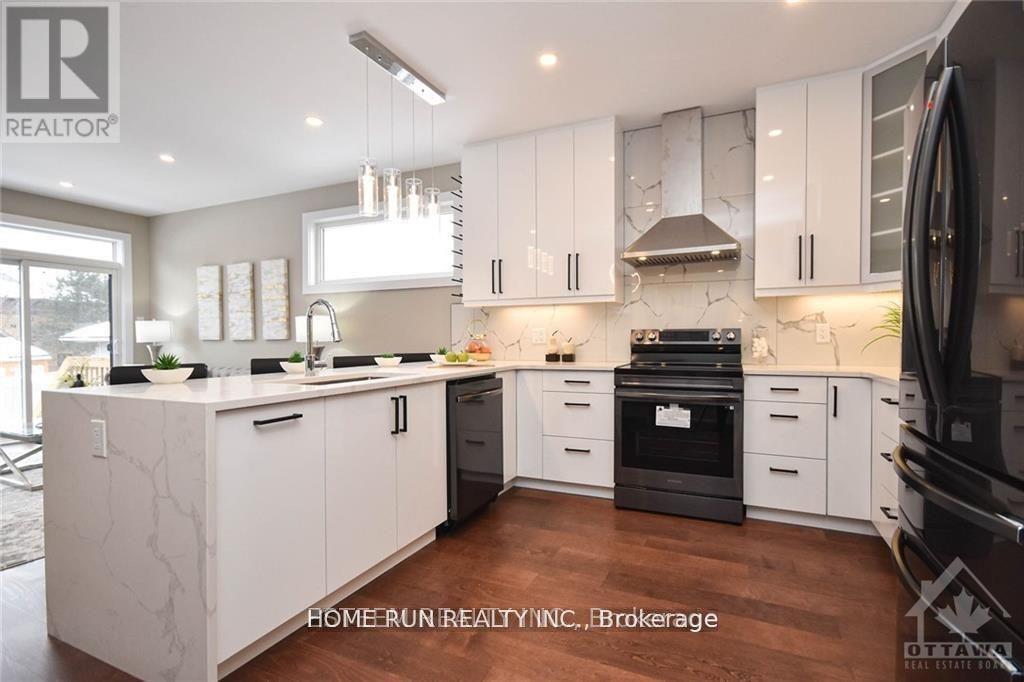
Ground and upper level of End-unit Townhouse for rent! Welcome to this nearly brand-new townhouse, gleaming hardwood floor and ceramic tiles throughout the unit. Spacious foyer welcomes you to the bright living area, kitchen with nice quartz countertops and high-end SS appliances.9 Feet Ceiling for both main and second levels. The upper level boasts decent master bedroom with walk-in closet and 4- pc ensuit, two other spacious bedrooms ,one 5-pcs bath as well laundry. Fenced backyard provides excellent privacy.Close to all amenities including shopping center, transport etc. Water and heat included in the rent(NORMALLY COST MORE THAN $200 MONTHLY IF NOT INCLUDED), Tenants responsible for Hydro,Internet and Insurance. No smoking!
Map data © OpenStreetMap contributors
No open houses are scheduled for this home.
Can't make it? Request a private viewing.
| Living room | Ground level | 5.3 x 3.78 m |
| Kitchen | Ground level | 5.3 x 4.57 m |
| Dining room | Ground level | 3.65 x 3.04 m |
| Primary Bedroom | Second level | 5.48 x 3.83 m |
| Bedroom 2 | Second level | 3.65 x 3.27 m |
| Bedroom 3 | Second level | 3.98 x 3.04 m |
| Laundry room | Second level | 2.1 x 1.3 m |




