
 For rent 50
$3,500/mo
3 bed3 bath2,500–3,000 sq ft
3131 River Road
Osgoode, Ottawa
1 month agoMLS® X13736384
ROYAL LEPAGE INTEGRITY REALTY
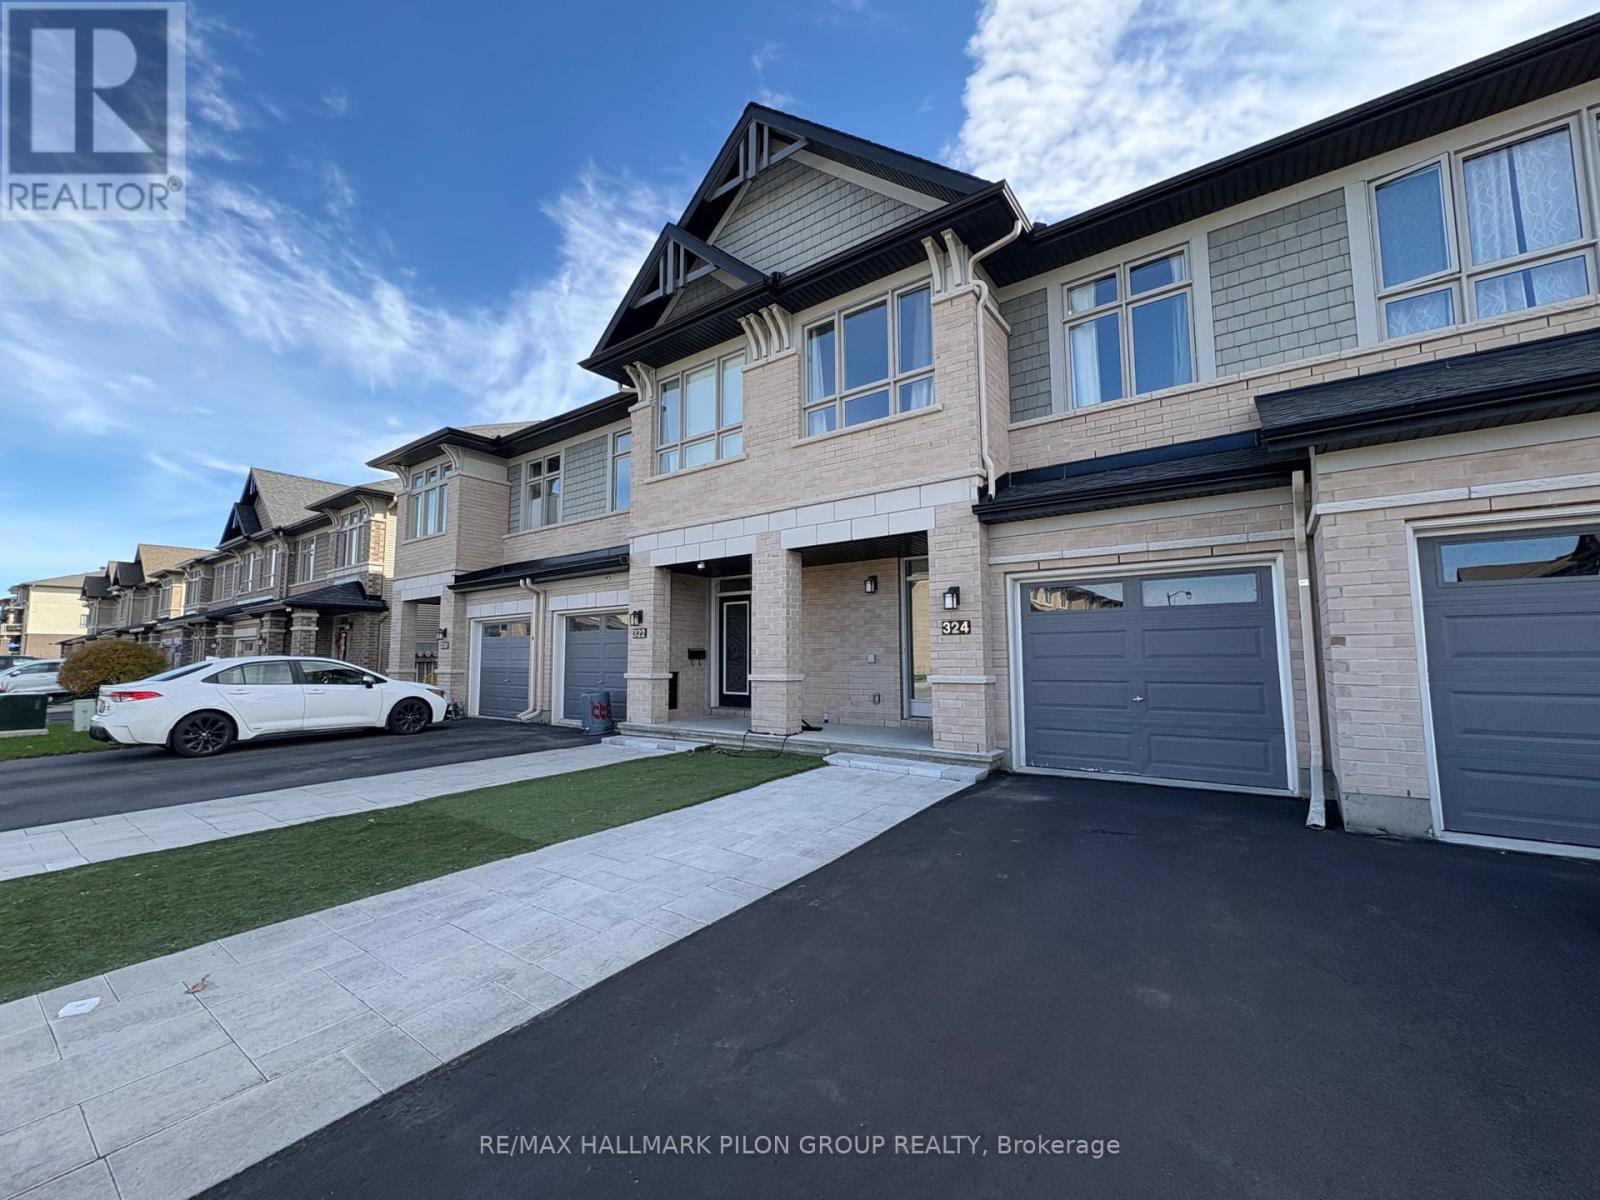
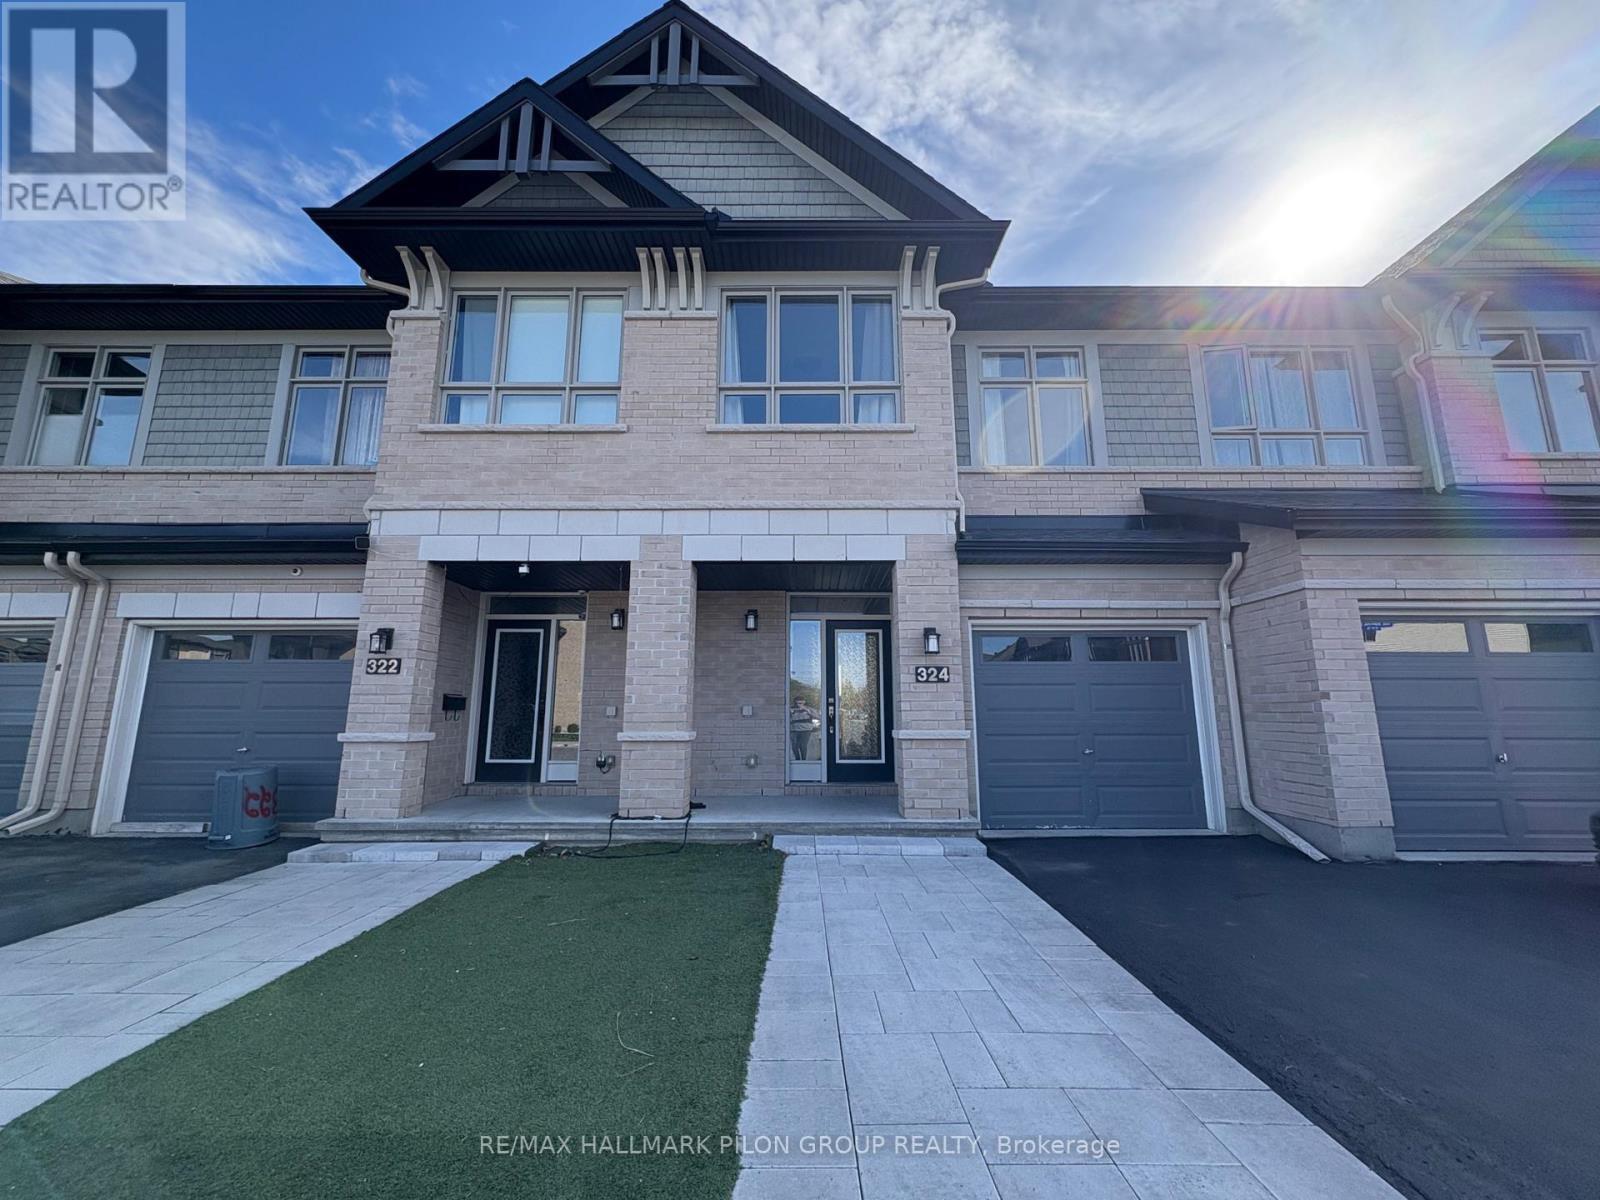
324 Rainrock Crescent
Mer Bleue/Bradley Estates/Anderson Park, Ottawa, Ontario K1W0J7
For rent· Added
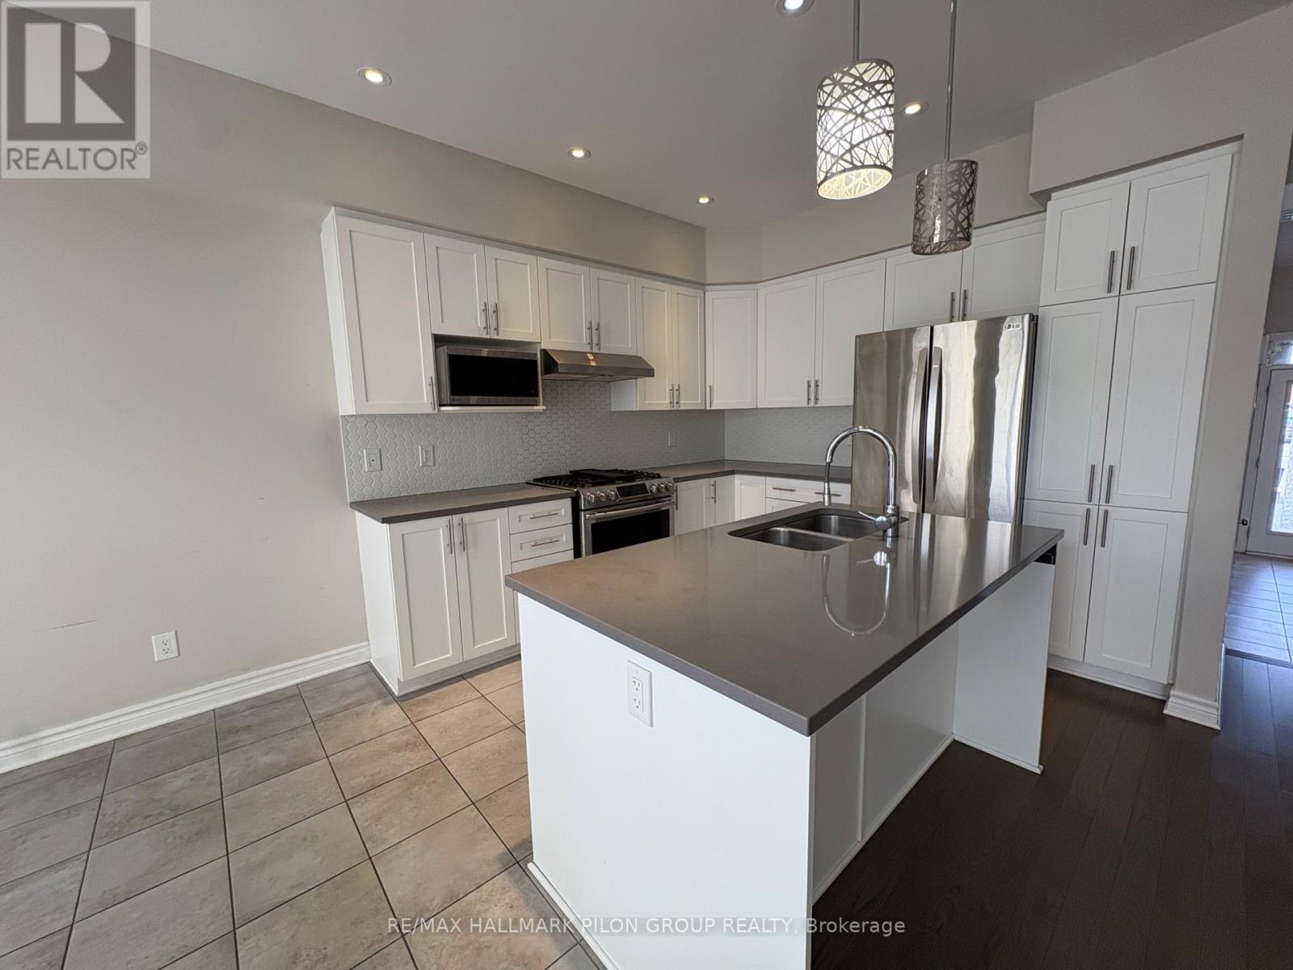
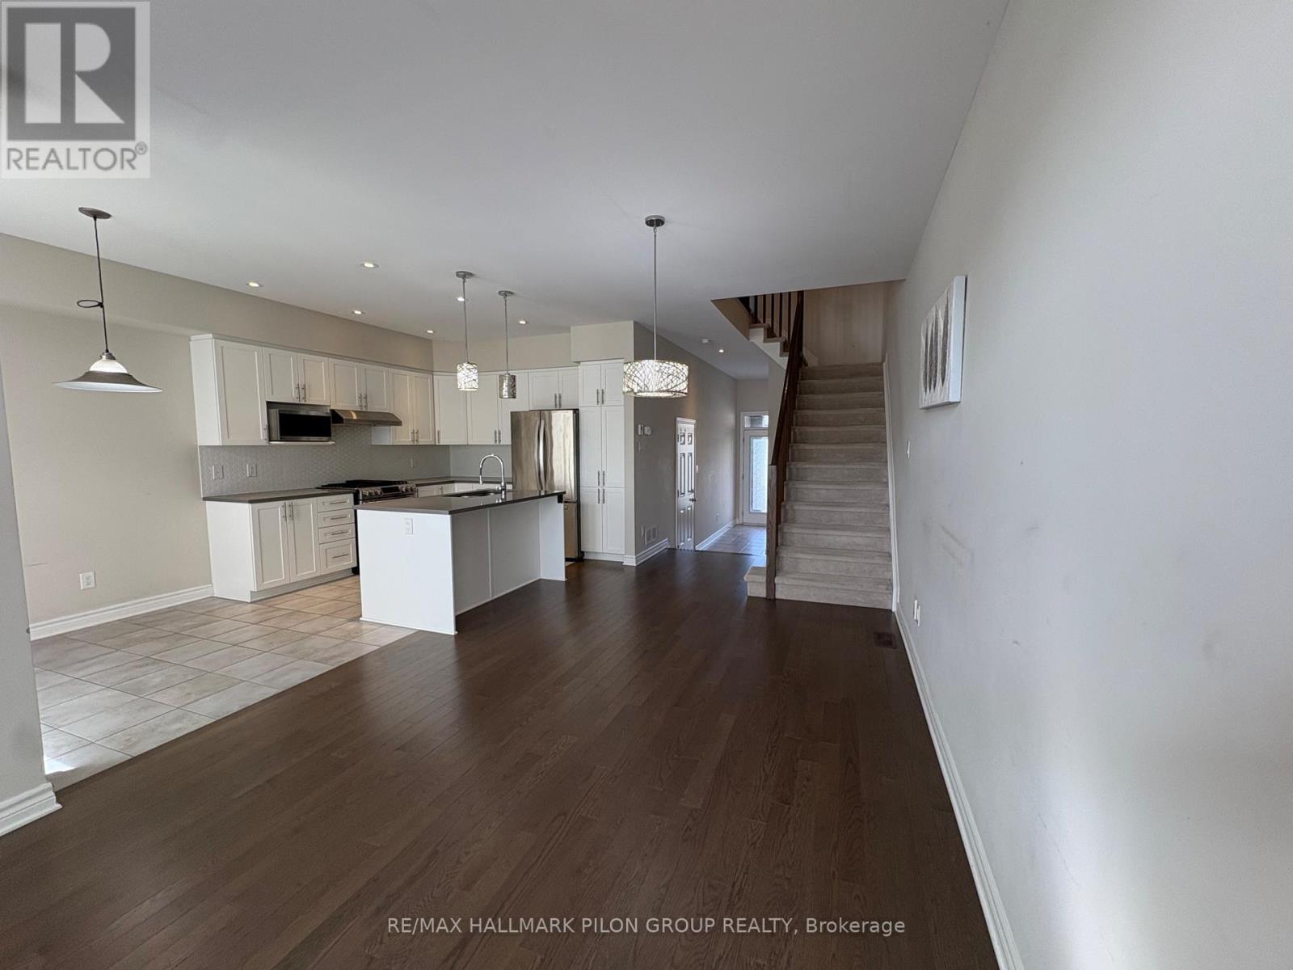
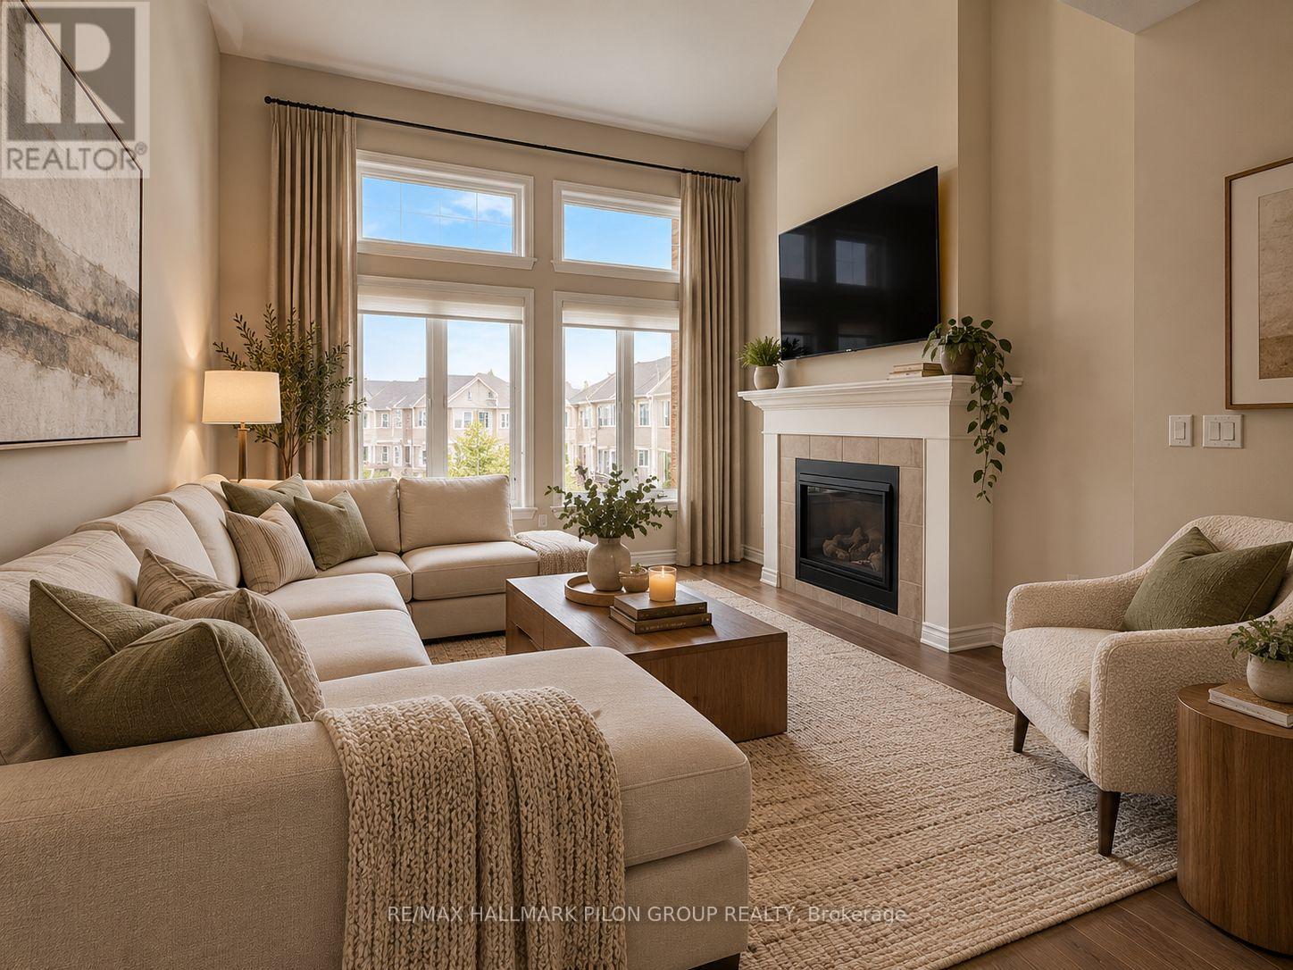
Welcome to this beautiful 3 bedroom, 3 bathroom townhouse in the highly sought-after Trailsedge community. The perfect blend of style, comfort, and convenience. Featuring an open-concept main floor with a spacious kitchen overlooking the living and dining areas, this home is ideal for modern family living and effortless entertaining. The fully finished basement offers additional living space , perfect for a family room, home gym, play area, or office. Upstairs, you'll find three generous bedrooms, including a bright primary suite with ensuite bath and walk-in closet. Nestled in a quiet, family-friendly neighbourhood with nearby parks, schools, and walking trails, this is the perfect home for growing families looking for space, function, and a move-in-ready lifestyle. Rental application, credit check and current paystubs required. Some photos virtually staged.
Map data © OpenStreetMap contributors
No open houses are scheduled for this home.
Can't make it? Request a private viewing.
| Living room | Ground level | 3.35 x 3.66 m |
| Kitchen | Ground level | 2.44 x 5.49 m |
| Dining room | Ground level | 3.35 x 3.66 m |
| Primary Bedroom | Second level | 4.27 x 3.66 m |
| Bedroom 2 | Second level | 2.74 x 3.66 m |
| Bedroom 3 | Second level | 2.74 x 3.05 m |
| Recreational, Games room | Basement | 3.05 x 8.84 m |




