

 For sale 50
$669,900
3 bed2 bath700–1,100 sq ft
2593 Cleroux Crescent
Blackburn Hamlet (South), Ottawa
1 month agoMLS® X13770316
REALTY EXECUTIVES PLUS LTD.
3249 Elizabeth Street
Osgoode, Ottawa, Ontario K0A2W0
For sale· Added
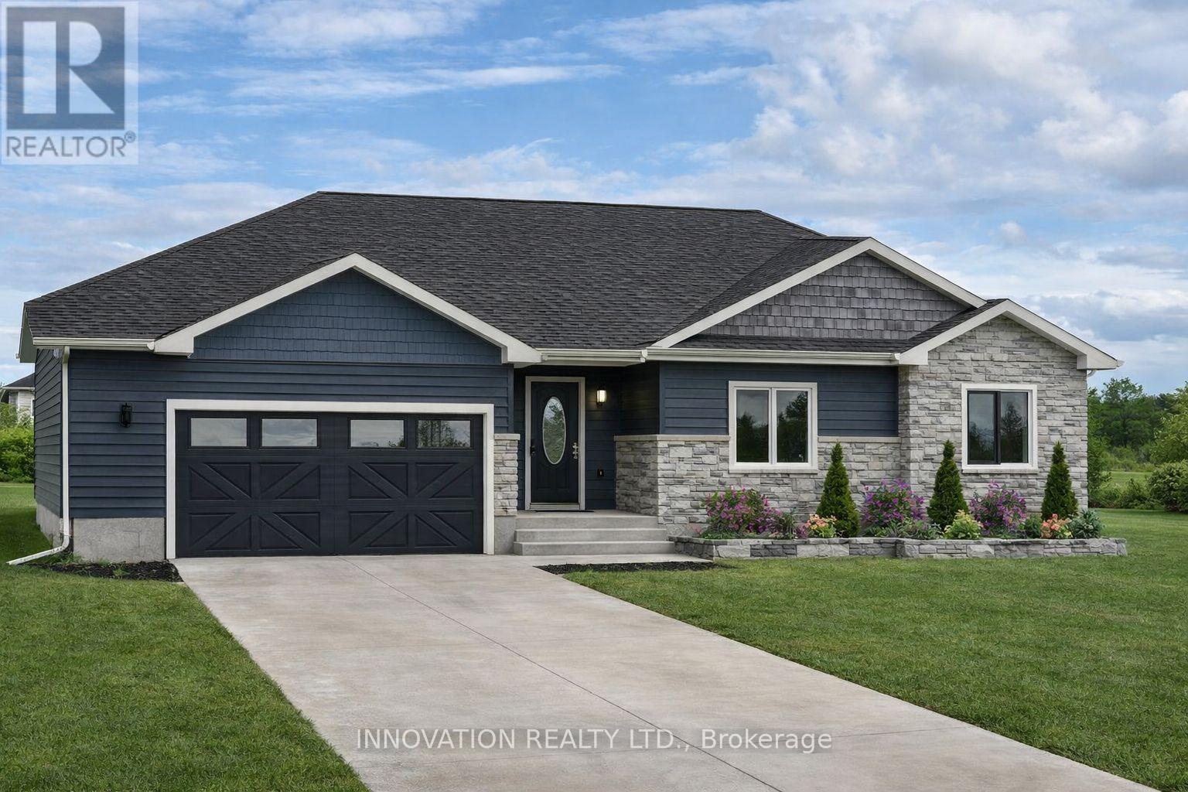
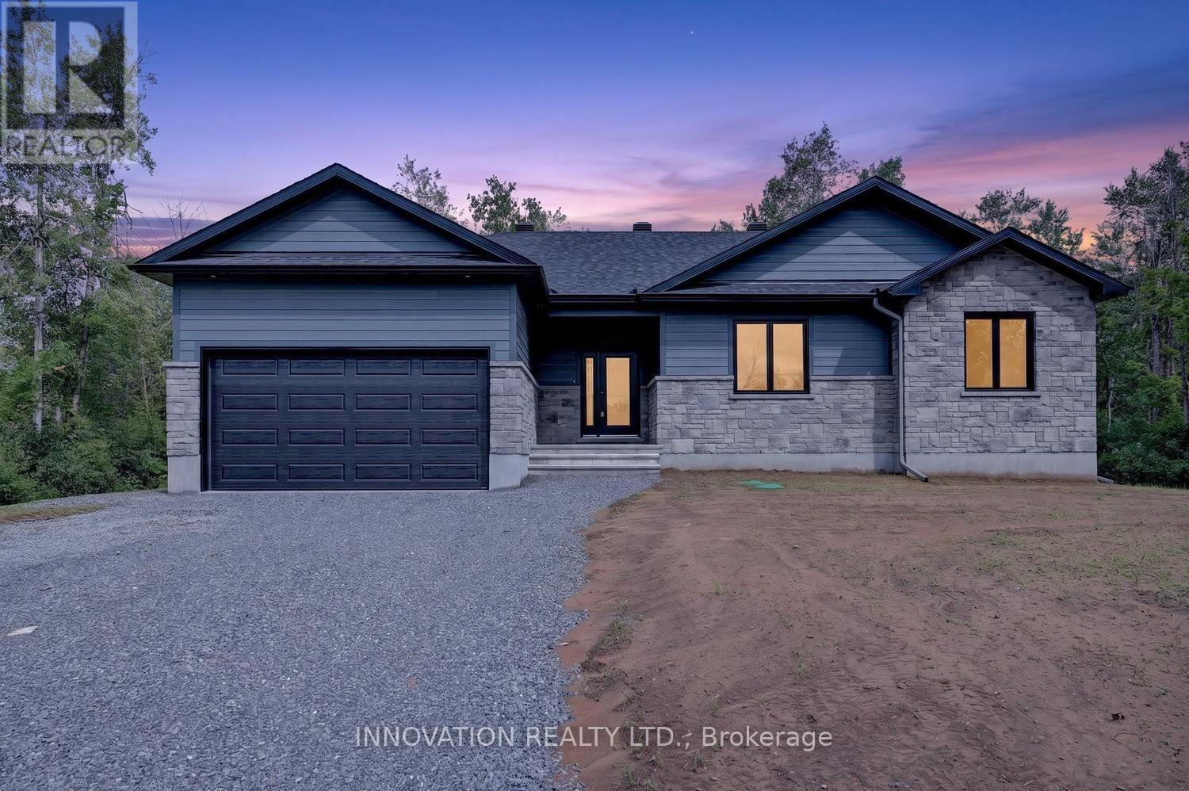
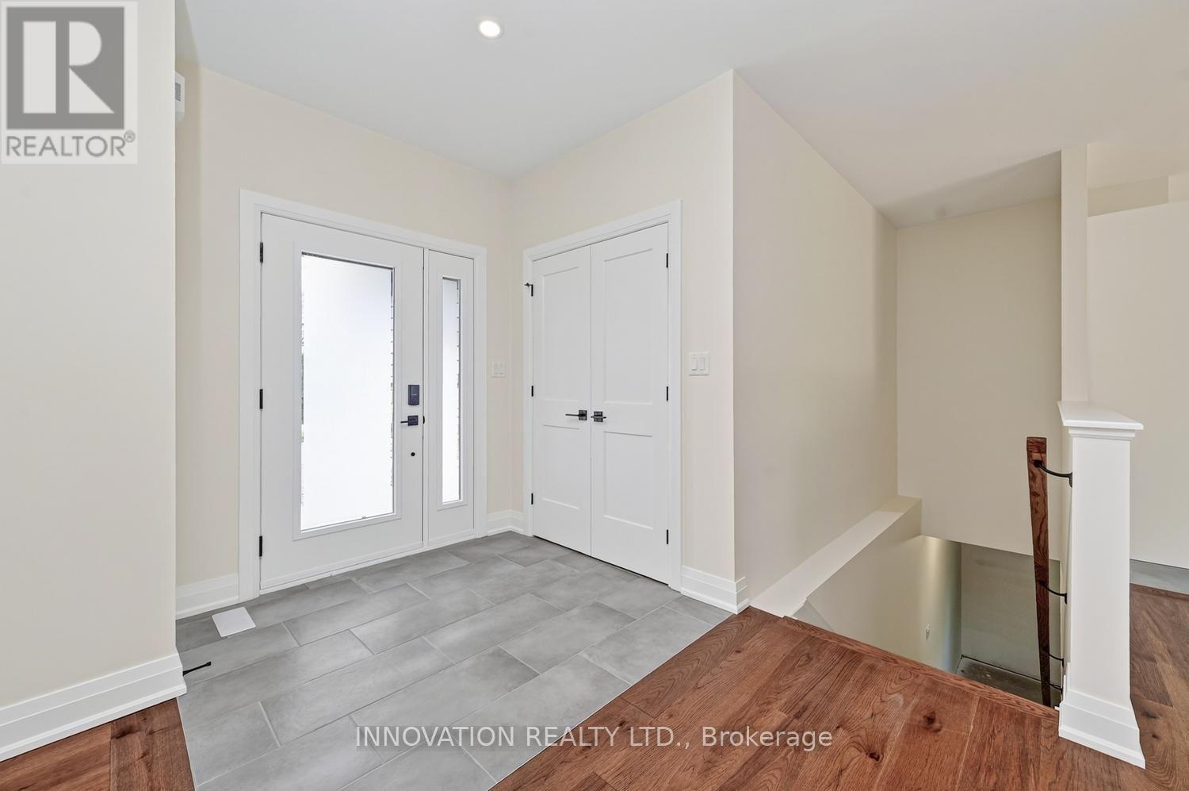
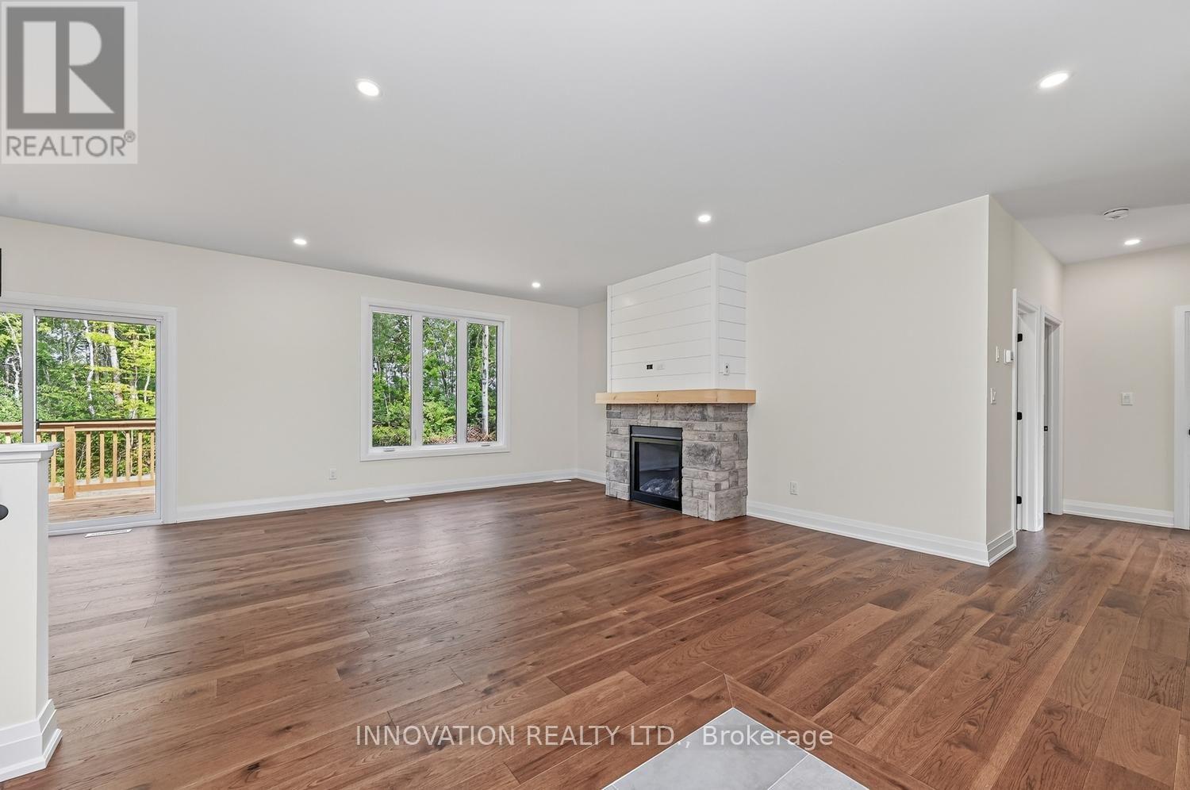
Welcome to the Roxanne Model, a thoughtfully designed 1,430 sq. ft. bungalow nestled in the heart of Osgoode. Offering 3 bedrooms and 2 full bathrooms, this home combines modern finishes with comfortable everyday living.Step inside to discover an open-concept layout featuring 9-foot ceilings, luxury vinyl flooring throughout, and a bright living room anchored by a natural gas fireplace. The stylish kitchen is finished with quartz countertops and seamlessly connects to the dining and living spaces, creating the perfect setting for both entertaining and family life.The spacious primary suite offers a walk-in closet and private ensuite bath, while two additional bedrooms provide flexibility for family, guests, or a home office.The unfinished basement includes a bathroom rough-in, offering endless possibilities to customize additional living space to suit your needs.Ideally located within walking distance to schools, parks, shops, and everyday amenities, this home offers the charm of small-town living with the convenience of being just 20 minutes from Ottawa. HST included in purchase price with rebate to builder. Tarion registered. 24hr irrevocable on all offers as per form 244.***Purchase Price reflects NEW HST rebate*** Photos and VT of a similar model, finishes will vary.
Map data © OpenStreetMap contributors
No open houses are scheduled for this home.
Can't make it? Request a private viewing.
| Sep 18, 2026 | $869,999 | ▲ $60,099 |
| Sep 4, 2026 | $809,900 | First recorded price |
Price changes since Sep 4, 2026.
| Kitchen | Main level | 6.89 x 3.89 m |
| Living room | Main level | 4.5 x 5.23 m |
| Primary Bedroom | Main level | 3.66 x 3.91 m |
| Bedroom | Main level | 3.57 x 3.07 m |
| Bedroom | Main level | 3.23 x 3.12 m |
| Mud room | Main level | 2.29 x 1.65 m |
| Bathroom | Main level | 2.44 x 1.91 m |
| Bathroom | Main level | 2.44 x 2.11 m |




