
 For sale 50
$683,000
2+2 bed3 bath1,100–1,500 sq ft
35 Billingham Crescent
Kanata - Morgan's Grant/South March, Ottawa
20 days agoMLS® X13817556
ROYAL LEPAGE TEAM REALTY
33 Spur Avenue
Kanata - Emerald Meadows/Trailwest, Ottawa, Ontario K2M2R9
For sale· Added
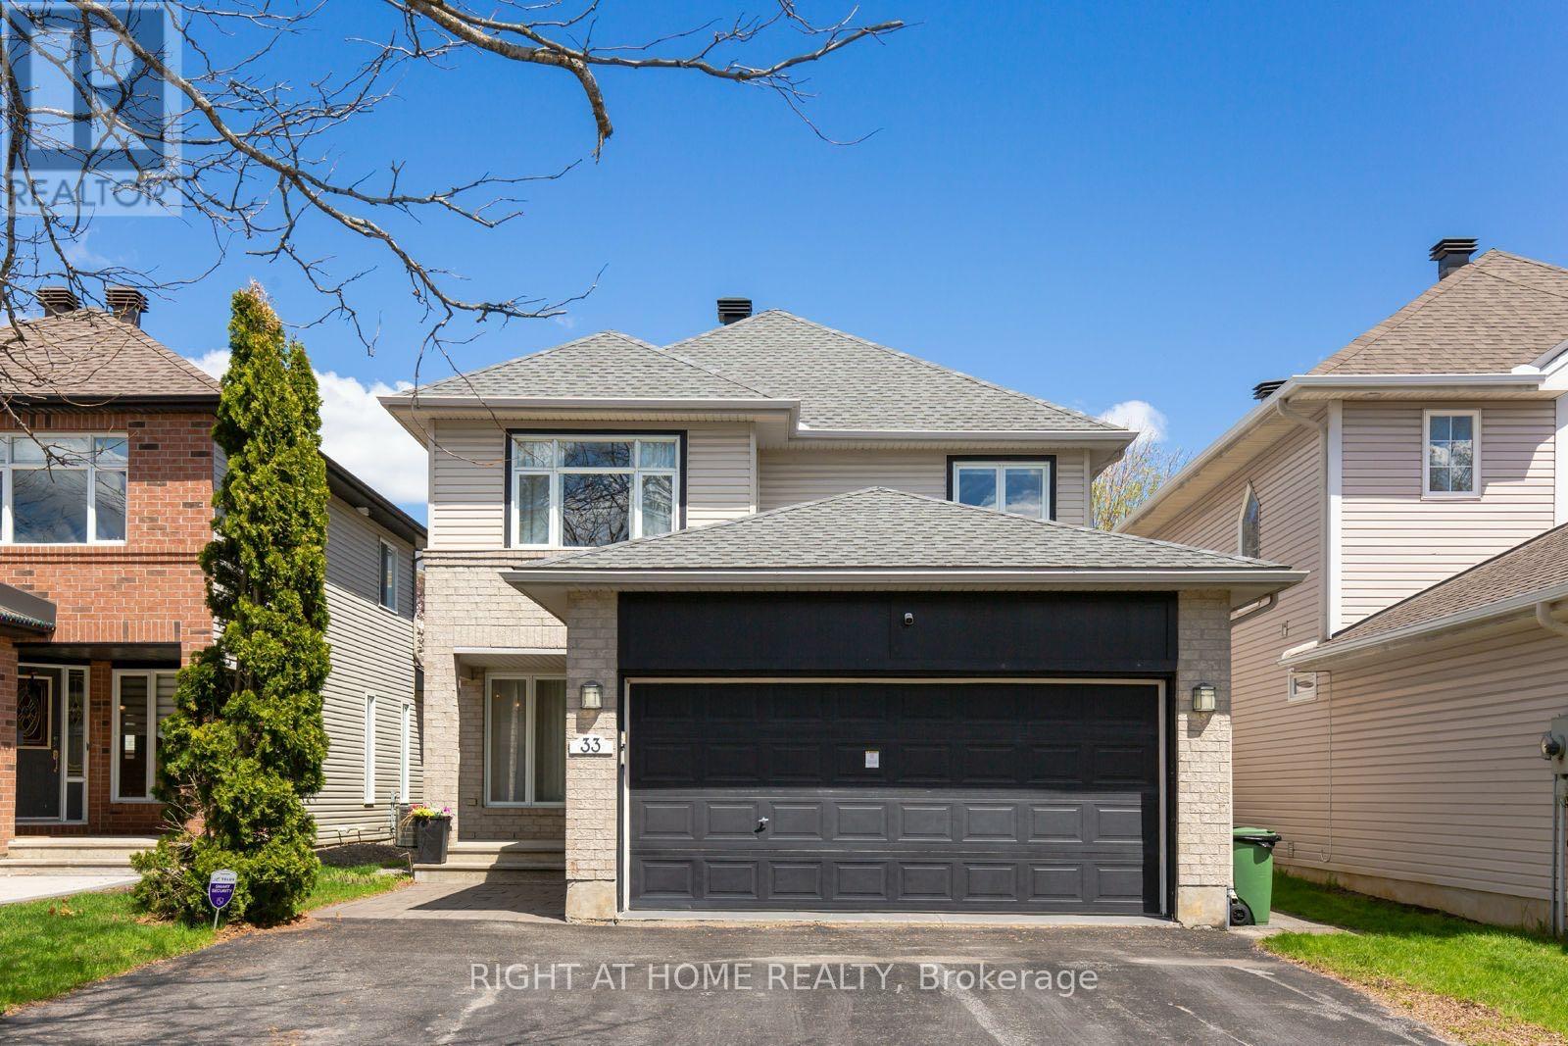
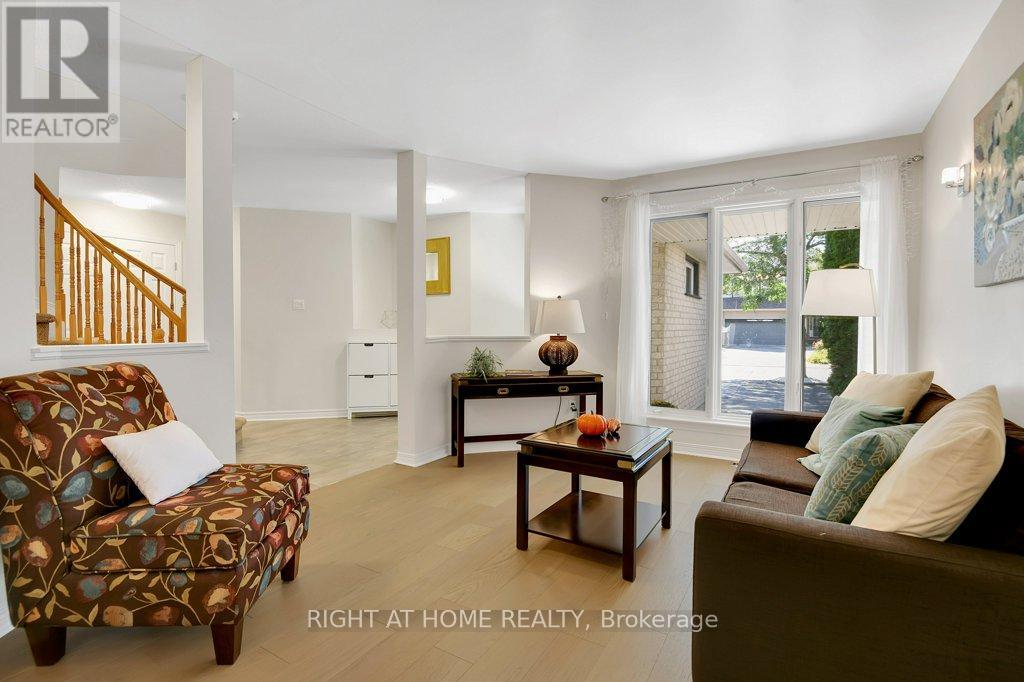
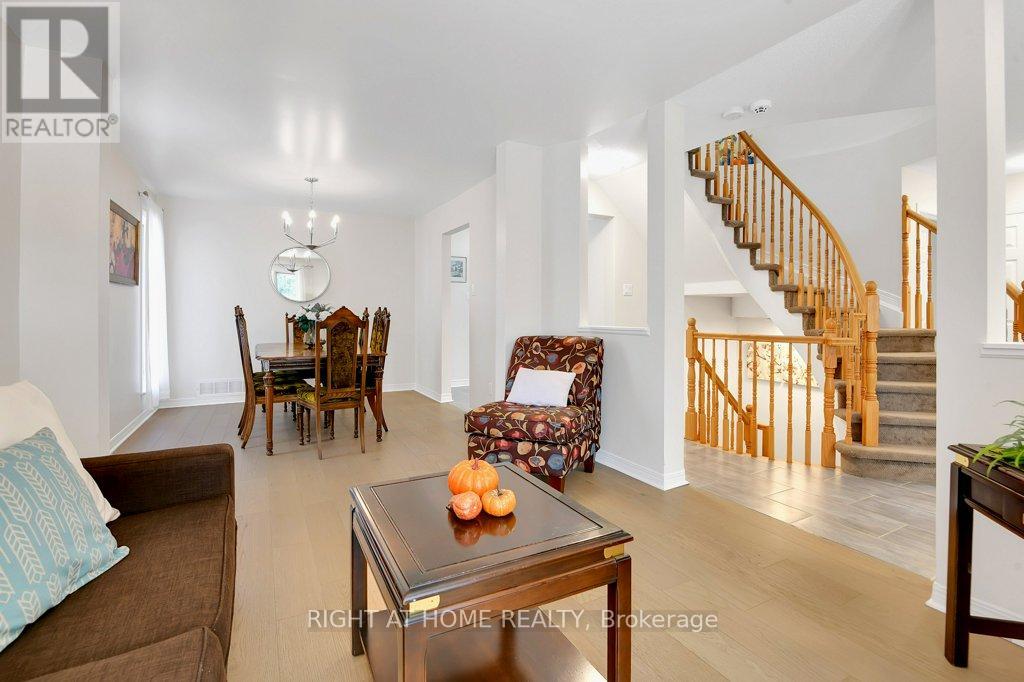
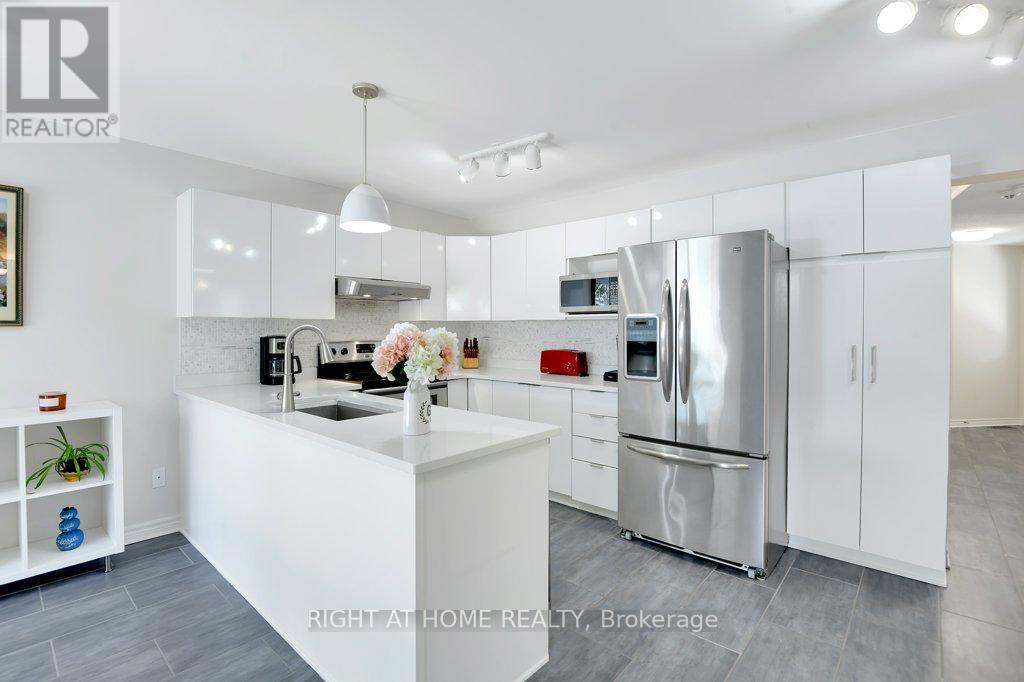
Welcome to this beautifully updated and meticulously maintained 3+1 bedroom, 3.5 bathroom home nestled on a quiet st in the highly desirable Bridlewood. Combining modern upgrades, functional living spaces, and a warm family-friendly atmosphere, this move-in-ready home offers exceptional comfort/style in one of Kanata's most sought-after neighbourhoods.The inviting open-concept main floor features stunning white oak hardwood flooring (2022), creating a bright/elegant living space perfect for both everyday living and entertaining. The sleek contemporary kitchen, updated in 2019, showcases quartz countertops, ample cabinetry, and generous prep space, flowing seamlessly into the cozy family room - an ideal space to relax with family or host guests. Upstairs, the spacious and sun-filled primary suite offers a walk-in closet and a beautifully updated ensuite bathroom (2022). Two additional generously sized bedrooms provide abundant natural light and share a stylish modern main bathroom. The professionally finished basement expands the living space with a versatile 4th bedroom, dedicated office, recreation room, and a large laundry area, ideal for growing families, remote work, or multi-generational living.Thoughtfully upgraded throughout, this smart home includes a newer furnace (2021), air conditioning (2021), roof (2019), and a tankless water heater (2023 rental), offering peace of mind and energy efficiency for years to come.Ideally located close to top-rated schools, parks, walking trails, and scenic National Capital Commission pathways, this home is also just minutes from grocery stores, shopping, restaurants, public transit, and convenient highway access. Enjoy being only a short drive from the Canadian Tire Centre, home of the Ottawa Senators, making it a fantastic location for hockey fans, entertainment lovers, and active families alike. Airbnb furnishment, booking income upon handover and business know how can be transferred if new owner is interested, at 65K.
Map data © OpenStreetMap contributors
No open houses are scheduled for this home.
Can't make it? Request a private viewing.
| Bedroom | Basement | 4.97 x 3.02 m |
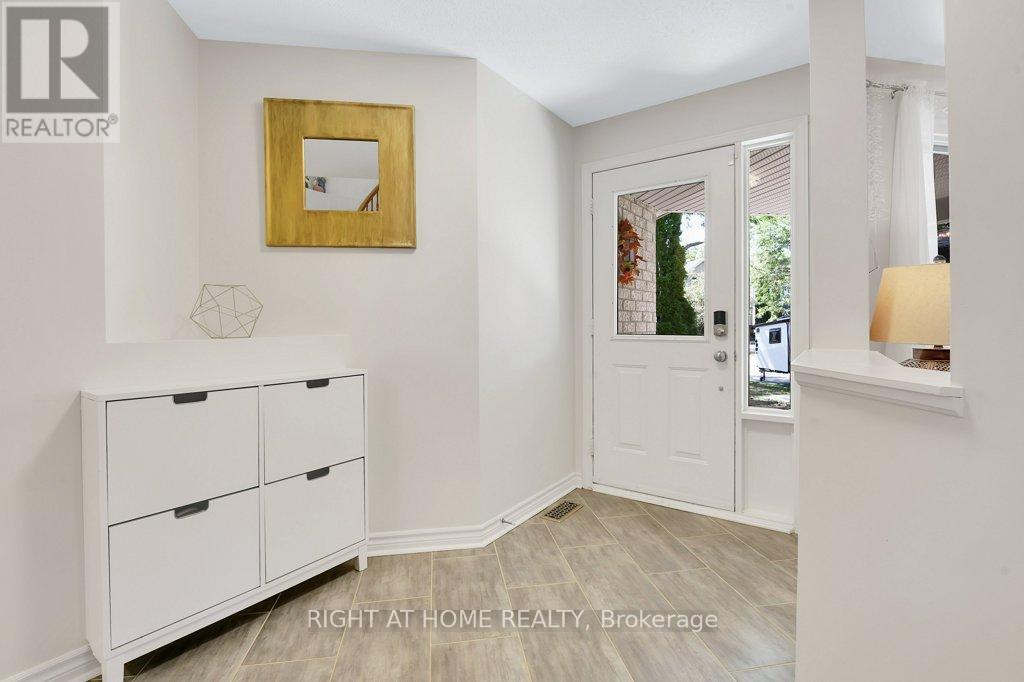
| Mud room | Main level | 1.62 x 1.62 m |
| Dining room | Main level | 2.51 x 2.05 m |
| Laundry room | Basement | 5.35 x 2.54 m |
| Utility room | Basement | 3.14 x 4.31 m |
| Other | Basement | 1.54 x 1.11 m |
| Recreational, Games room | Basement | 7.87 x 5.86 m |
| Bathroom | Basement | 3.12 x 1.42 m |
| Living room | Main level | 7.51 x 3.35 m |
| Kitchen | Main level | 4.8 x 2.87 m |
| Family room | Main level | 5.38 x 3.42 m |
| Bedroom | Second level | 5.89 x 4.41 m |
| Bathroom | Second level | 4.97 x 1.98 m |
| Bedroom | Second level | 3.22 x 3.02 m |
| Bathroom | Second level | 3.02 x 1.49 m |
| Bedroom | Second level | 3.58 x 2.81 m |




