
 For rent 50
$3,500/mo
3 bed3 bath2,500–3,000 sq ft
195 Keyrock Drive
Kanata - Kanata Lakes/Heritage Hills, Ottawa
1 month agoMLS® X13740564
ROYAL LEPAGE INTEGRITY REALTY
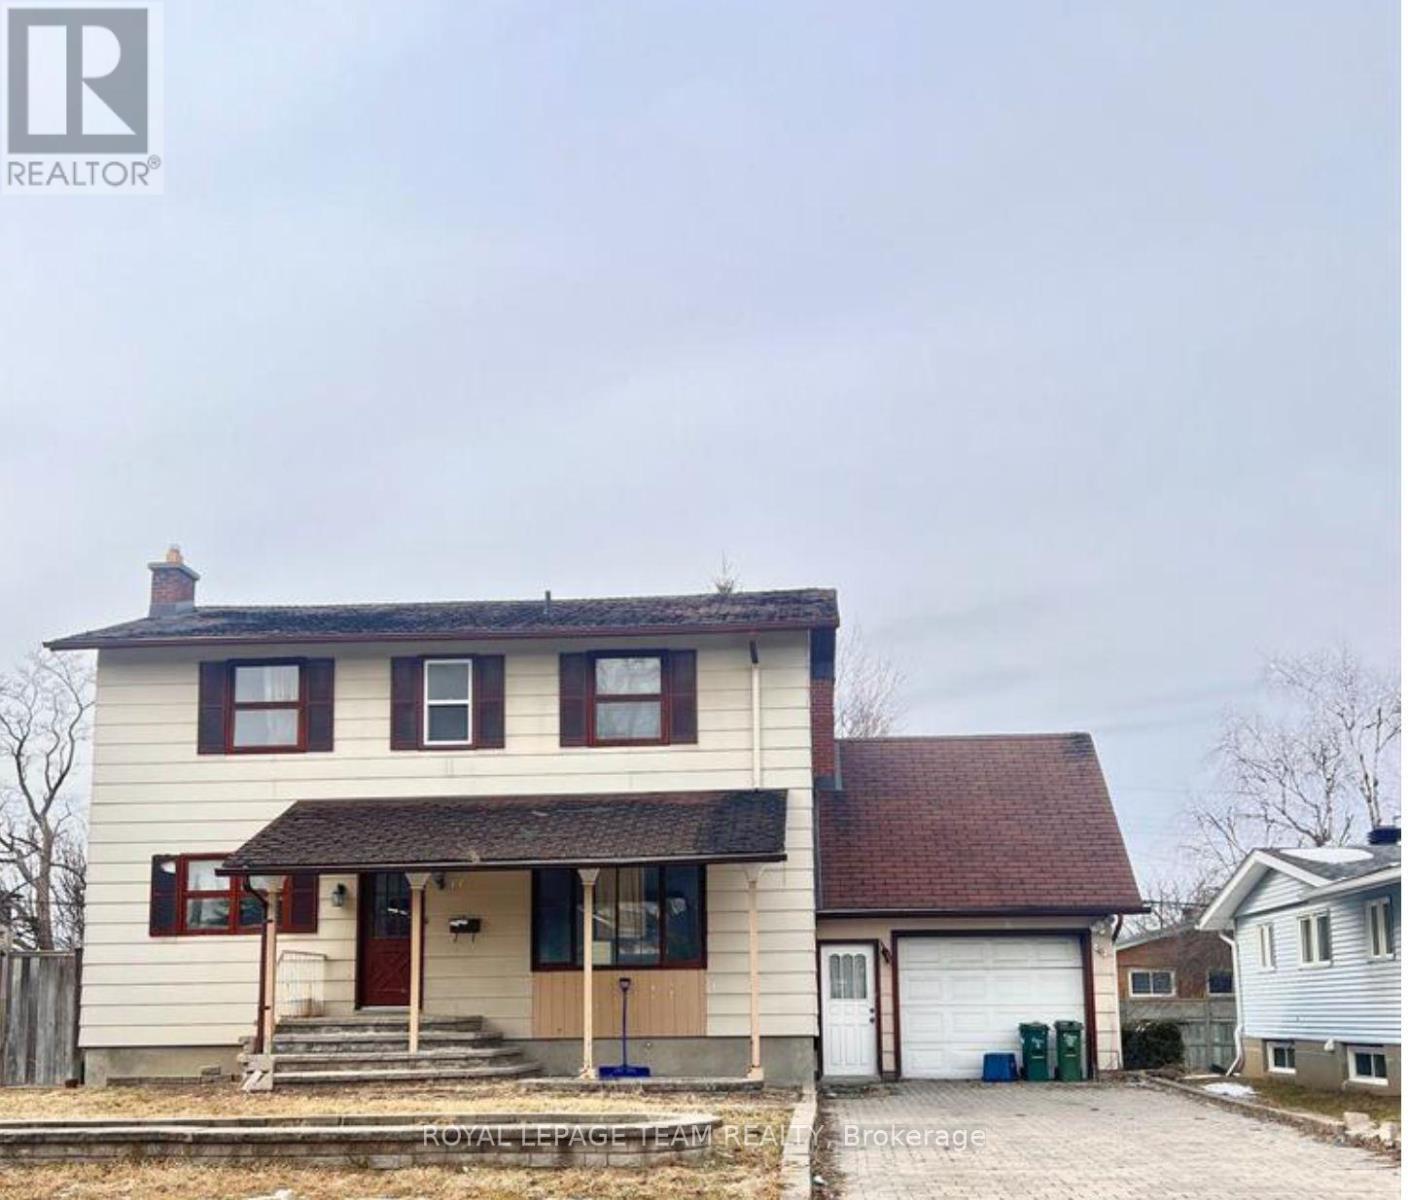
33 Sunnycrest Drive
City View/Skyline/Fisher Heights/Parkwood Hills, Ottawa, Ontario K2E5Y4
For rent· Added
This 5-bedroom single detached home is just freshly painted. Convenient location surrounded by Civic Hospital, Carleton University, bus stops, and 5 minutes to Merivale Street. 2 bedrooms are on the main level and 3 generous-sized bedrooms are located on the second floor. The appliances are planned to be changed to stainless steel. There is plenty of cabinetry in the kitchen for storage and a half-open bar to sit and enjoy meals. There is no carpet throughout the house, making it more contemporary and easy to clean. ** This is a linked property.**
Map data © OpenStreetMap contributors
No open houses are scheduled for this home.
Can't make it? Request a private viewing.
| Primary Bedroom | Second level | 4.87 x 3.04 m |
| Bedroom | Second level | 3.65 x 2.71 m |
| Bedroom | Second level | 3.63 x 2.71 m |
| Bedroom | Main level | 3.04 x 2.43 m |
| Dining room | Main level | 4.26 x 3.65 m |
| Kitchen | Main level | 3.35 x 3.04 m |
| Living room | Main level | 4.87 x 3.35 m |




