
 For sale 50
$549,000
3 bed3 bath1,500–2,000 sq ft
102 Lochnaw Private
Barrhaven - Stonebridge, Ottawa
3 months agoMLS® X13469064
ROYAL LEPAGE TEAM REALTY
359 Kilspindie Ridge
Barrhaven - Stonebridge, Ottawa, Ontario K2J5M8
For sale· Added
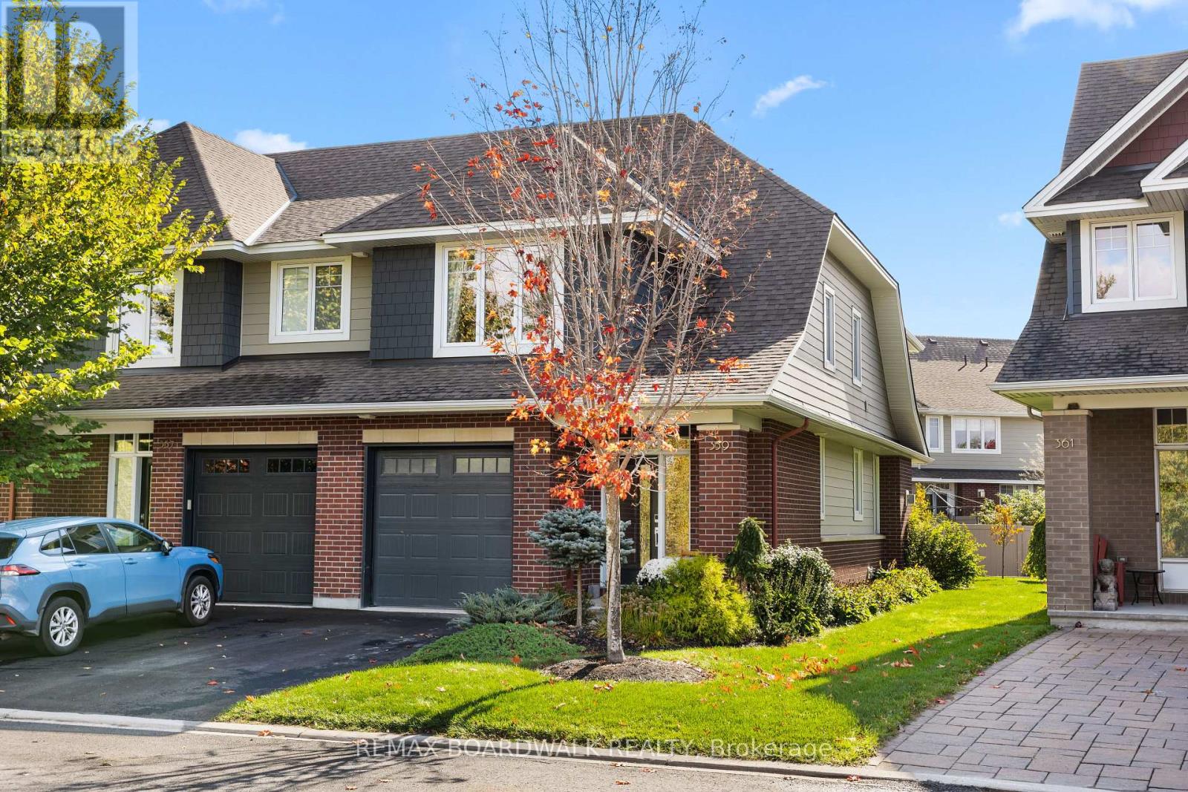
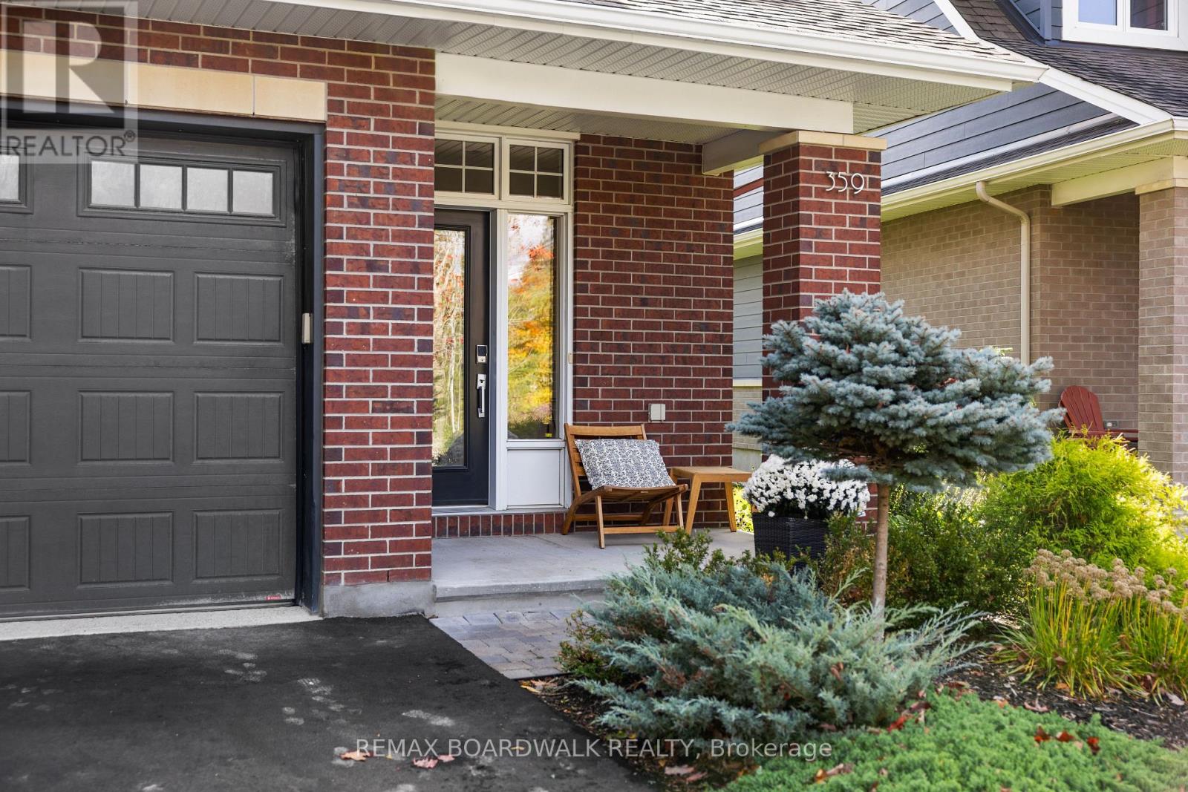
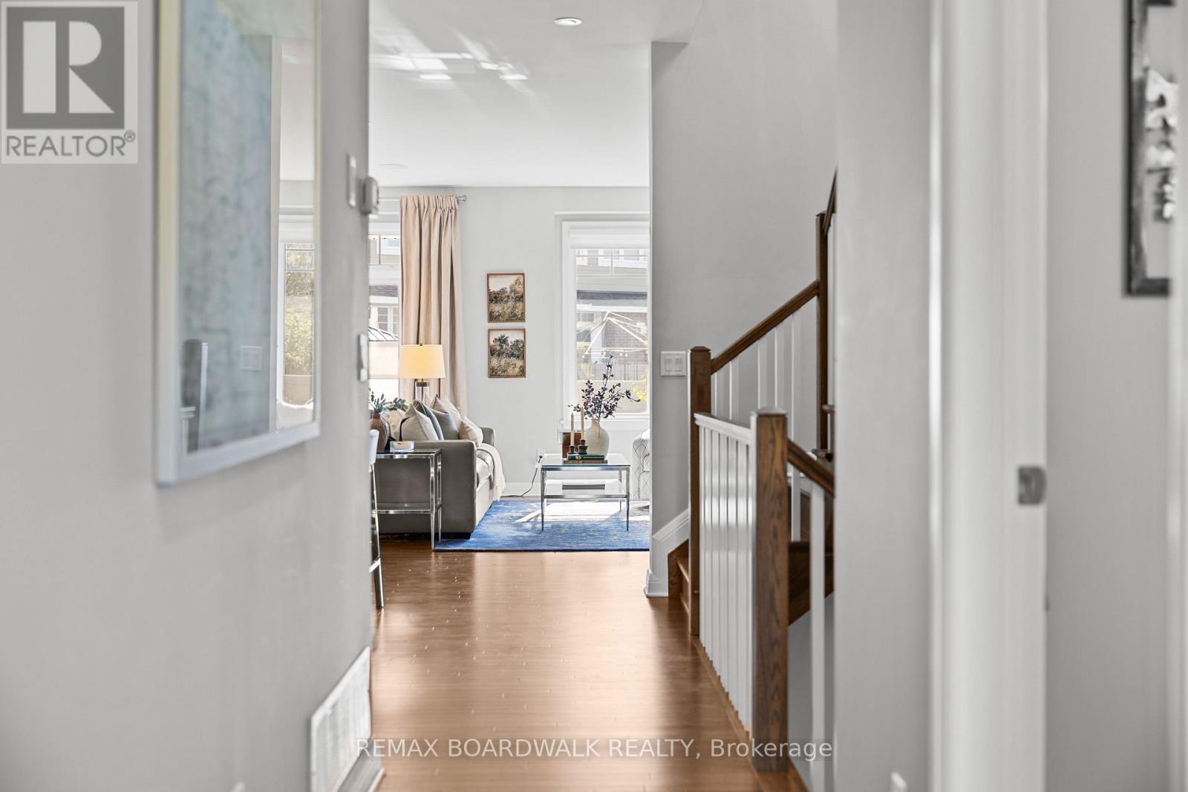
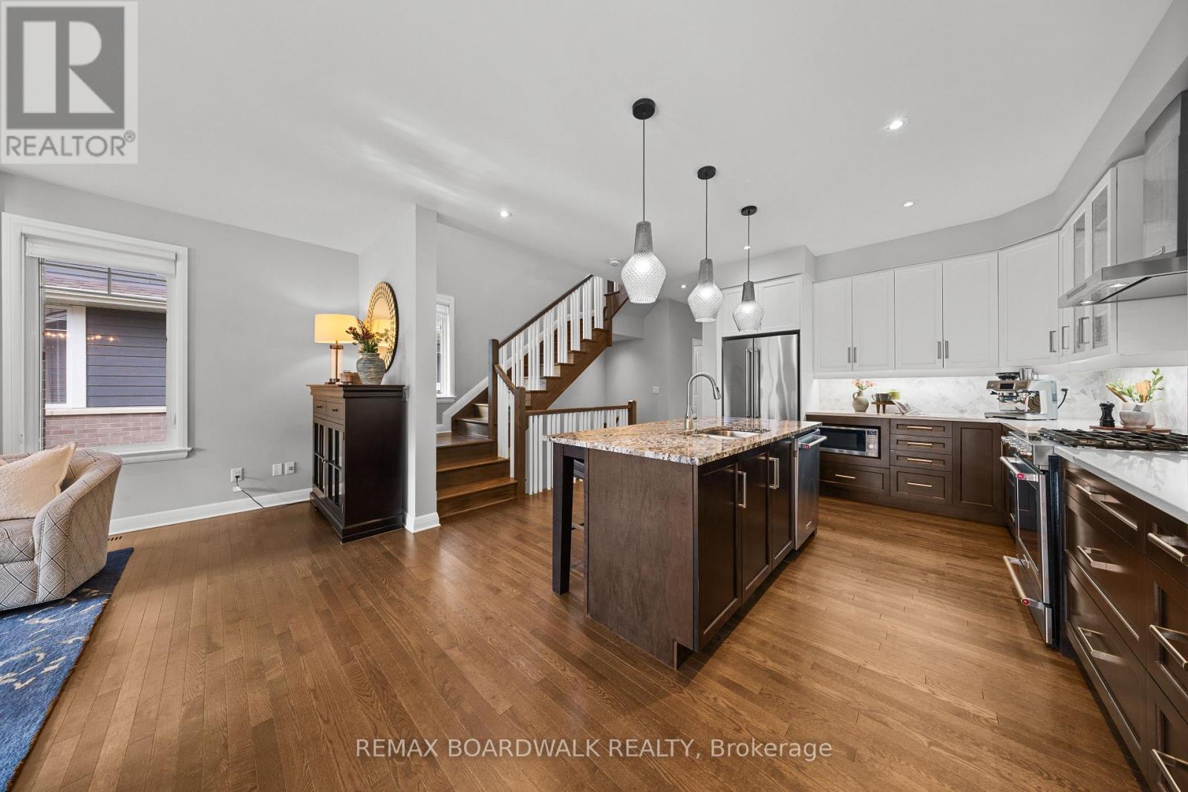
Designed by Barry Hobin and exceptionally built by Uniform Homes, this 3-bedroom, 3-bathroom craftsman-style END UNIT townhome is located in Stonebridge's exclusive Orchard enclave, offering luxury finishes and an elevated lifestyle. The open-concept main level serves as the ideal gathering space, centered around an extended two-tone kitchen featuring an oversized island, rich hardwood flooring, high ceilings, pot lighting, and upgraded light fixtures. Hardwood stairs lead to the upper level-seamlessly continuing the main-floor flooring throughout-where you will find three spacious bedrooms, two full bathrooms, and a convenient dedicated laundry room. The serene primary suite overlooks a peaceful pond and surrounding green space, complete with a spa-inspired ensuite featuring quartz dual-sink vanities, a large shower, and a separate soaker tub. Downstairs, the finished lower level expands the total living space to over 2,000 square feet, providing the ultimate setup for family movie nights or watching the big game, alongside a rough-in for a future three-piece bathroom and abundant storage. Outside, the property shines with an oversized backyard featuring an interlock patio and gazebo-perfect for summer relaxation-all. This home is perfectly located for an outdoor enthuthiast and families. Just steps from Orchard Park, Stonebridge's numerous walking trails, and minutes to the Jock River Landing and Beryl Gaffney launches. Perfect spots on the Rideau River to put in a canoe, kayak or SUP. Not to mention you're just a short walk to the Stonebridge Golf Clubhouse.
Map data © OpenStreetMap contributors
No open houses are scheduled for this home.
Can't make it? Request a private viewing.
| Kitchen | Main level | 3.38 x 4.09 m |
| Living room | Main level | 5.69 x 3.25 m |
| Dining room | Main level | 5.49 x 2.49 m |
| Primary Bedroom | Second level | 4.83 x 3.94 m |
| Bedroom 2 | Second level | 4.55 x 2.74 m |
| Bedroom 3 | Second level | 3.53 x 2.9 m |
| Laundry room | Second level | 1.58 x 1.78 m |
| Bathroom | Second level | 3.12 x 2.74 m |
| Recreational, Games room | Lower level | 5.49 x 5.74 m |




