
 For rent 50
$3,500/mo
3 bed3 bath2,500–3,000 sq ft
195 Keyrock Drive
Kanata - Kanata Lakes/Heritage Hills, Ottawa
1 month agoMLS® X13740564
ROYAL LEPAGE INTEGRITY REALTY
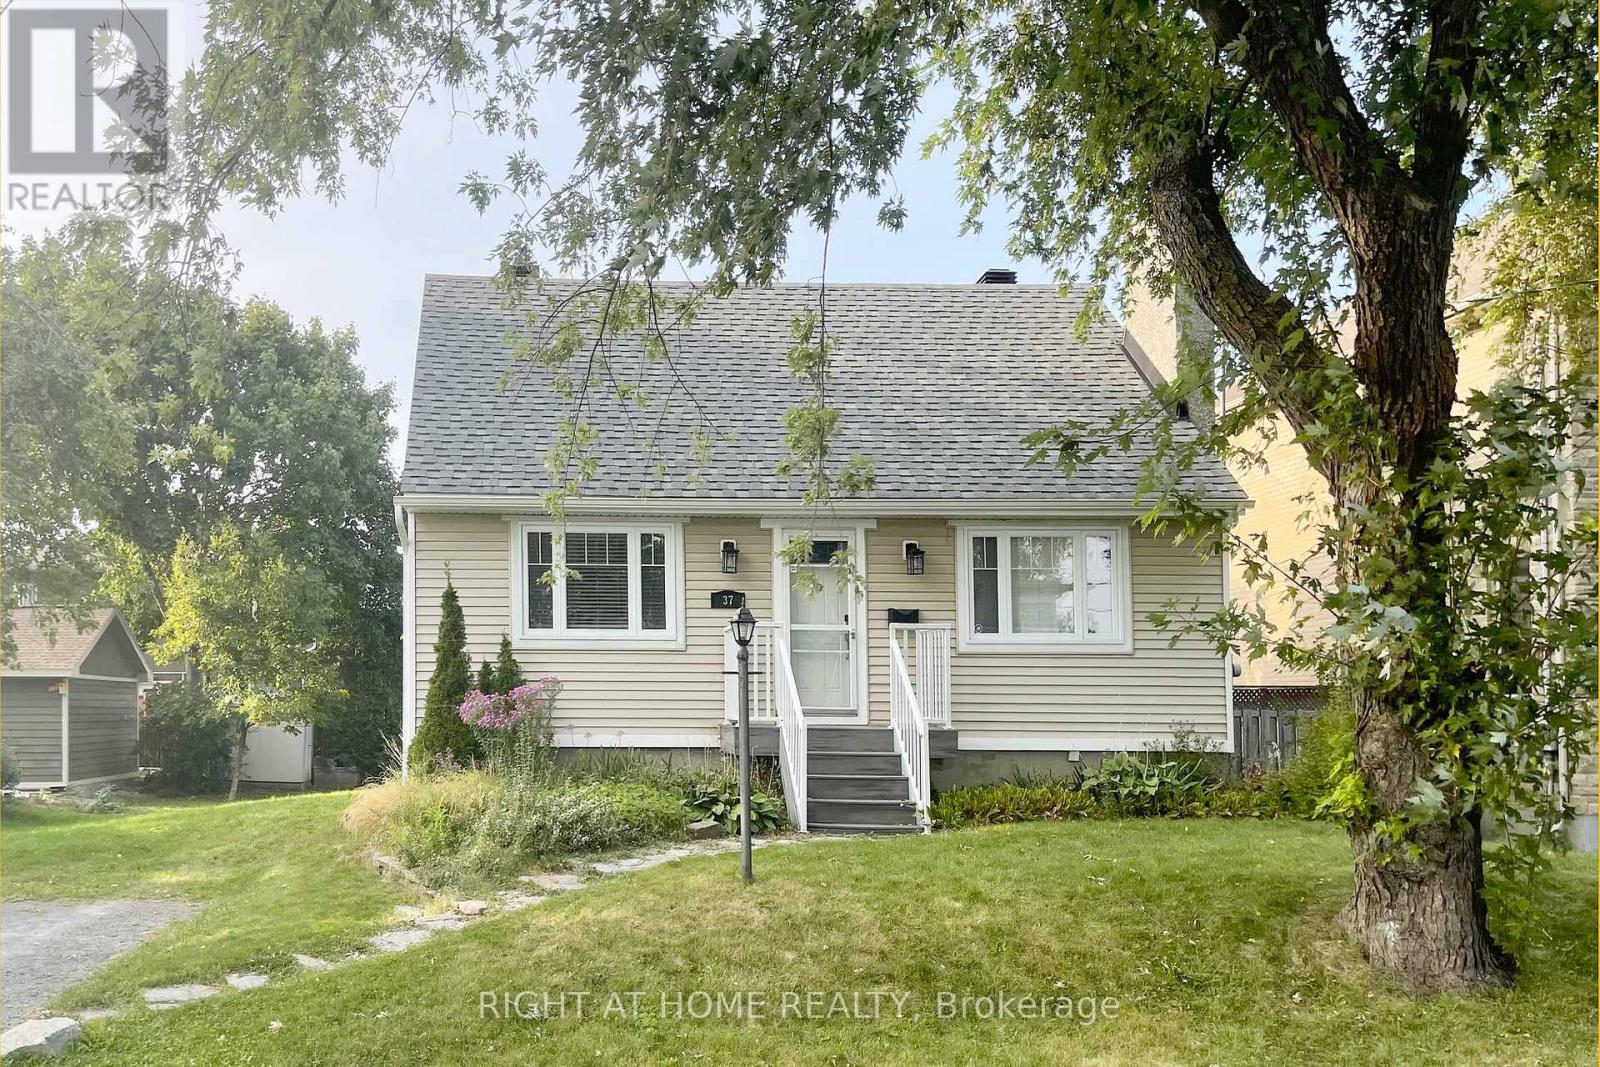
37 Rossland Avenue
Meadowlands/St. Claire Gardens, Ottawa, Ontario K2G2K3
For rent· Added
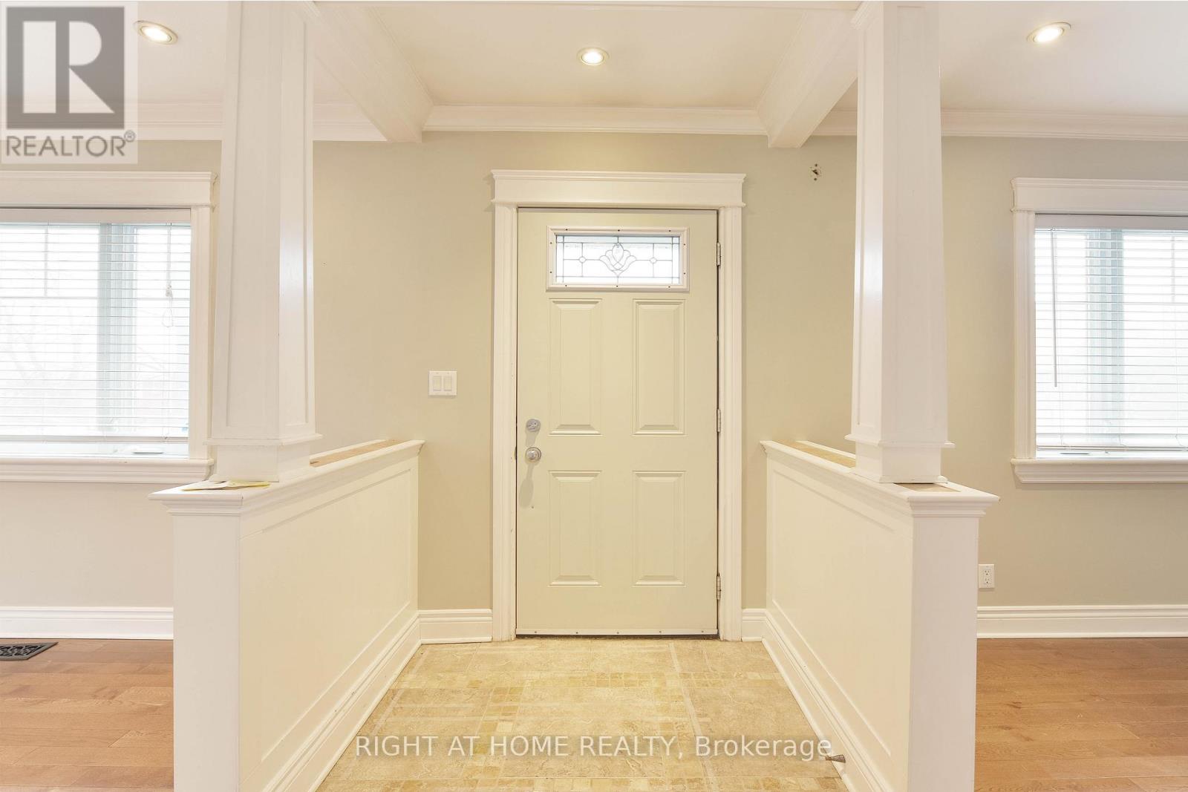
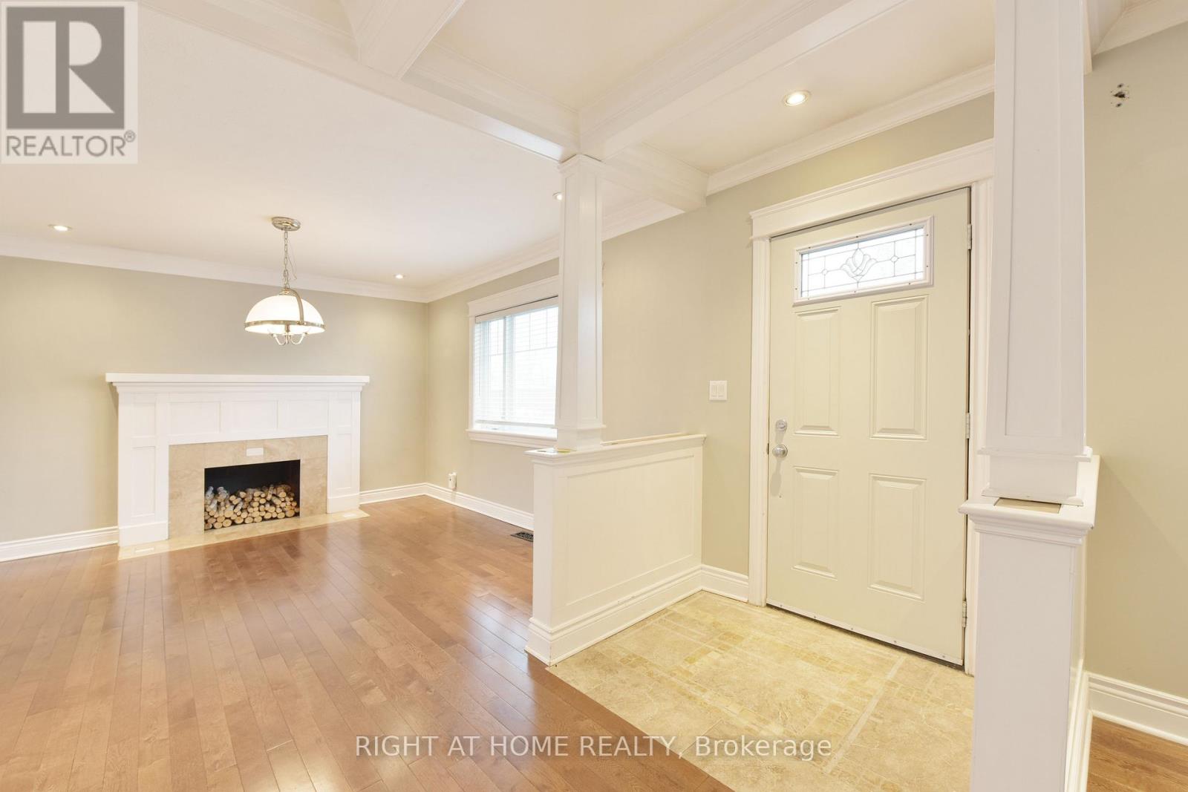
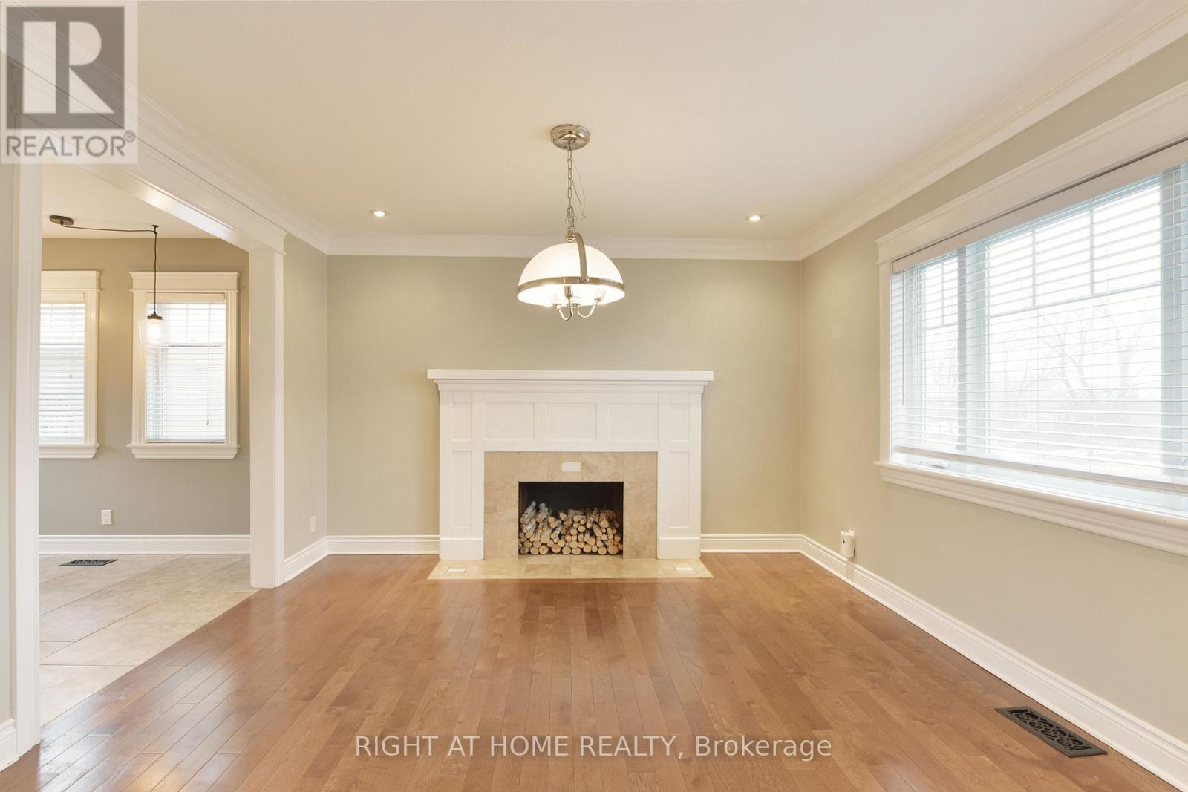
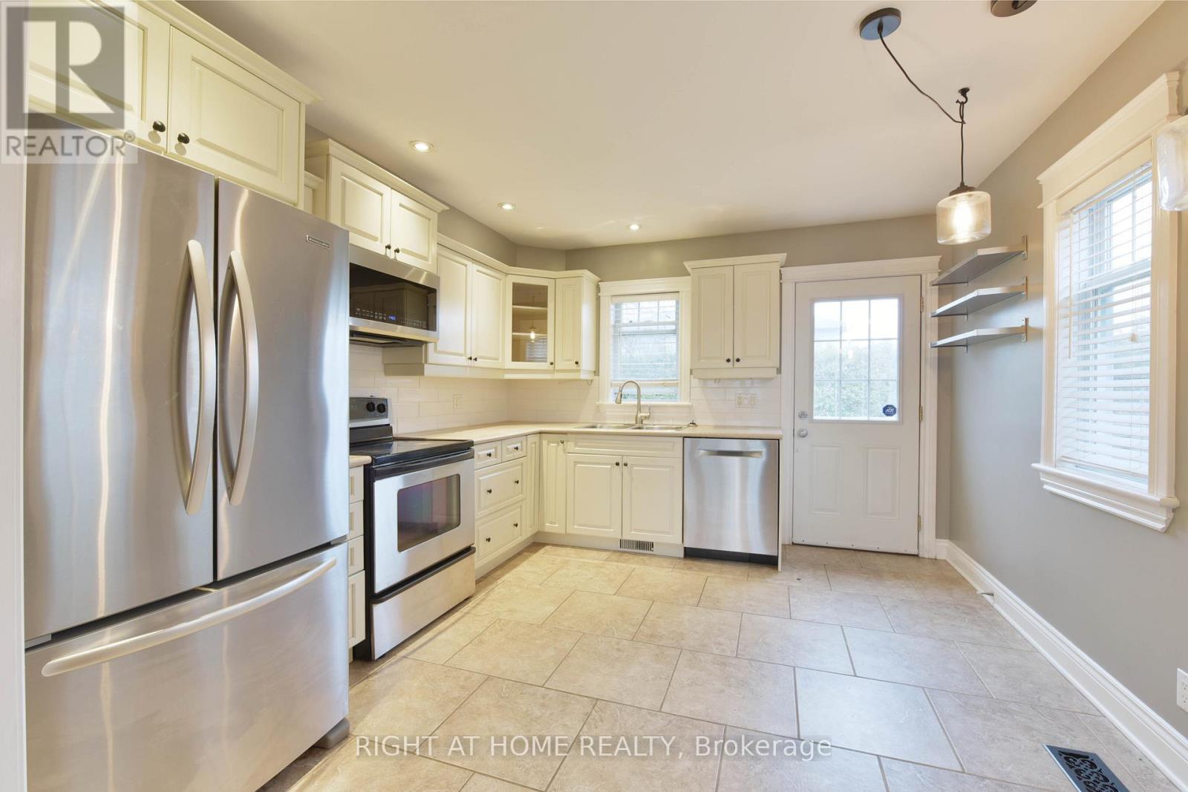
Fantastic location! Welcome to this fabulous 3-bedroom Carpet-Free detached home in a quiet sought-after neighbourhood. Main floor features a bedroom that can also be used as a home office, separate living and dining spaces, a renovated kitchen and access to large deck and oversized backyard. 2nd floor has two good-sized bedrooms and a full bath. Finished lower level can easily accommodate two dedicated spaces, such as an office area or a recreation room for family fun, plus lots of storage space. Close to Baseline, Algonquin College, College Square, Merivale Shopping area and Merivale High School. Tenant is responsible for water & sewer, hydro, gas, hot water heater rental, telephone, cable/internet, snow removal, grass cutting. For all offers, Please include: Schedule B&C, proof of income, credit report, reference letter, rental application form and photo ID. Tenant insurance is mandatory. Furnace-2021, AC-2021, Basement Windows-2021. Interior walls have been repainted in neutral tones. Photos were taken before the current tenant moved in.
Map data © OpenStreetMap contributors
No open houses are scheduled for this home.
Can't make it? Request a private viewing.
| Living room | Main level | 3.52 x 3.96 m |
| Dining room | Main level | 3.52 x 3.75 m |
| Kitchen | Main level | 3.52 x 3.35 m |
| Bedroom | Main level | 3.01 x 3.51 m |
| Bathroom | Main level | 1.5 x 2.25 m |
| Bedroom | Second level | 3.75 x 2.9 m |
| Bedroom | Second level | 3.3 x 3.75 m |
| Bathroom | Second level | 2.4 x 1.75 m |
| Recreational, Games room | Basement | 5.15 x 5.35 m |




