 For sale 50
$765,000
3+1 bed2 bath700–1,100 sq ft
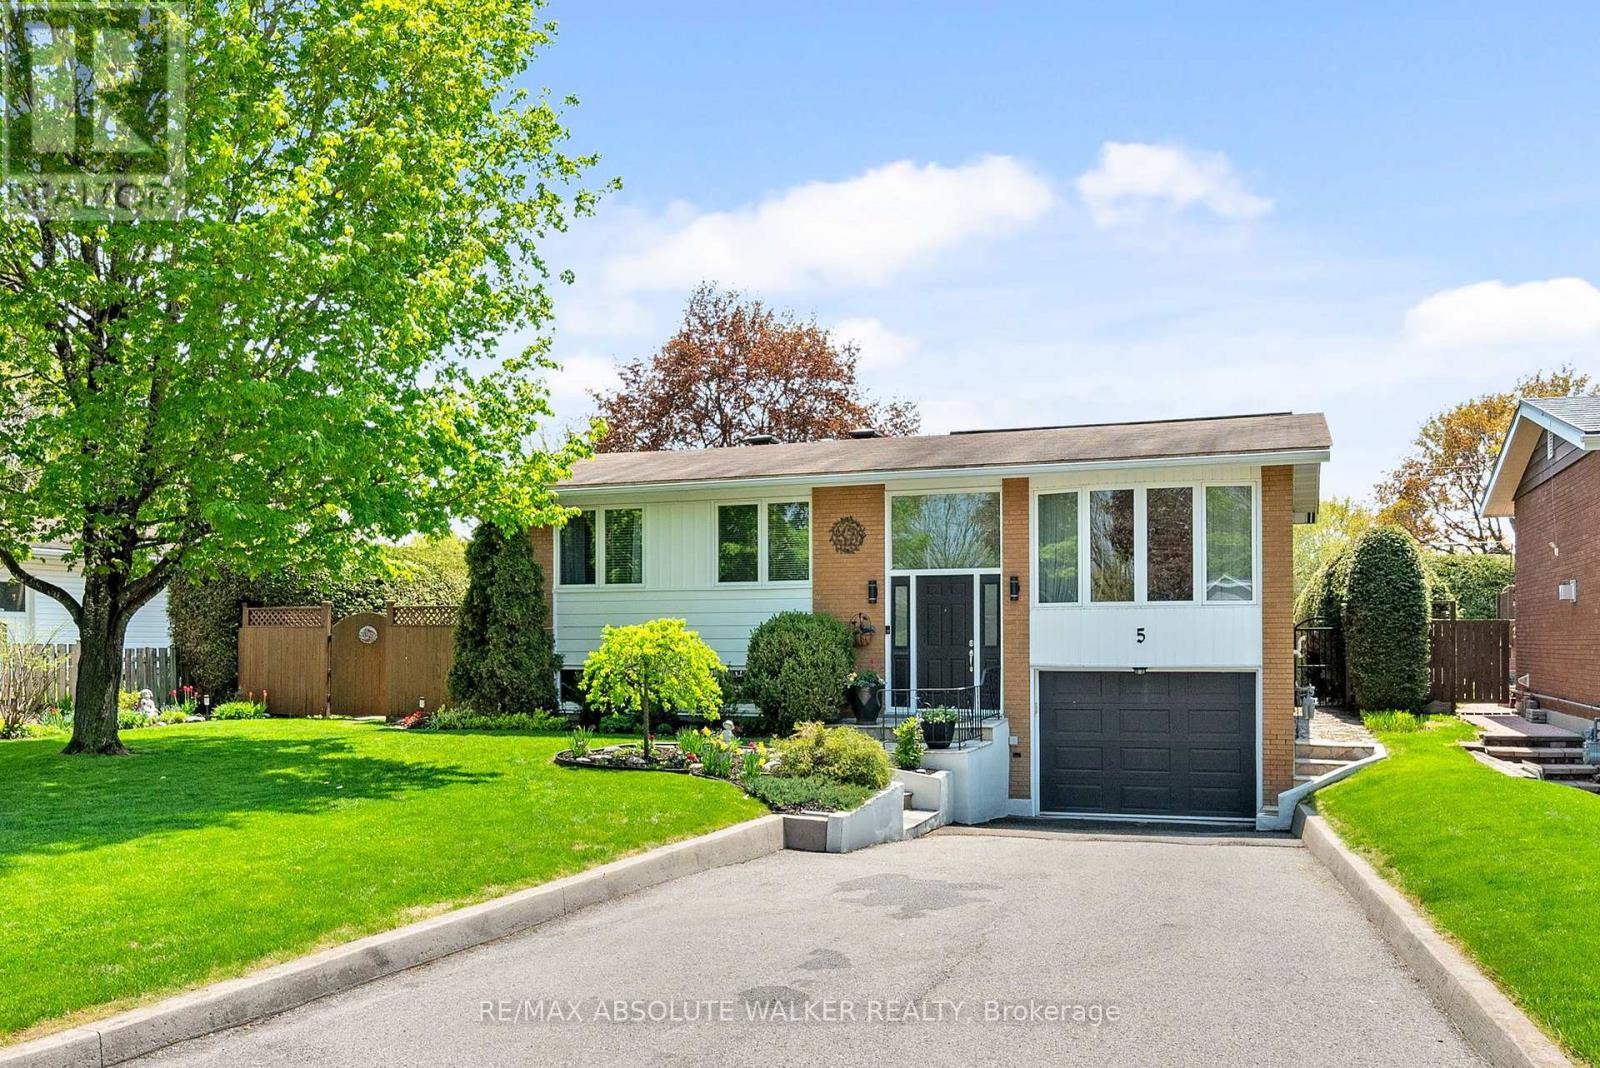
5 West Herrington Court
Crystal Beach, Ottawa
1 month agoMLS® X13717086
RE/MAX ABSOLUTE WALKER REALTY
3782 Etienne Road
Cumberland West, Ottawa, Ontario K0A3E0
For sale· Added
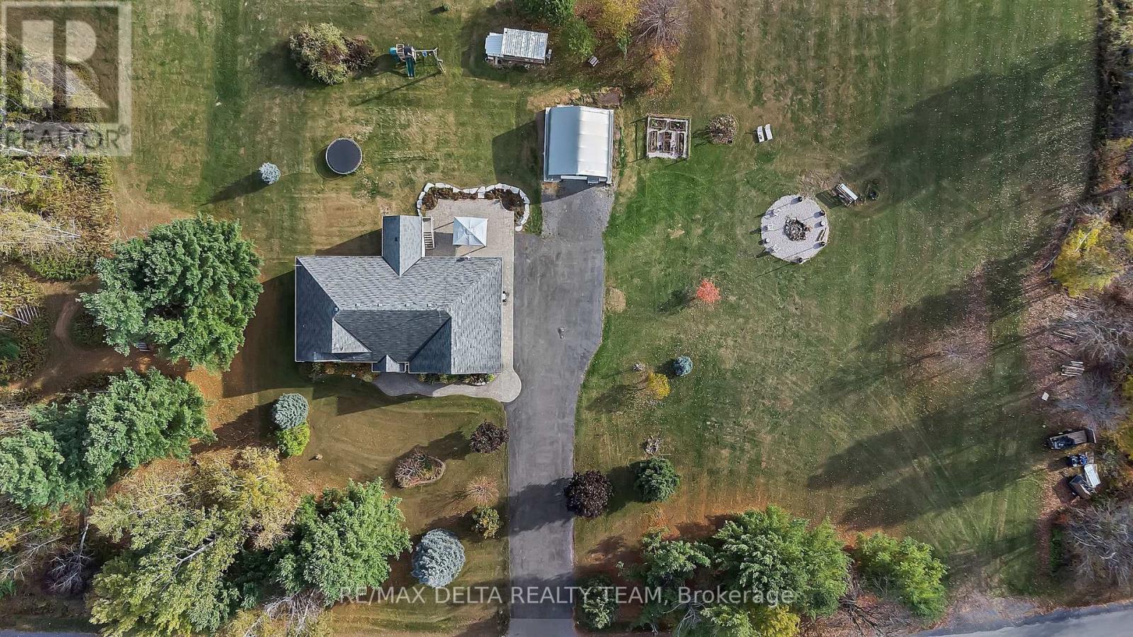
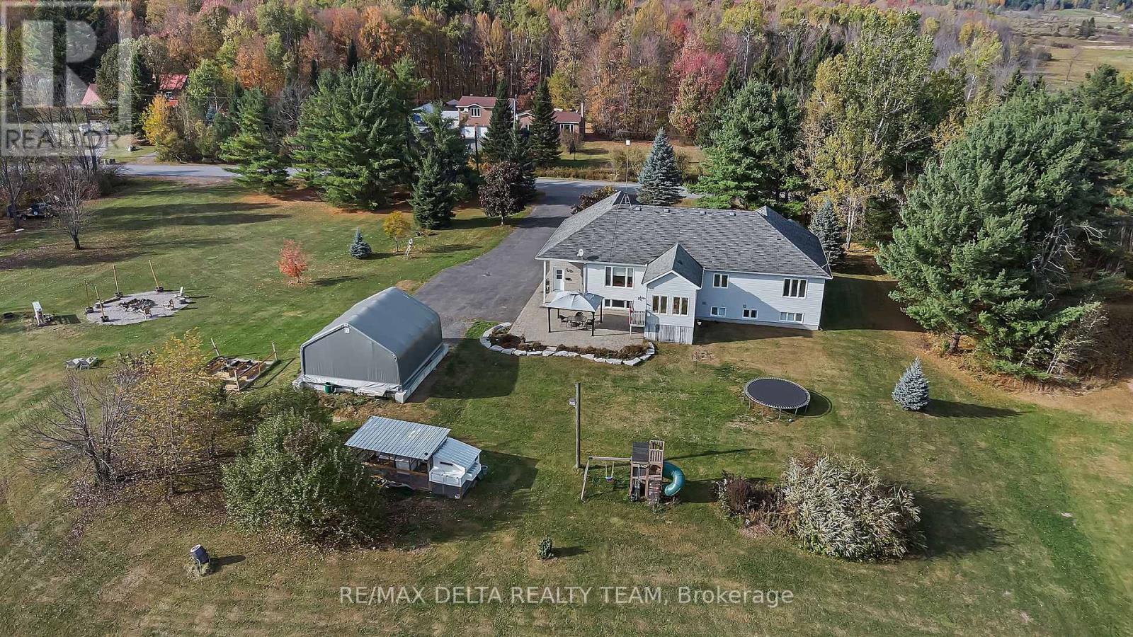
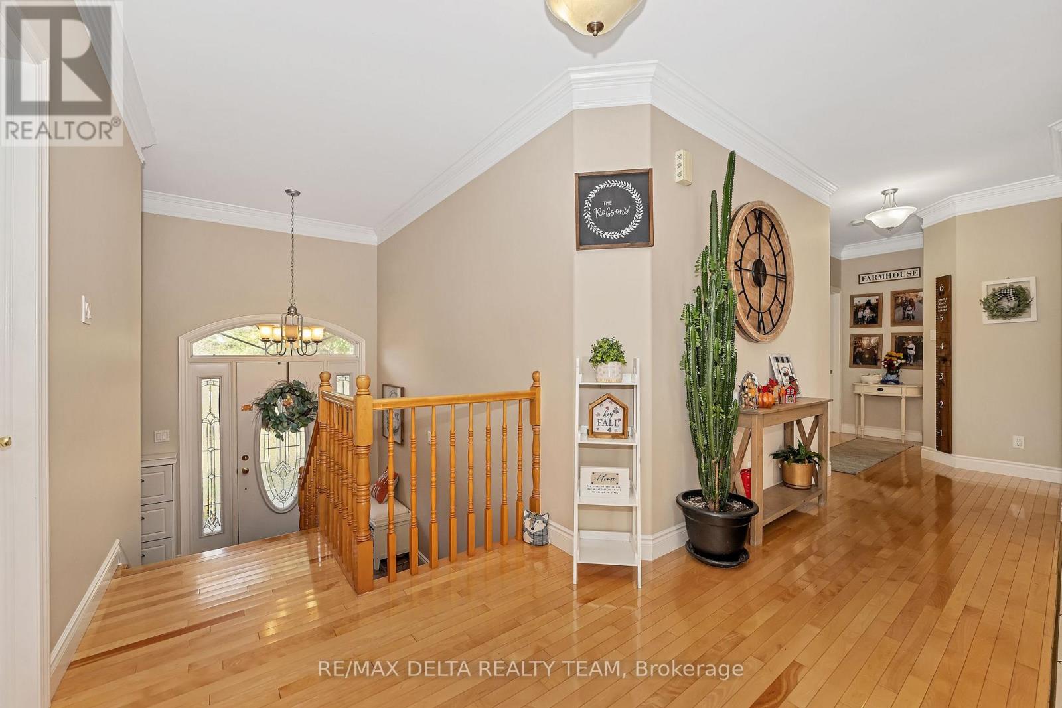
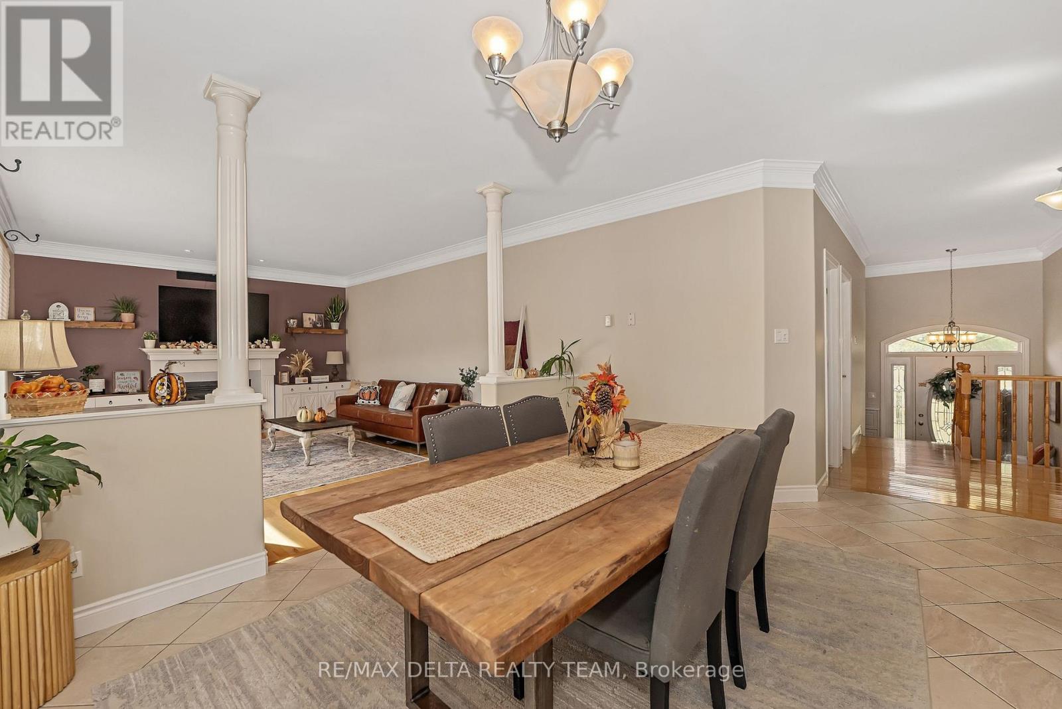
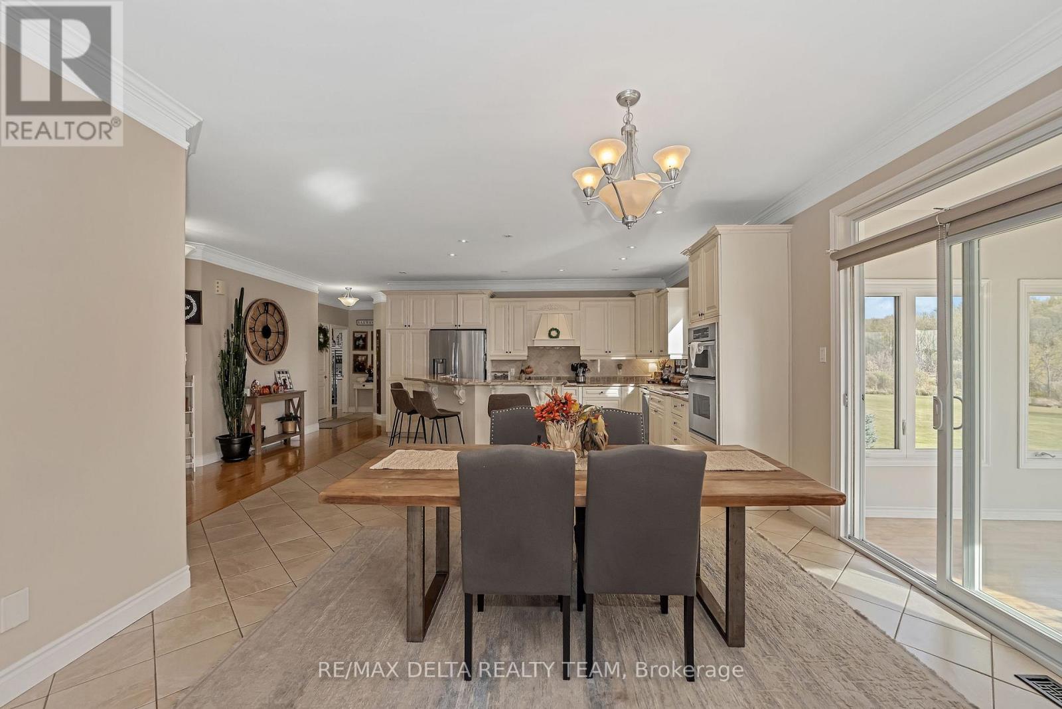
Discover the perfect setting for multi-generational living with this exceptional country retreat! Set on nearly 8 acres in peaceful Sarsfield, this property offers the best of rural tranquility while being just a 10-minute drive to Orleans for shopping, dining, and everyday conveniences. Curb appeal shines with interlock pathways, mature trees, and beautifully maintained gardens welcoming you home. Inside, you'll find hardwood flooring throughout, elegant crown moulding, stately columns, and generous open-concept living spaces designed for comfort and style. The gourmet kitchen is a chef's dream, featuring granite countertops, upgraded cabinetry, a gas cooktop, wall oven, high-end appliances, and a spacious island with breakfast bar seating. The inviting living room offers a cozy gas fireplace and custom built-ins-perfect for winter evenings-while the sunroom provides a bright, relaxing space to enjoy your morning coffee or a good book. The lower level is ideal for multi-generational living, complete with a full in-law suite featuring its own private entrance, 2 bedrooms, 1 bathroom, an open-concept kitchen, and impressive ceiling height. Step outside to a backyard made for entertaining and unwinding, with sweeping views of your expansive, tree-lined property. A large detached garage provides ample space for tools, equipment, and recreational toys. Looking to create a family compound? This property offers flexibility, with the potential to add a coach house or even sever the land.
Map data © OpenStreetMap contributors
No open houses are scheduled for this home.
Can't make it? Request a private viewing.
| Living room | Main level | 5.61 x 4.26 m |
| Bedroom | Basement | 5.05 x 3.65 m |
| Bedroom | Basement | 3.35 x 2.74 m |
| Dining room | Main level | 4.26 x 2.84 m |
| Kitchen | Main level | 5.08 x 4.57 m |
| Solarium | Main level | 4.67 x 3.5 m |
| Primary Bedroom | Main level | 5.61 x 4.21 m |
| Bedroom | Main level | 3.88 x 3.17 m |
| Bedroom | Main level | 3.91 x 3.25 m |
| Recreational, Games room | Basement | 8.45 x 4.95 m |
| Living room | Basement | 5.48 x 3.86 m |
| Kitchen | Basement | 3.35 x 2.43 m |