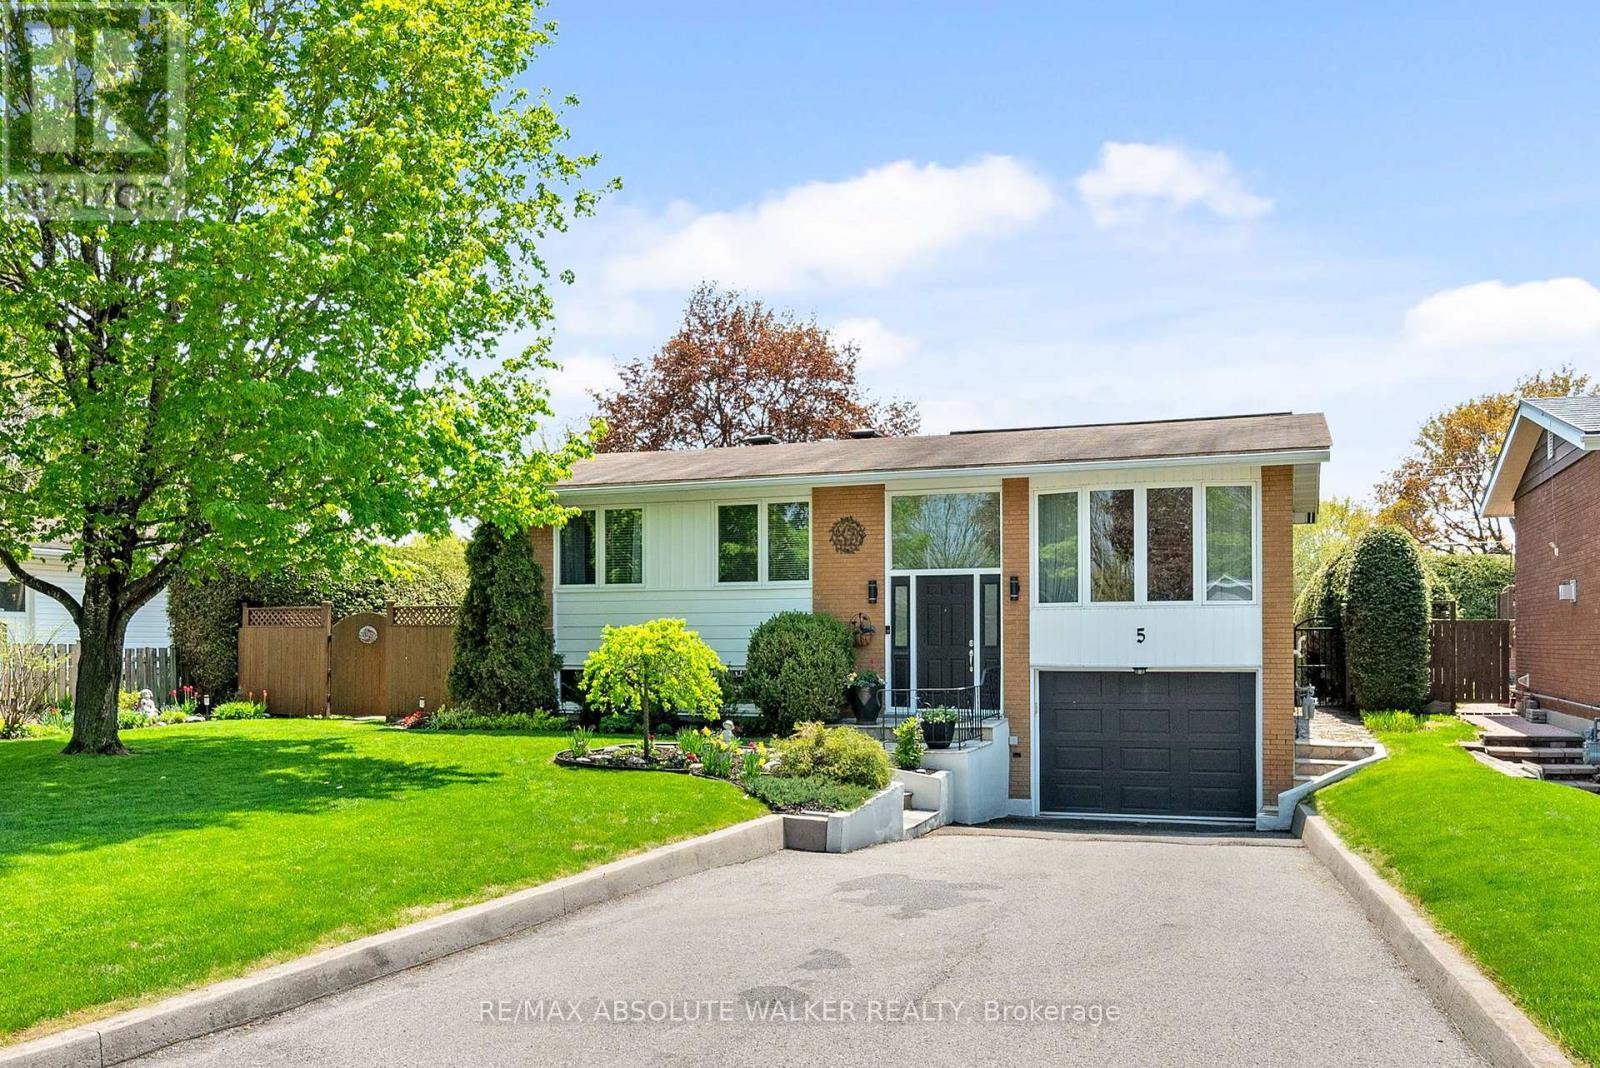
 For sale 50
$765,000
3+1 bed2 bath700–1,100 sq ft
5 West Herrington Court
Crystal Beach, Ottawa
1 month agoMLS® X13717086
RE/MAX ABSOLUTE WALKER REALTY
3794 Harvestmoon Drive
Osgoode, Ottawa, Ontario K0A2W0
For sale· Added
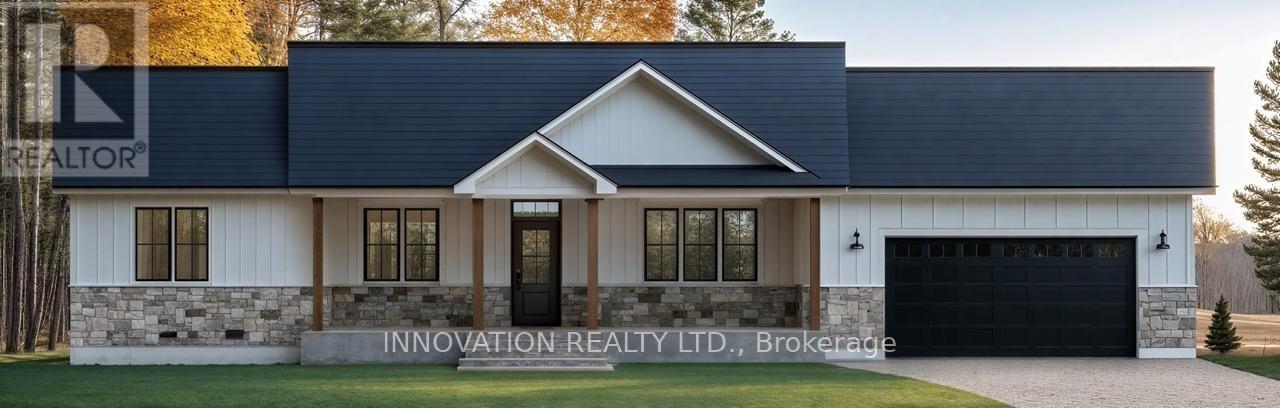
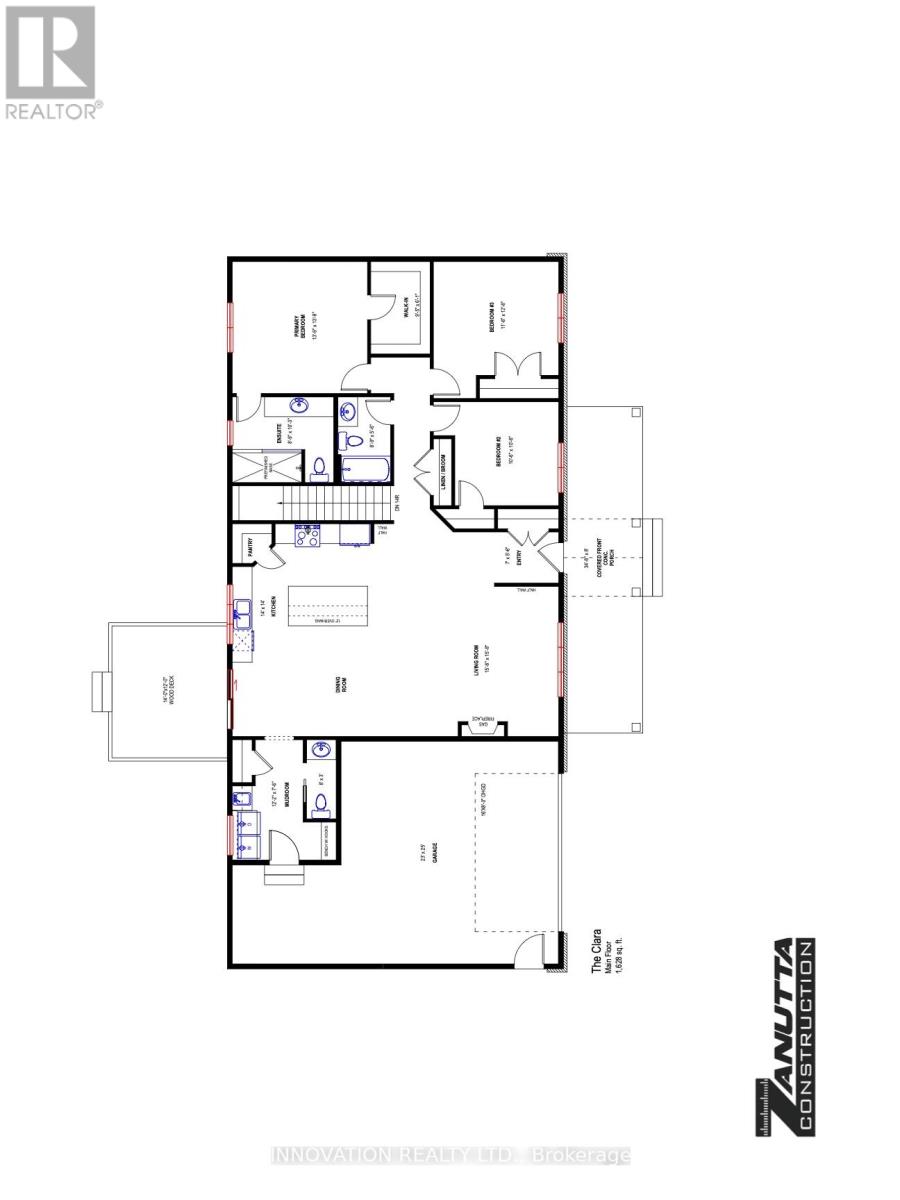
SOUTH CREEK VILLAGE PHASE 3 NOW AVAILABLE!! Welcome to the Clara, a thoughtfully designed 3-bedroom, 3-bathroom bungalow by Zanutta Construction, located in the growing community of South Creek Village in Osgoode. Offering a functional open-concept layout and quality finishes throughout, this home is designed to suit both everyday living and entertaining.The heart of the home features a spacious kitchen overlooking the dining and living areas, creating a comfortable space for gathering with family and friends. Quartz countertops throughout, luxury vinyl flooring, and 9-foot ceilings add a clean, modern feel, while the natural gas fireplace provides warmth and character to the main living area.The primary bedroom offers a walk-in closet and private ensuite bath, creating a comfortable retreat at the end of the day. Two additional bedrooms provide flexibility for family, guests, or a home office, while a full bathroom serves the secondary bedrooms. A convenient mudroom/laundry room with powder room and direct access to the garage adds practicality to the home's design.One of the standout features of this property is its rear-facing green space. With no rear neighbours, you'll enjoy added privacy and a peaceful backdrop year-round.South Creek Village is a family-friendly community featuring parks, walking paths, playgrounds, and recreational amenities, all while offering the charm of village living with an easy commute to Ottawa. An excellent opportunity to own a quality-built home in one of Osgoode's newest communities. Photo is artist rendering, finishes will vary. HST included in purchase price with rebate to the builder. 24hr irrevocable on all offers as per form 244. Other lots and models to choose from. ***Purchase Price reflects new HST rebate***
Map data © OpenStreetMap contributors
No open houses are scheduled for this home.
Can't make it? Request a private viewing.
| Oct 7, 2026 | $1,009,999 | ▲ $23,000 |
| Sep 18, 2026 | $986,999 | ▲ $49,889 |
| Sep 4, 2026 | $937,110 | First recorded price |
Price changes since Sep 4, 2026.
| Kitchen | Main level | 4.27 x 4.27 m |
| Dining room | Main level | 2.74 x 4.27 m |
| Living room | Main level | 4.78 x 4.78 m |
| Primary Bedroom | Main level | 4.19 x 4.19 m |
| Bedroom | Main level | 3.51 x 3.86 m |
| Bedroom | Main level | 3.2 x 3.2 m |
| Bathroom | Main level | 2.67 x 1.68 m |
| Bathroom | Main level | 2.67 x 3.12 m |
| Bathroom | Main level | 2.44 x 0.91 m |
| Mud room | Main level | 3.71 x 2.29 m |