
 For sale 50
$683,000
2+2 bed3 bath1,100–1,500 sq ft
35 Billingham Crescent
Kanata - Morgan's Grant/South March, Ottawa
20 days agoMLS® X13817556
ROYAL LEPAGE TEAM REALTY
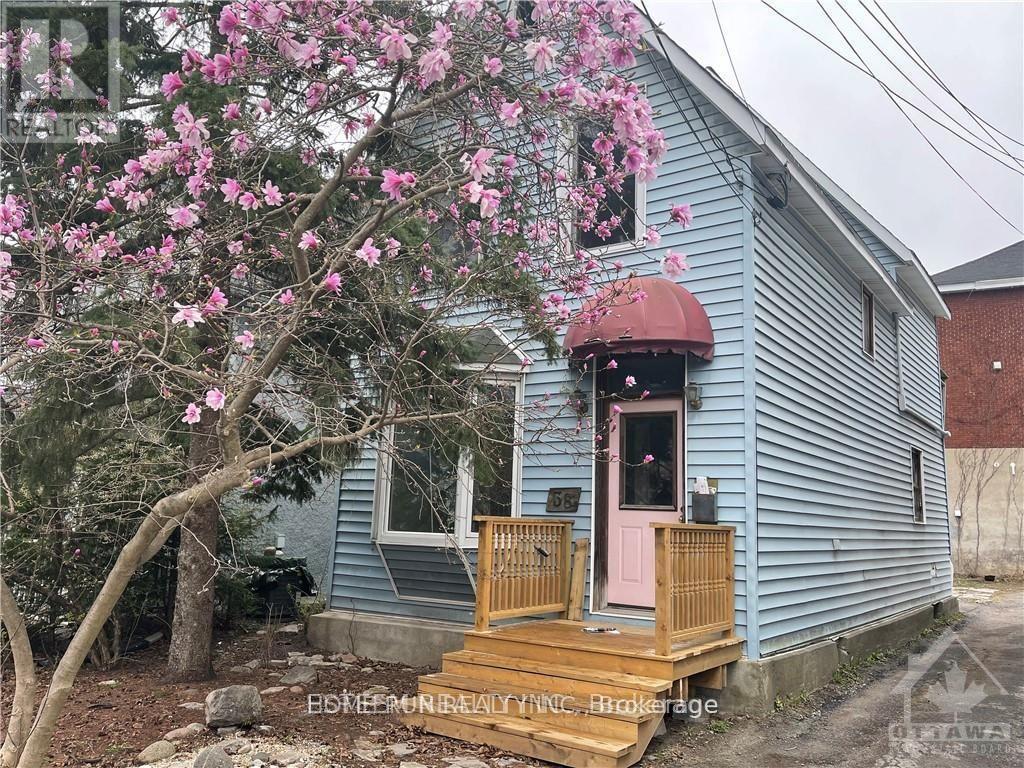
38 Adelaide Street
Glebe, Ottawa, Ontario K1S3S1
For sale· Added
Location, location, location. This detached house Located Lansdowne! This unique opportunity does not come up often at The Glebe . this R3Q ZONED property in need of extensive repairs, Being sold for land value only, AS-IS WHERE-IS. Opportunity awaits. Do not miss out. 3 unique sundrenched bedrooms, and walk out to balcony over looking the back yard that awaits your landscaping touches. Dining feature large bay window. Large kitchen, door to back yard. Updated Furnace, and on demand HWT, 200 amp electrical. Terrific walkability in the Glebe, all that Lansdowne park has to offer, the Canal, great schools & shops. Right of way to rear yard and parking.. Great potential if you are up for some renovations. All room dimensions are approximate.
Map data © OpenStreetMap contributors
No open houses are scheduled for this home.
Can't make it? Request a private viewing.
| Living room | Main level | 3.37 x 3.65 m |
| Bathroom | Main level | 1.47 x 3.58 m |
| Primary Bedroom | Second level | 3.14 x 3.86 m |
| Kitchen | Main level | 3.42 x 4.69 m |
| Bedroom | Second level | 3.27 x 5.35 m |
| Bedroom | Second level | 2.61 x 3.09 m |
| Dining room | Main level | 2.89 x 2.92 m |




