
 For rent 50
$3,500/mo
3 bed3 bath2,500–3,000 sq ft
3131 River Road
Osgoode, Ottawa
1 month agoMLS® X13736384
ROYAL LEPAGE INTEGRITY REALTY
4 Tamarack Place North
Barrhaven - Longfields, Ottawa, Ontario K2J4R3
For rent· Added
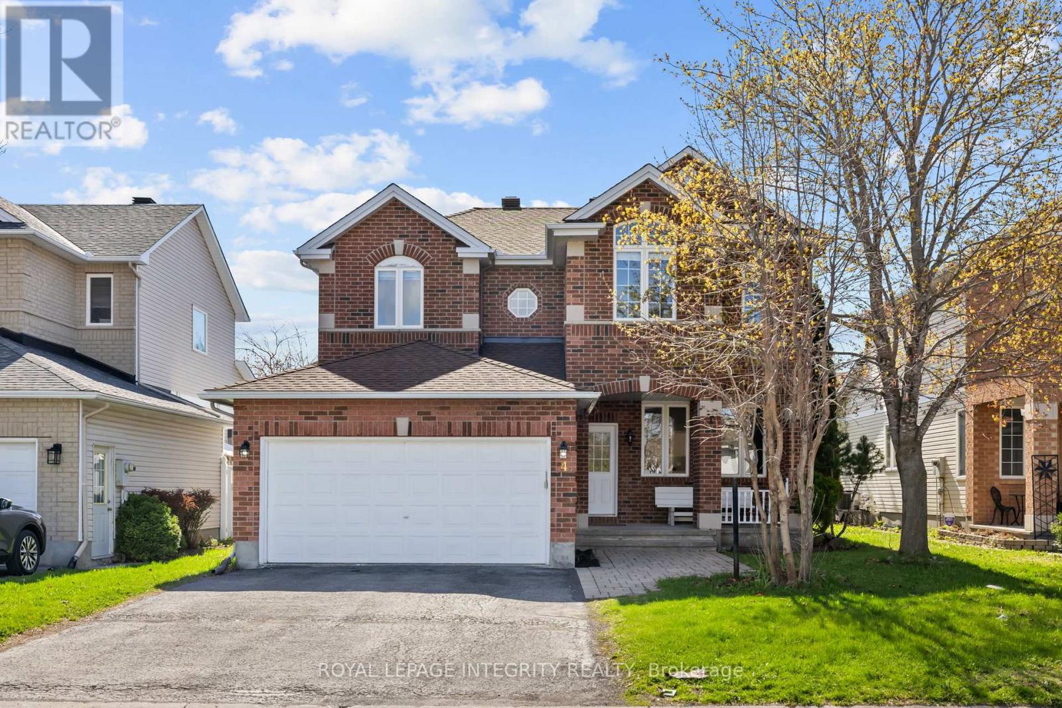
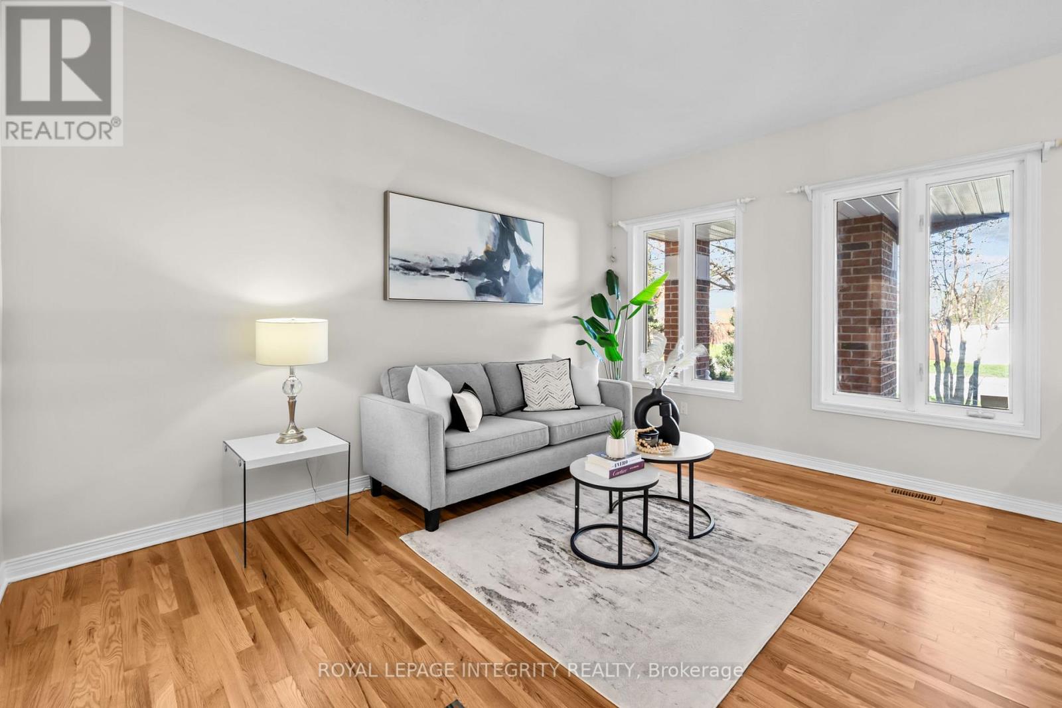
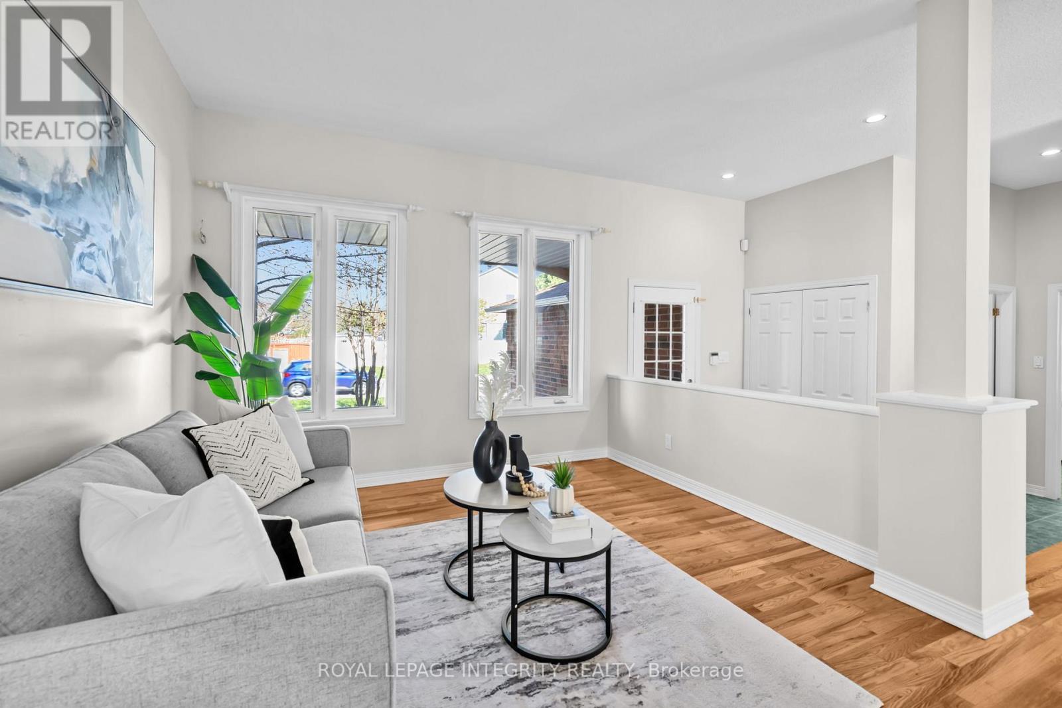
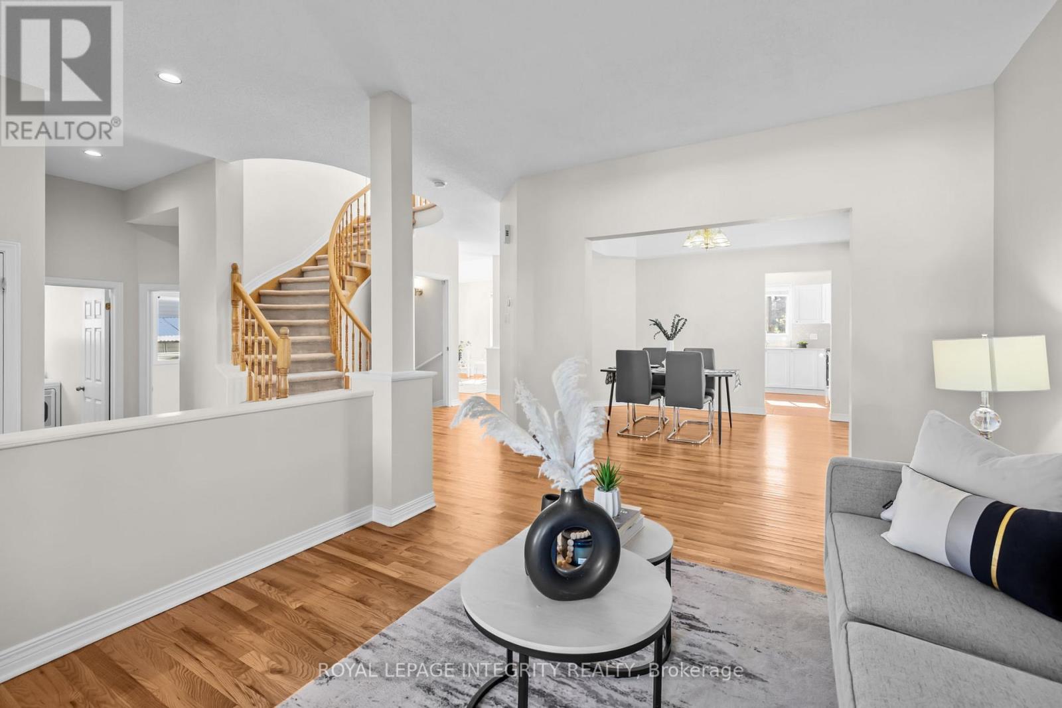
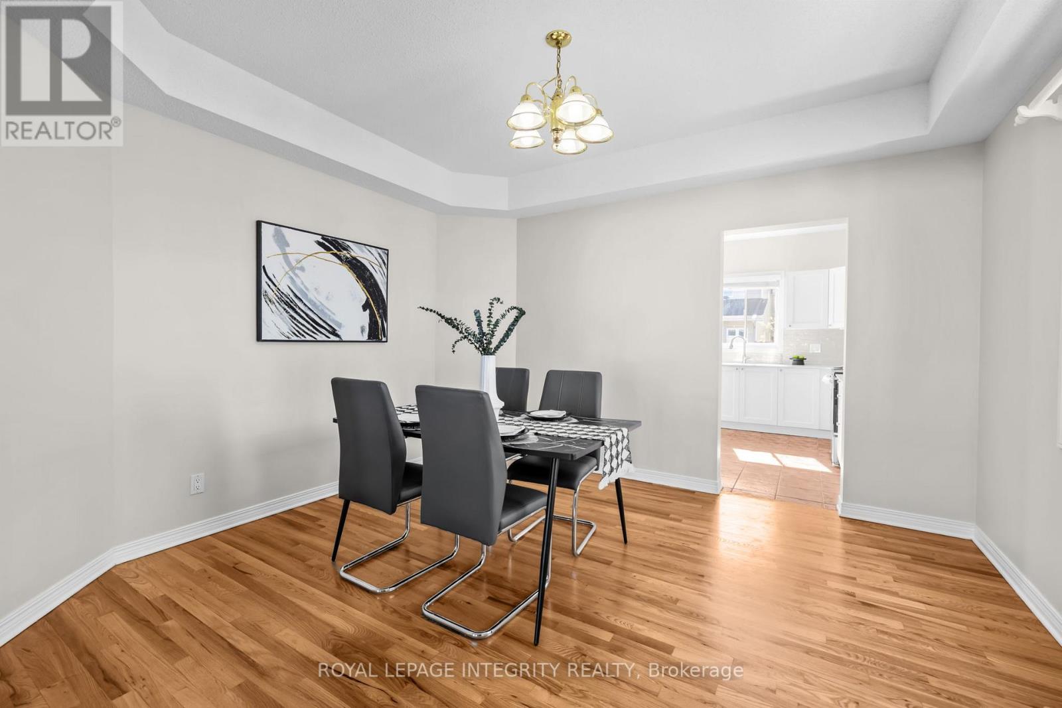
PREPARE TO FALL IN LOVE with this stunning 4-bedroom detached home for rent, offering over 3,000 sq. ft. of living space in a family-friendly, well-established neighbourhood! Meticulously maintained and thoughtfully updated, this spacious home features 4 bathrooms, a dedicated main-floor office, and a professionally finished basement. The bright and welcoming foyer opens to elegant formal living and dining areas with beautiful hardwood flooring throughout the main level. The spacious family room features a cozy gas fireplace and flows seamlessly into the beautifully renovated 2026 kitchen, complete with brand-new stainless steel appliances, ample cabinetry, generous counter space, and a bright eat-in area overlooking the backyard. A dedicated main-floor office provides the perfect space for working from home or studying. Upstairs, generously sized bedrooms include a spacious primary retreat with a walk-in closet and beautifully updated 4-piece ensuite featuring a standing shower and modern finishes, while the additional bathrooms have also been tastefully upgraded with stylish vanities. The professionally finished basement offers a large recreation area and full bathroom, providing plenty of additional living space for a home theatre, gym, kids' playroom, or guest area. Step outside to the fully fenced backyard featuring a spacious deck, plenty of green space for entertaining, kids, and pets, plus a storage shed for seasonal items.Conveniently located close to schools, parks, shopping, transit, and major amenities, this move-in-ready rental offers the perfect combination of space, comfort, functionality, and modern updates for today's family lifestyle. Don't miss this exceptional rental opportunity!
Map data © OpenStreetMap contributors
No open houses are scheduled for this home.
Can't make it? Request a private viewing.
| Primary Bedroom | Second level | 4.41 x 3.65 m |
| Dining room | Main level | 3.65 x 2.74 m |
| Laundry room | Main level | 0 x 0 m |
| Recreational, Games room | Basement | 0 x 0 m |
| Bathroom | Basement | 0 x 0 m |
| Bedroom | Second level | 3.65 x 3.5 m |
| Bedroom 3 | Second level | 3.35 x 3.04 m |
| Bedroom 4 | Second level | 3.04 x 2.89 m |
| Bathroom | Second level | 0 x 0 m |
| Den | Main level | 3.65 x 3.04 m |
| Dining room | Main level | 3.96 x 3.5 m |
| Family room | Main level | 5.02 x 3.96 m |
| Kitchen | Main level | 3.35 x 3.35 m |
| Living room | Main level | 4.41 x 3.35 m |




