
 For rent 50
$3,500/mo
3 bed3 bath2,500–3,000 sq ft
3131 River Road
Osgoode, Ottawa
1 month agoMLS® X13736384
ROYAL LEPAGE INTEGRITY REALTY
413 Blackleaf Drive
Barrhaven - Stonebridge, Ottawa, Ontario K2J5S5
For rent· Added
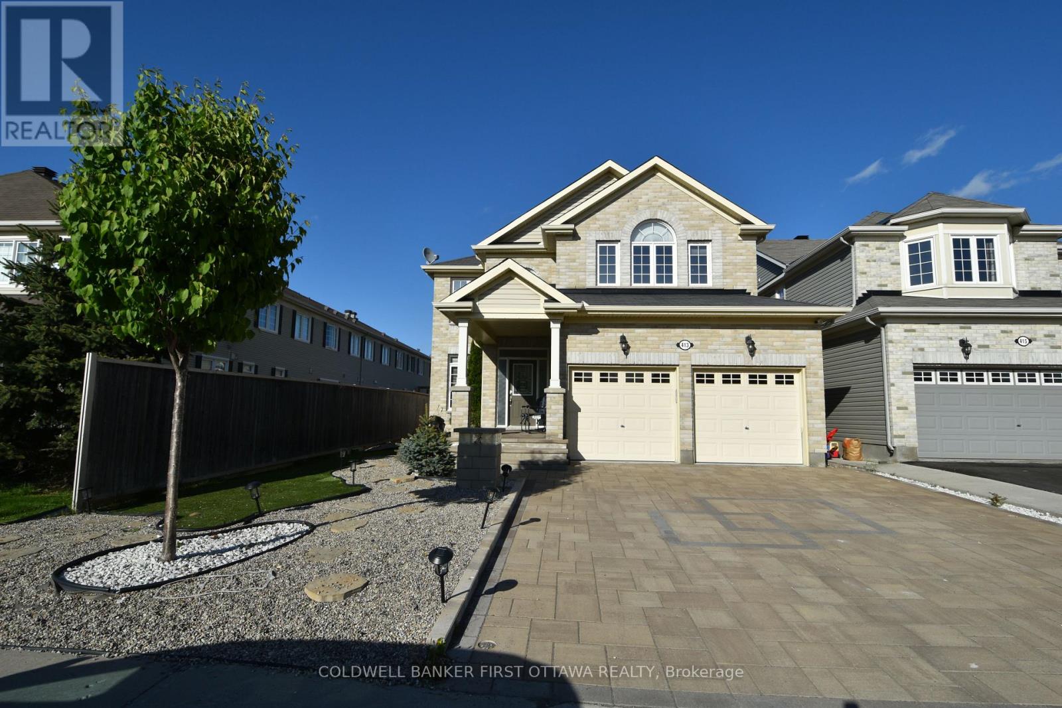
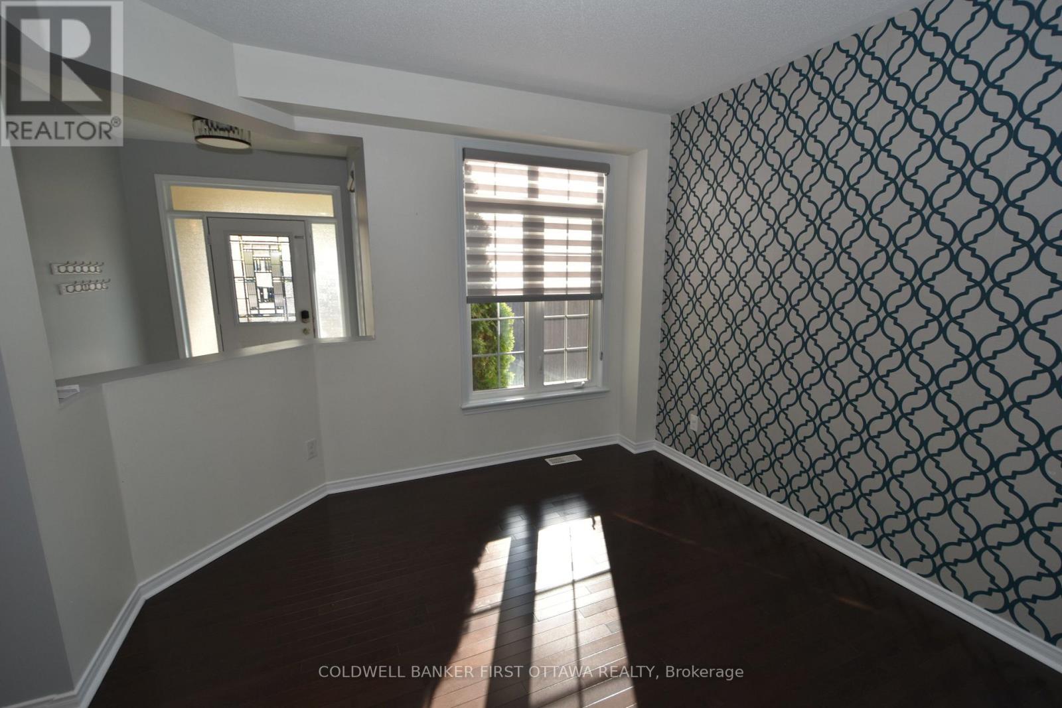
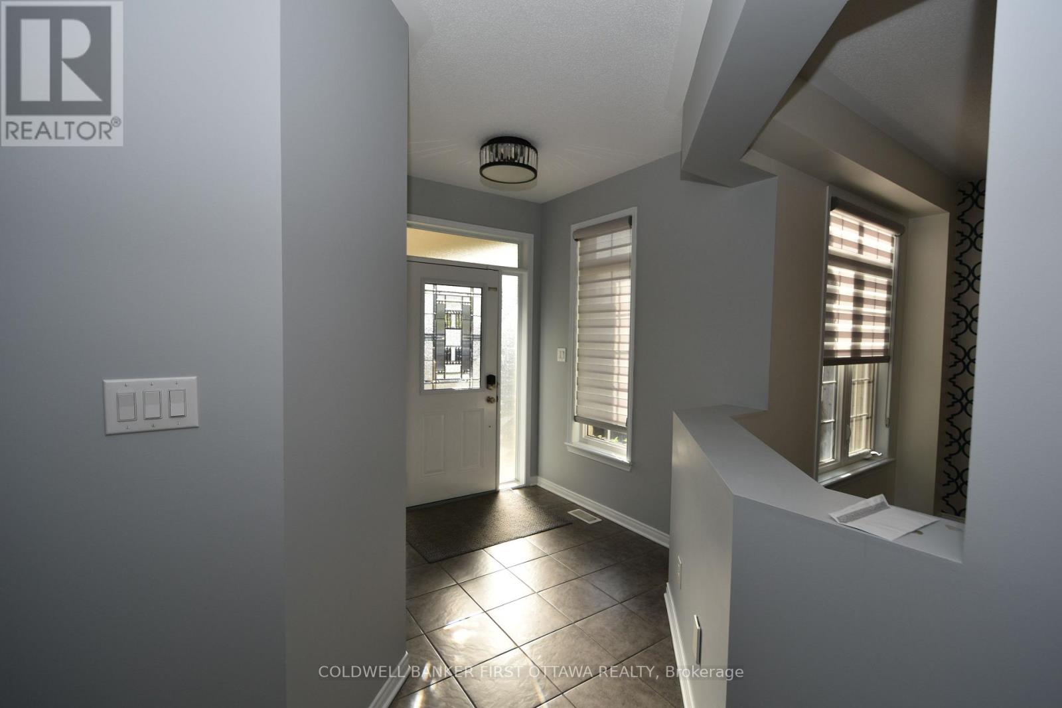
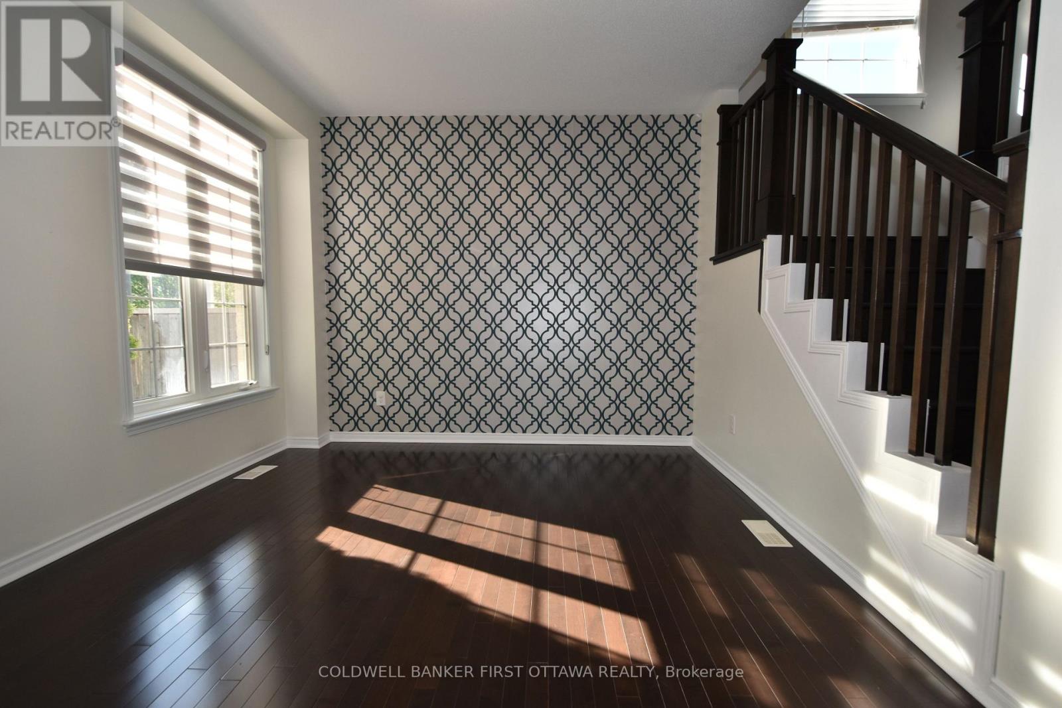
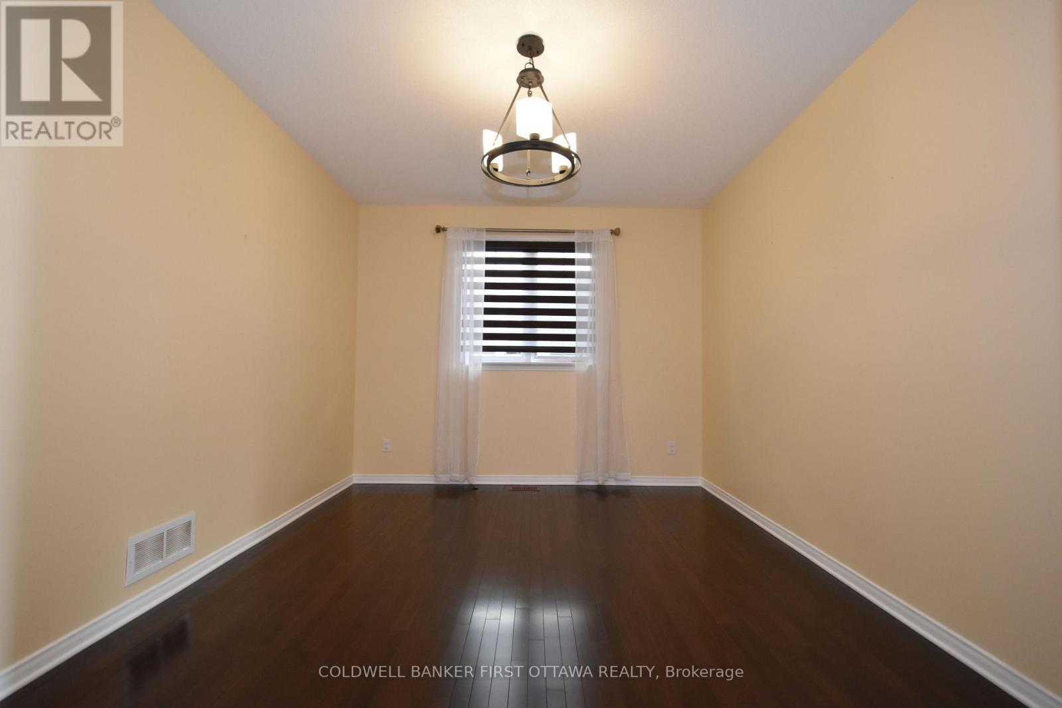
Deposit: 7800, Beautiful single home in Stonebridge, 4 bedrooms plus a 5th bedroom in the basement with a full bath. The main level features a formal living room and a formal dining room. The large family room features a real stone granite fireplace surround, open to an upgraded kitchen with a chef's pantry and eat-in dining area. The second floor offers a large master bedroom with a walk-in closet and a beautiful en-suite bath, and 3 large bedrooms. A finished basement perfect for entertaining with a kitchenette, a finished bedroom, and a full bath. Rental application and a recent credit check with all offers. No smoking., Flooring: Hardwood, Ceramic, Laminate no carpet. Pictures were taken before Tenants moved in
Map data © OpenStreetMap contributors
No open houses are scheduled for this home.
Can't make it? Request a private viewing.
| Bedroom | Basement | 0 x 0 m |
| Bathroom | Basement | 0 x 0 m |
| Dining room | Main level | 3.68 x 3.35 m |
| Kitchen | Main level | 4.77 x 4.26 m |
| Family room | Main level | 4.72 x 4.14 m |
| Primary Bedroom | Second level | 5.84 x 4.26 m |
| Bedroom | Second level | 4.31 x 3.22 m |
| Bedroom 2 | Second level | 3.7 x 3.65 m |
| Bedroom 3 | Second level | 4.8 x 3.53 m |
| Laundry room | Main level | 2.33 x 1.34 m |
| Great room | Basement | 0 x 0 m |




