
 For rent 50
$3,500/mo
3 bed3 bath2,500–3,000 sq ft
3131 River Road
Osgoode, Ottawa
1 month agoMLS® X13736384
ROYAL LEPAGE INTEGRITY REALTY
417 Pauline Charron Place
Vanier, Ottawa, Ontario K1L8L4
For rent· Added
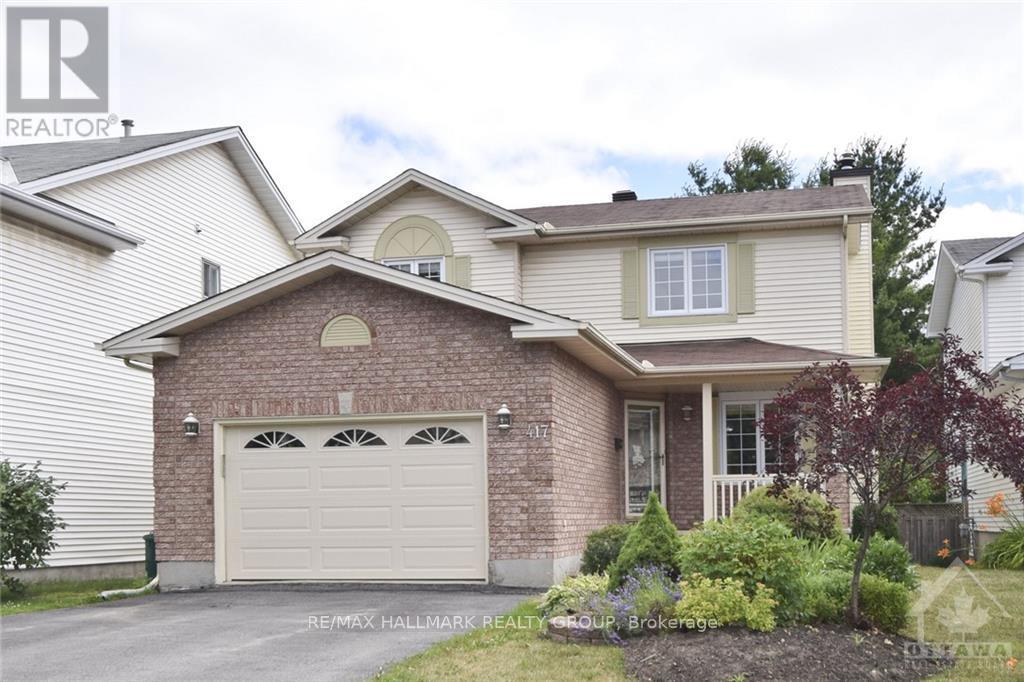
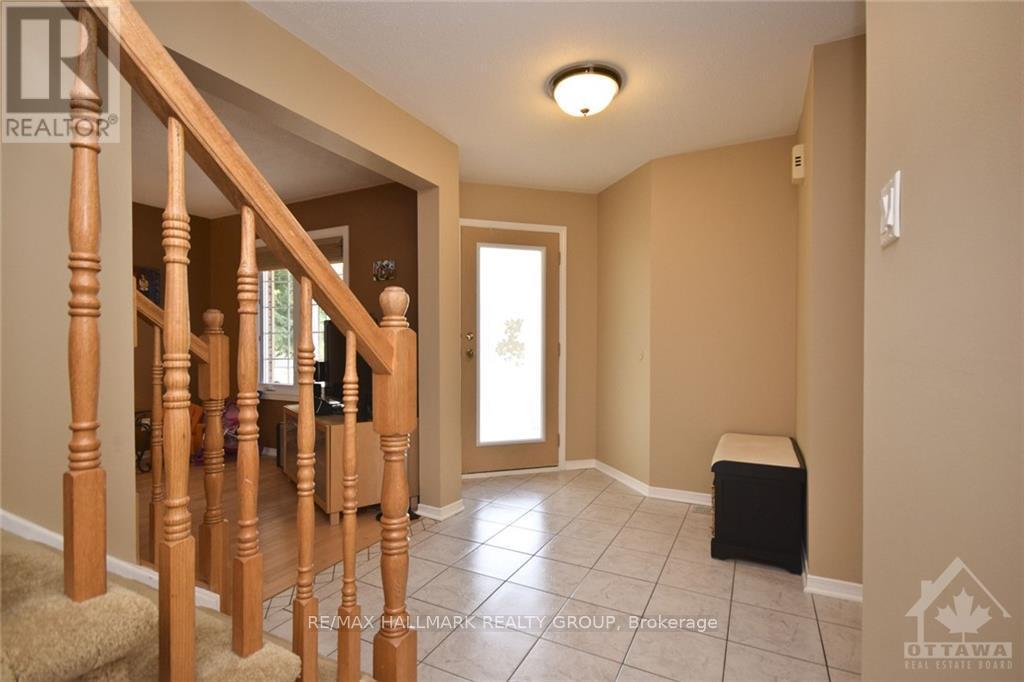
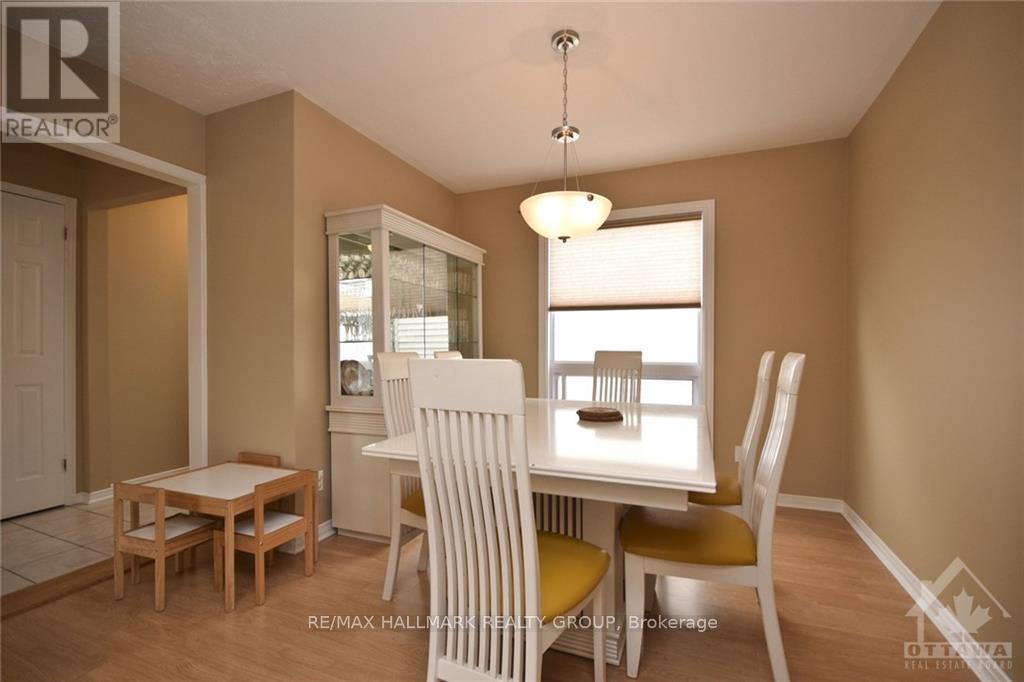
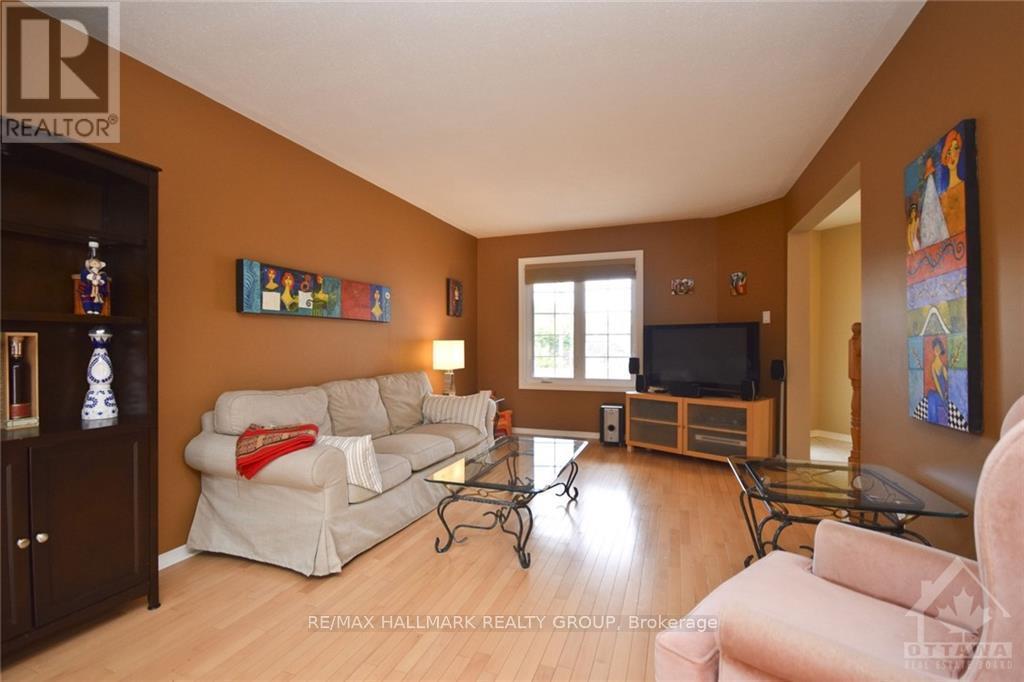
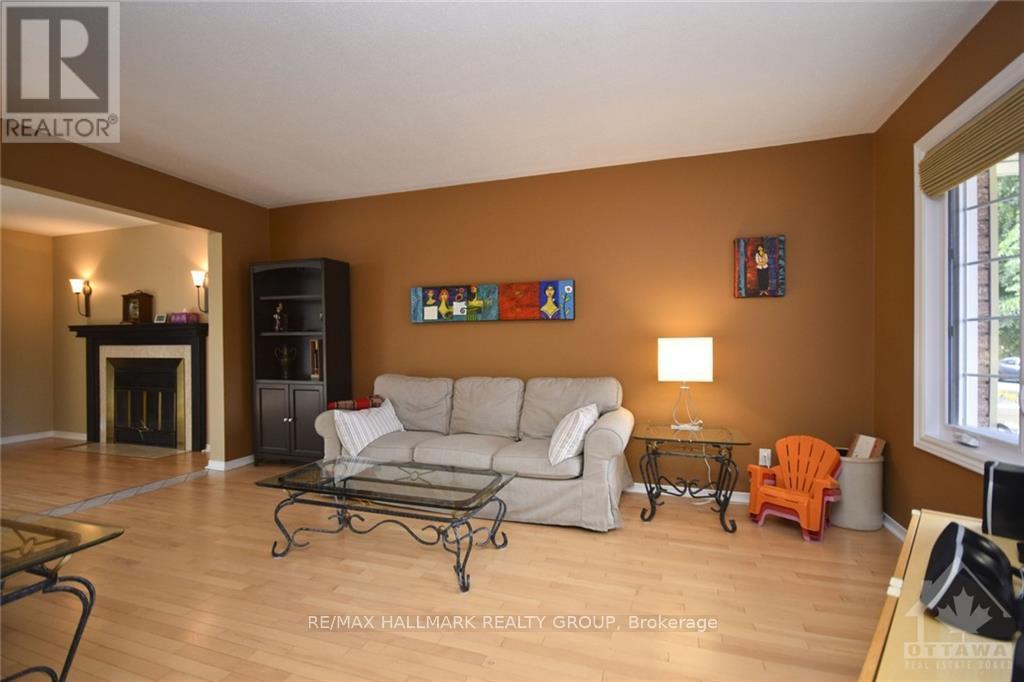
Welcome to 417 Pauline Charron Pl! Tucked away on a cul-de-sac, this beautiful single-family home offers exceptional privacy in a wonderfully central location, just minutes from restaurants, amenities, walking/biking paths, transit, embassies & the downtown core! A thoughtfully designed layout & numerous upgrades create an inviting space throughout. The sun-filled main level features a welcoming living area, formal dining room & well-appointed kitchen with new SS appliances, generous cupboard/counter space & an adjacent eating area. A convenient mudroom, powder room, inside access to an oversized single-car garage & access to the private, fully fenced backyard complete this level. Upstairs boasts 3 spacious bedrooms & 2 full baths, including a Primary retreat with a 4PC en-suite & walk-in closet. The finished basement extends the living space with a large rec room, den/office, 3rd full bath, laundry room & ample storage. A beautiful place to call home, with space, privacy & convenience in an ideal location! Tenant pays all utilities: hydro, gas & water. Available December 1st!
Map data © OpenStreetMap contributors
No open houses are scheduled for this home.
Can't make it? Request a private viewing.
| Other | Second level | 2.08 x 1.8 m |
| Bathroom | Second level | 2.87 x 1.95 m |
| Bedroom | Second level | 3.6 x 3.2 m |
| Bedroom | Second level | 3.63 x 3.2 m |
| Recreational, Games room | Lower level | 6.6 x 4.14 m |
| Bathroom | Lower level | 3.04 x 1.62 m |
| Foyer | Main level | 2.69 x 2.36 m |
| Den | Lower level | 3.93 x 3.17 m |
| Laundry room | Lower level | 3.2 x 3.14 m |
| Utility room | Lower level | 3.2 x 3.14 m |
| Bathroom | Main level | 2.08 x 0.88 m |
| Living room | Main level | 4.92 x 3.25 m |
| Family room | Main level | 4.26 x 3.22 m |
| Dining room | Main level | 2.48 x 2.05 m |
| Kitchen | Main level | 2.99 x 2.64 m |
| Dining room | Main level | 3.22 x 2.87 m |
| Primary Bedroom | Second level | 4.95 x 2.87 m |
| Bathroom | Second level | 3.2 x 2.97 m |




