
 For rent 50
$3,500/mo
3 bed3 bath2,500–3,000 sq ft
195 Keyrock Drive
Kanata - Kanata Lakes/Heritage Hills, Ottawa
1 month agoMLS® X13740564
ROYAL LEPAGE INTEGRITY REALTY
42 Charkay Street
Borden Farm/Stewart Farm/Carleton Heights/Parkwood Hills, Ottawa, Ontario K2E5N4
For rent· Added
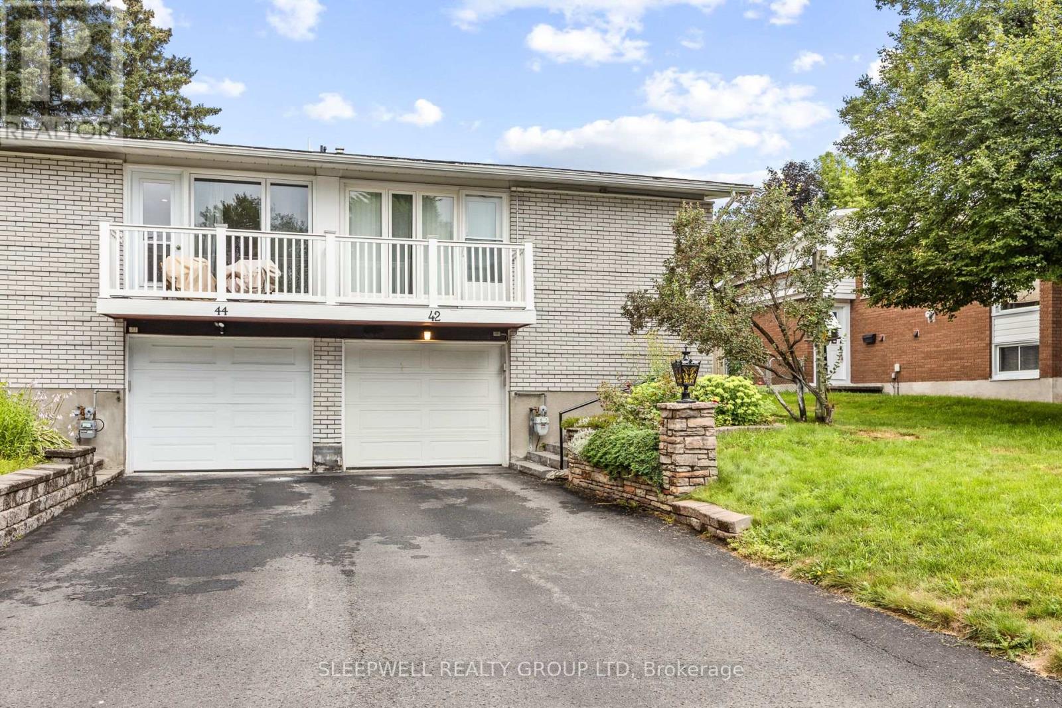
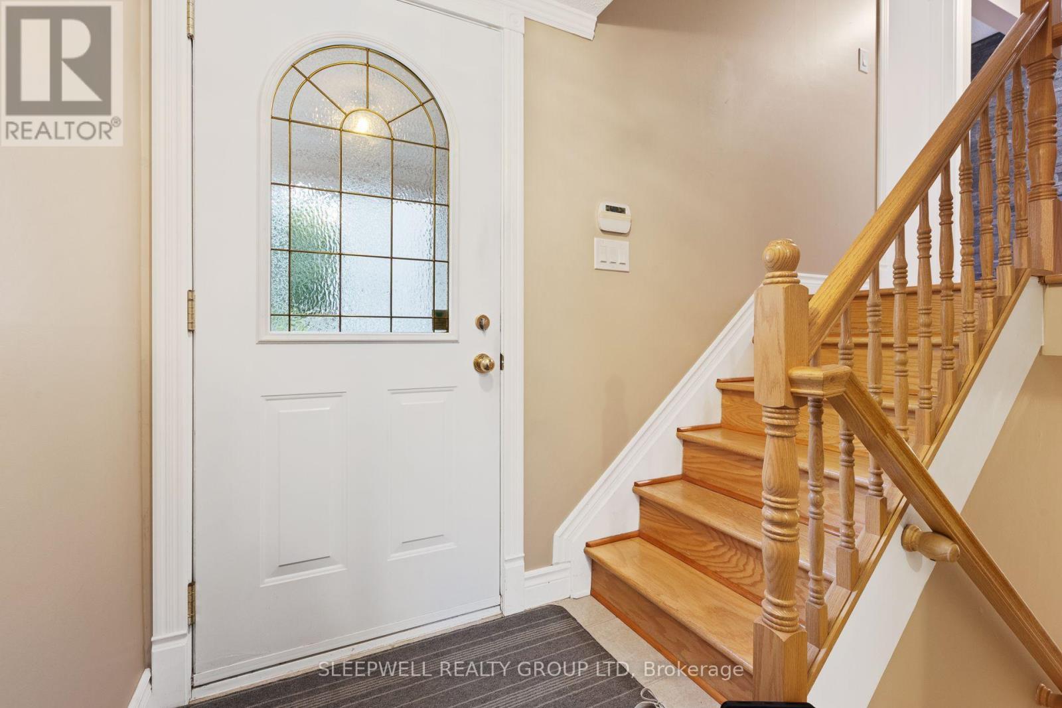
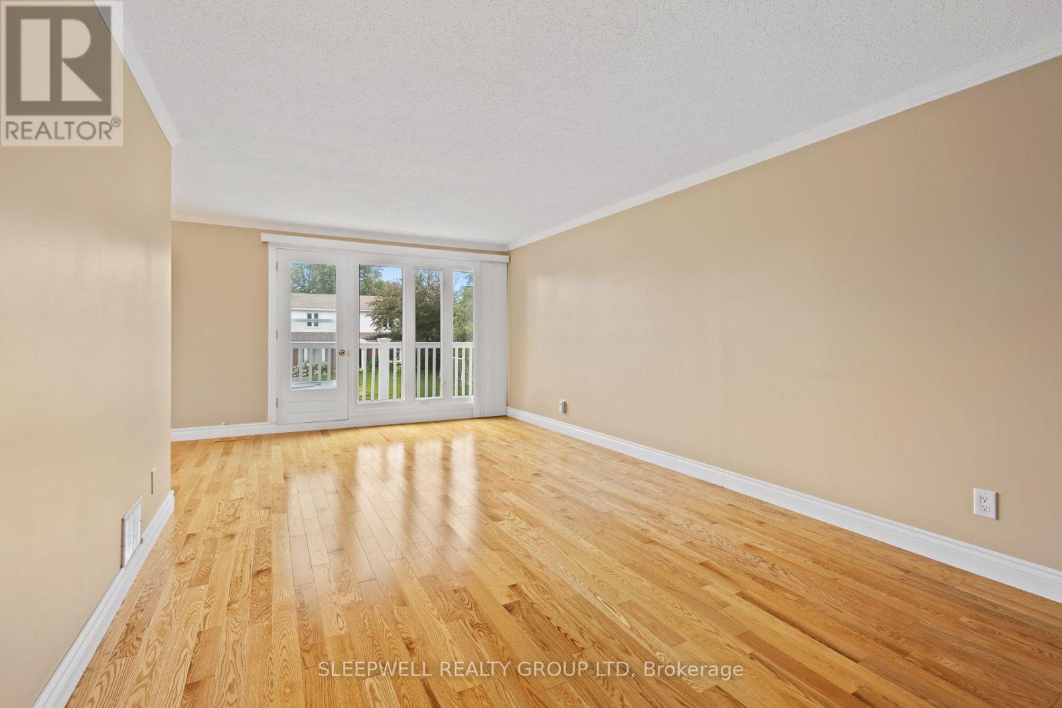
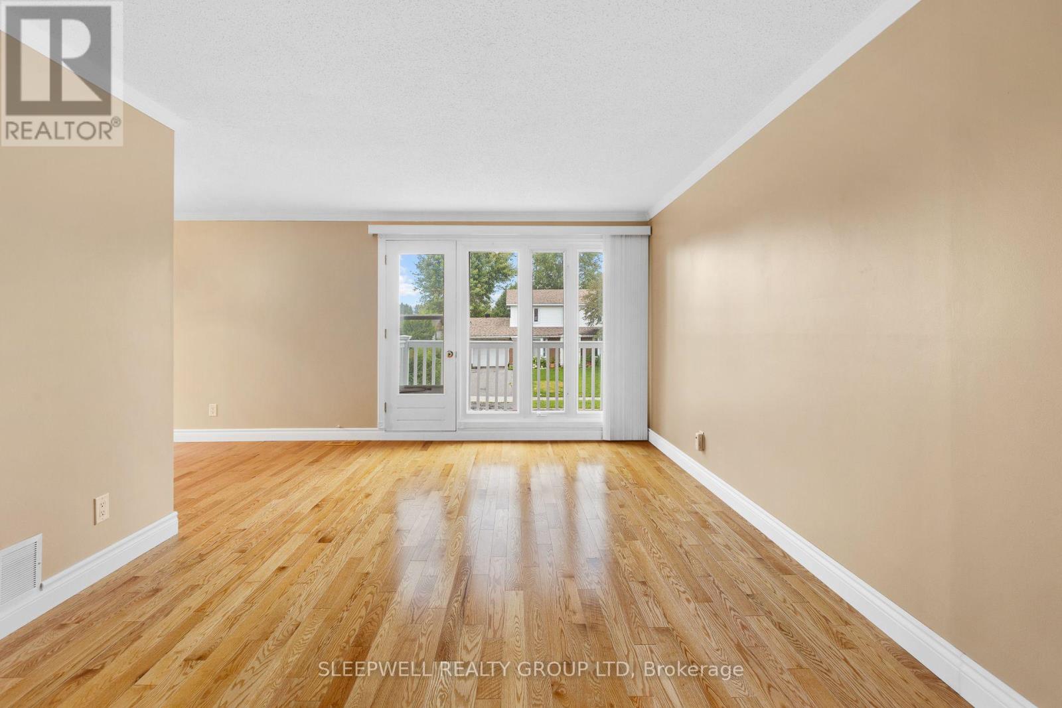
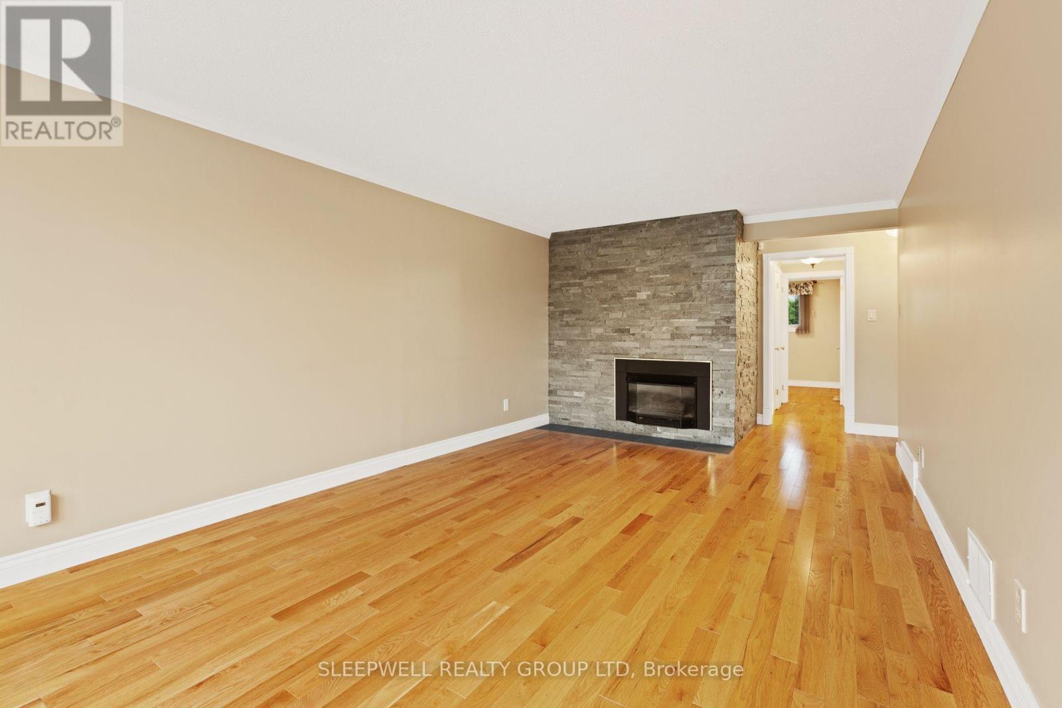
Ideal for students, this spacious and well-maintained 5-bedroom, 2-bathroom semi-detached home offers an excellent combination of space, comfort, and convenience. The bright main level features beautiful hardwood floors throughout the living and dining areas, a functional kitchen with ample cabinetry, and a spacious living room complete with a cozy gas fireplace and access to a private front balcony. Two generous bedrooms and a beautifully updated bathroom complete the upper level. The finished lower level offers three additional bedrooms with new carpet, and oversized windows that provide an abundance of natural light, a second full bathroom, a large laundry room with extra storage, and direct access to the attached garage. Outside, enjoy a fully fenced backyard with a patio, storage shed, and plenty of room to relax or entertain. The attached garage, along with two additional driveway parking spaces, provides parking for up to three vehicles. For added convenience, lawn maintenance and snow removal are included in the rent. Ideally located close to transit, shopping, schools, parks, and everyday amenities, this home provides an outstanding rental opportunity for students looking to share a clean, spacious home in a great location.
Map data © OpenStreetMap contributors
No open houses are scheduled for this home.
Can't make it? Request a private viewing.
| Living room | Main level | 3.43 x 6.8 m |
| Laundry room | Lower level | 2.18 x 2.67 m |
| Dining room | Main level | 2.98 x 2.94 m |
| Kitchen | Main level | 2.88 x 3.38 m |
| Bedroom | Main level | 3.19 x 4.69 m |
| Bedroom 2 | Main level | 3.12 x 2.98 m |
| Bedroom | Main level | 2.09 x 2.27 m |
| Bedroom 3 | Lower level | 3.26 x 4.48 m |
| Bedroom 4 | Lower level | 3.8 x 2.58 m |
| Bedroom 5 | Lower level | 3.19 x 4.32 m |
| Bathroom | Lower level | 2.09 x 1.63 m |




