 For sale 50
$694,900
3 bed3 bath2,000–2,500 sq ft
785 Cairn Crescent
Mer Bleue/Bradley Estates/Anderson Park, Ottawa
1 month agoMLS® X13686550
HOME RUN REALTY INC.
433 Dawson Avenue
Westboro/Hampton Park, Ottawa, Ontario K1Z5V5
For sale· Added
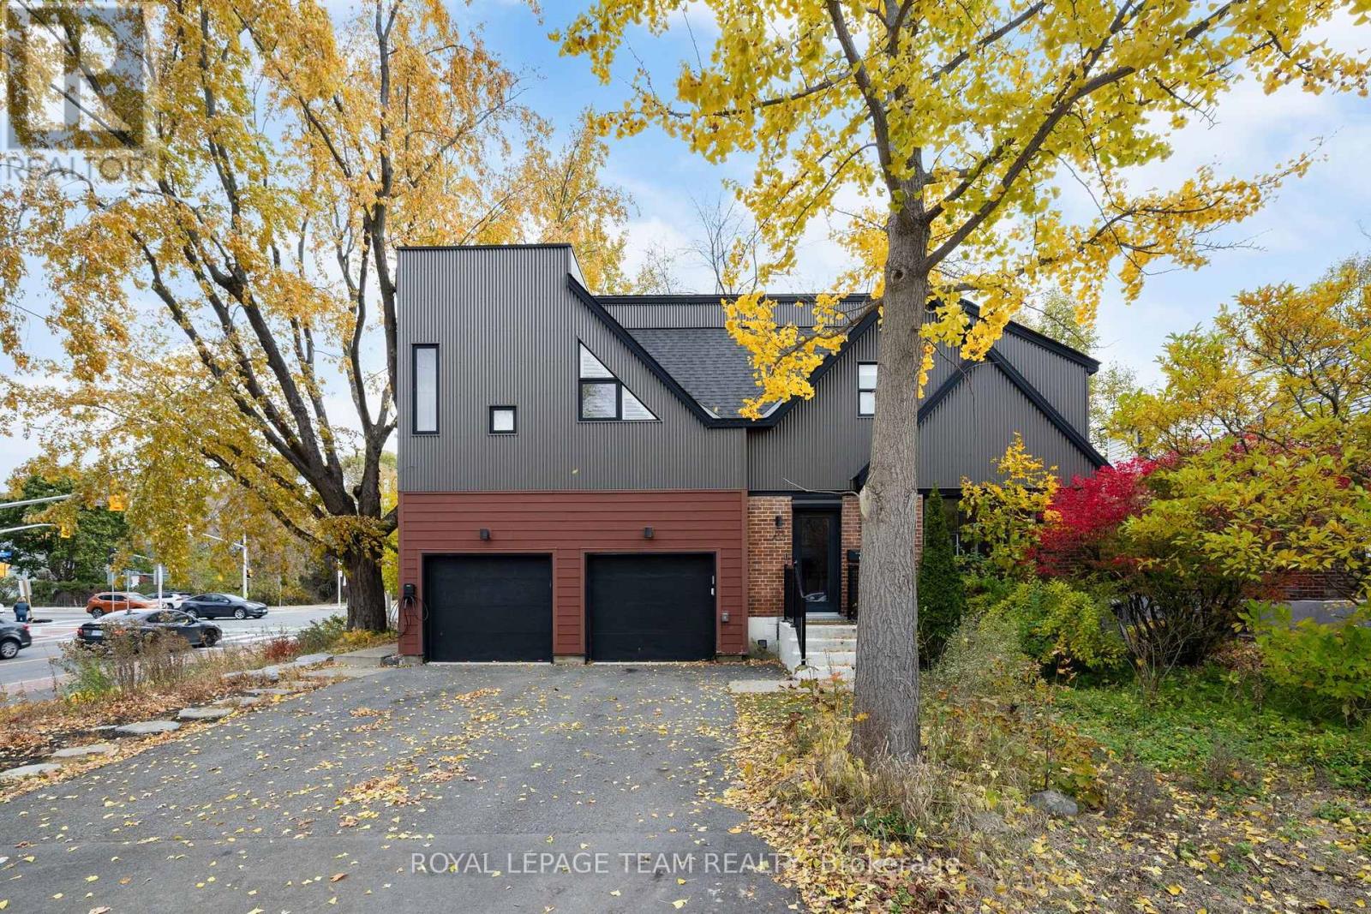
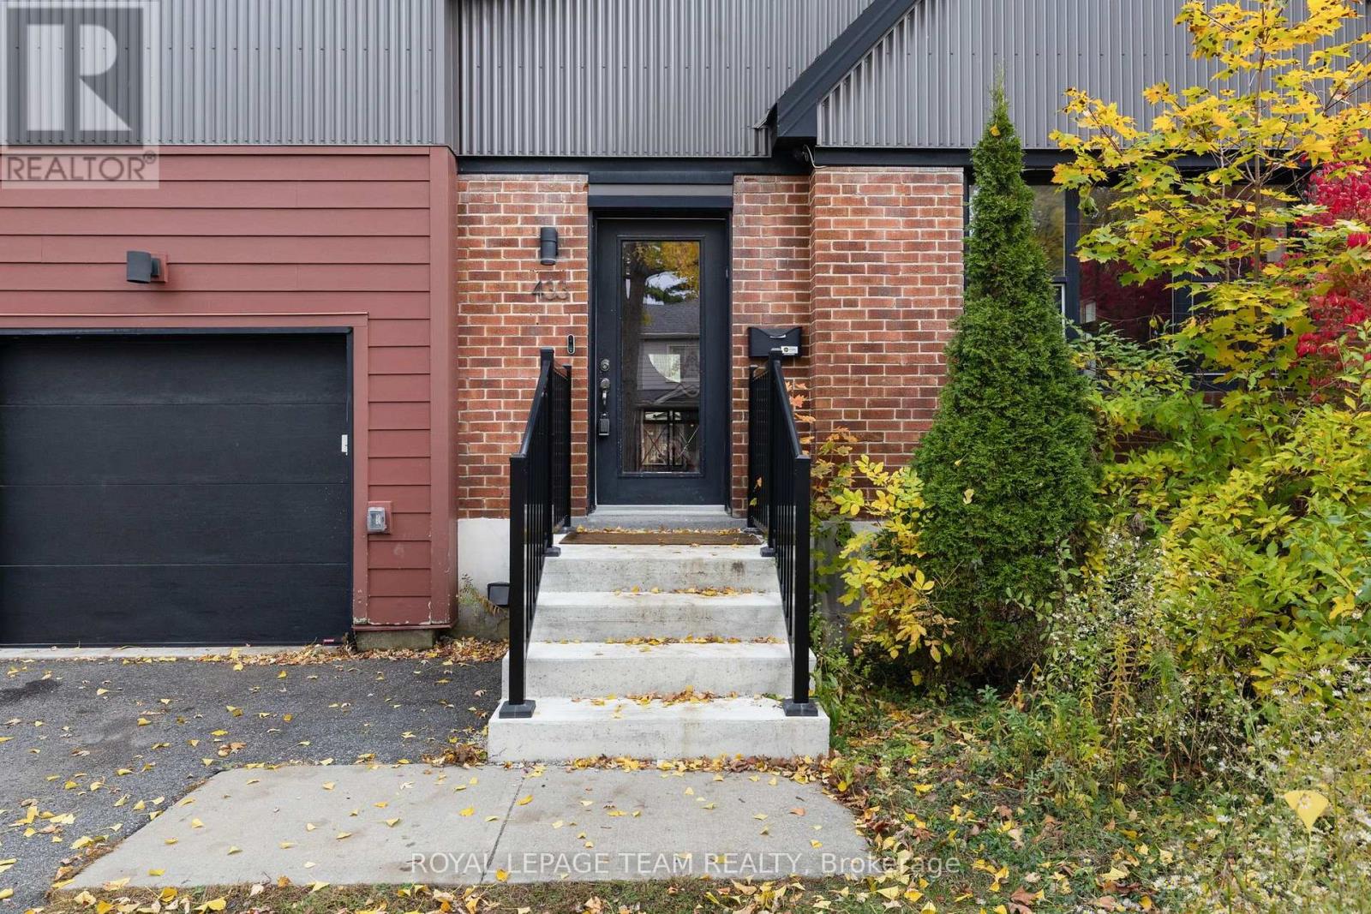
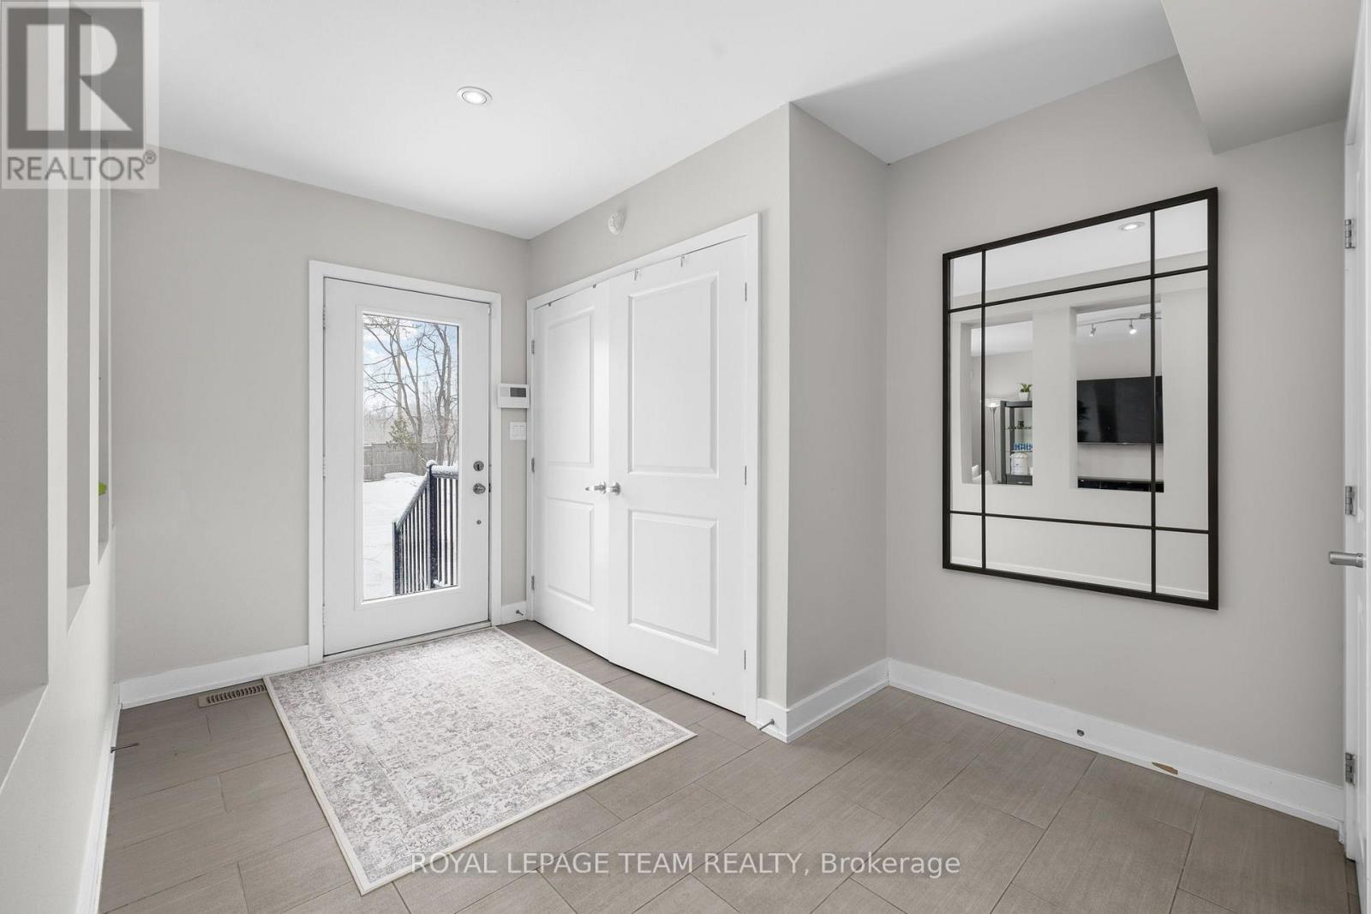
Move in ready 3 bedroom, 3 bathroom semi detached home ideally situated a block away from the vibrant shopping district of Westboro packed with restaurants, boutiques, and so much more. This sun-filled family home features hardwood floors throughout both levels, an updated kitchen with quartz countertops and updated upper level bathroom and more! Westboro has excellent schools, parks and access to extensive outdoor activities. Situated on a private and fenced 40' x 90' lot. Attached garage with inside access. 3 car parking. 24 hour irrevocable required on all offers. Immediate possession.
Map data © OpenStreetMap contributors
No open houses are scheduled for this home.
Can't make it? Request a private viewing.
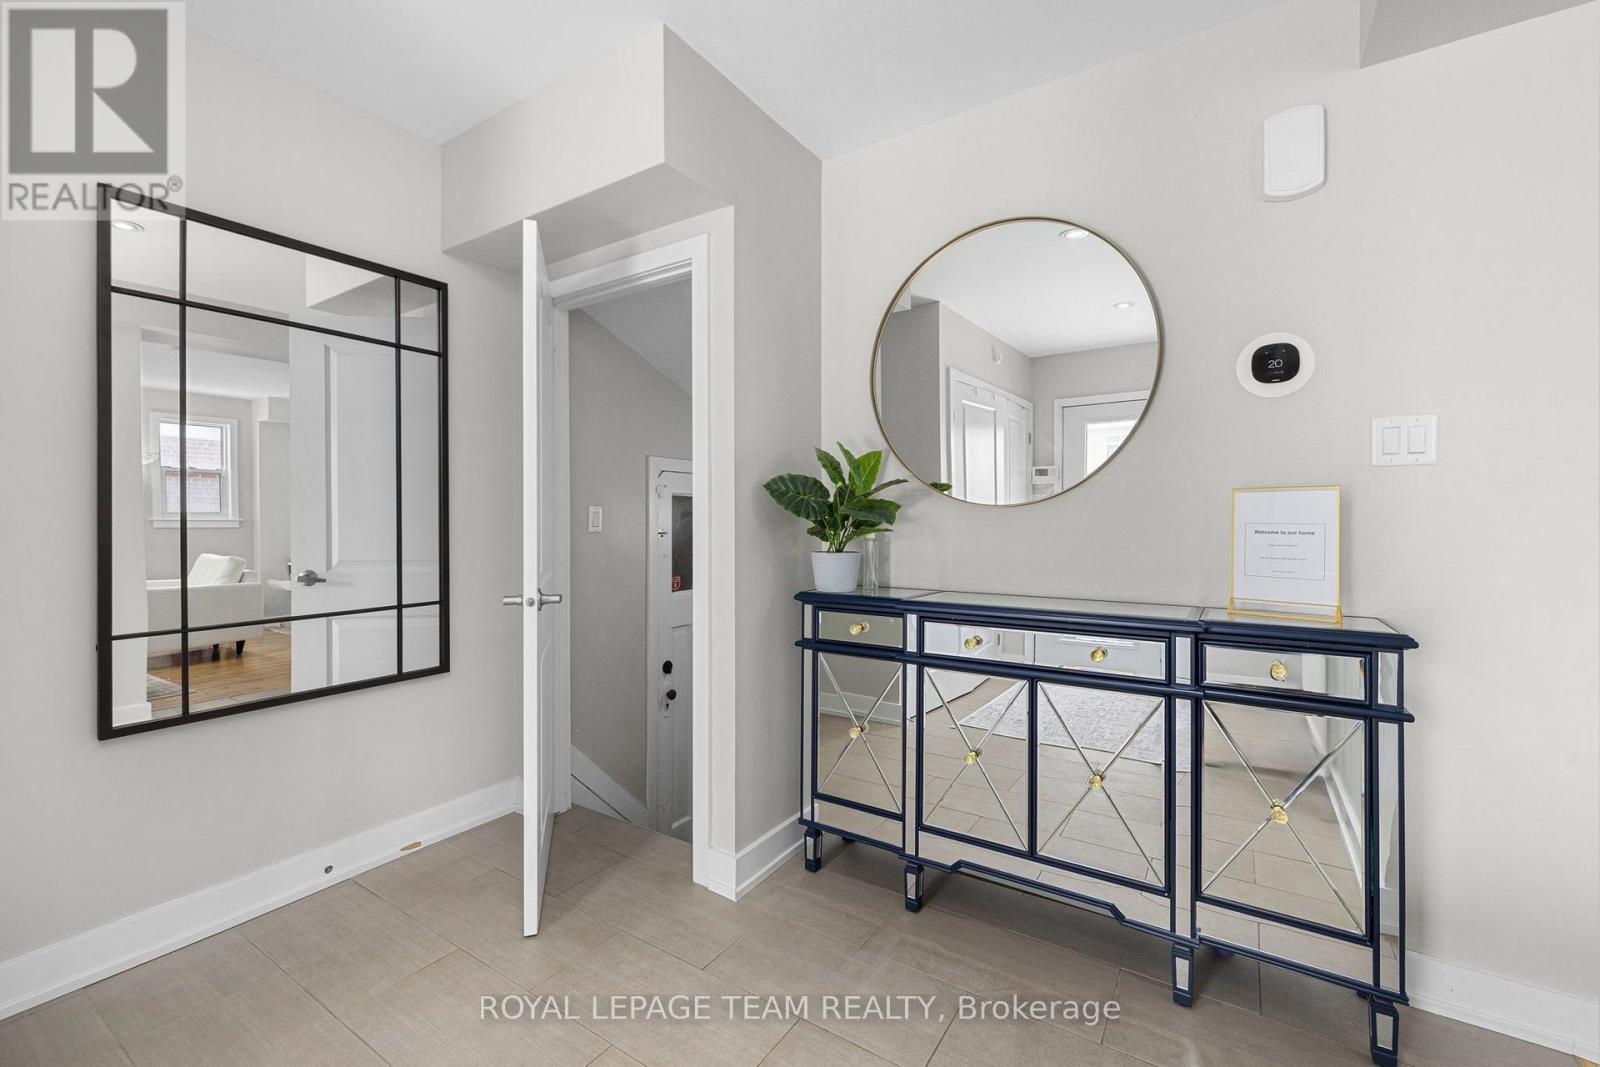
| Foyer | Main level | 2.81 x 4.24 m |
| Other | Lower level | 3.56 x 1.51 m |
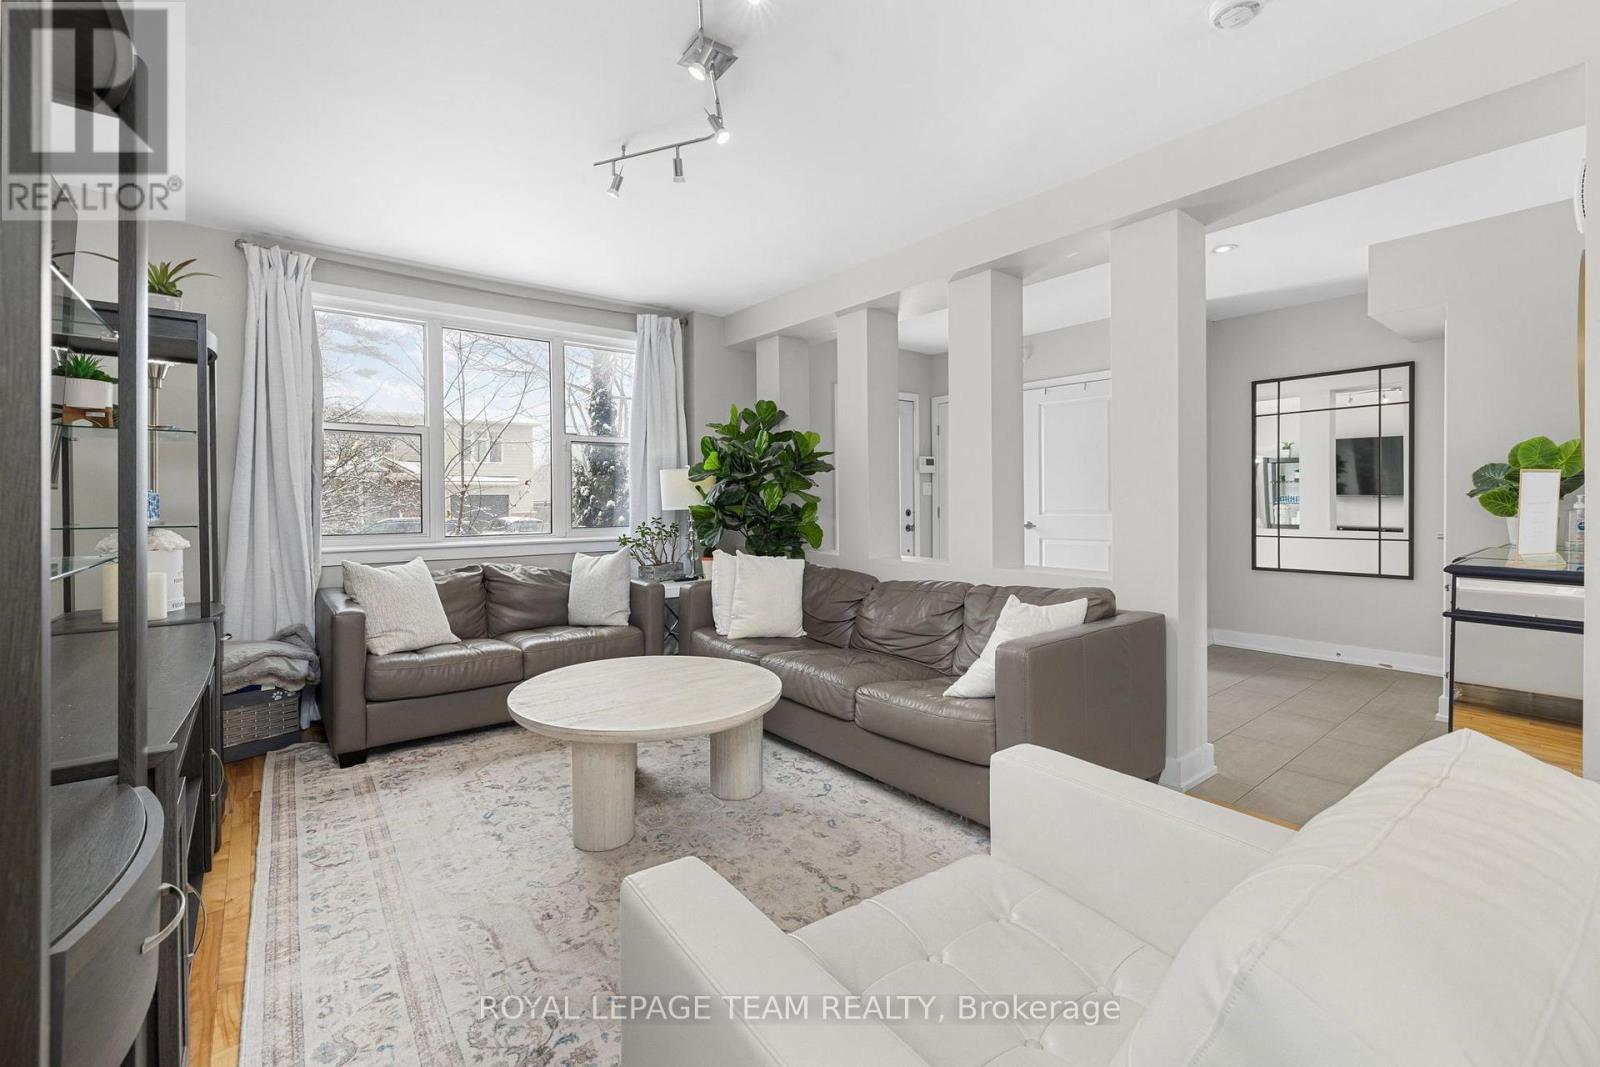
| Living room | Main level | 3.53 x 5.4 m |
| Dining room | Main level | 3.36 x 2.73 m |
| Kitchen | Main level | 3.12 x 2.73 m |
| Primary Bedroom | Second level | 2.97 x 4.78 m |
| Bedroom 2 | Second level | 4.23 x 2.73 m |
| Bedroom 3 | Second level | 2.83 x 3.52 m |
| Recreational, Games room | Lower level | 5.07 x 2.73 m |
| Laundry room | Lower level | 2.82 x 4.24 m |
| Utility room | Lower level | 1.31 x 4.89 m |