
 For rent 50
$3,500/mo
3 bed3 bath2,500–3,000 sq ft
195 Keyrock Drive
Kanata - Kanata Lakes/Heritage Hills, Ottawa
1 month agoMLS® X13740564
ROYAL LEPAGE INTEGRITY REALTY
436 Appalachian Circle
Barrhaven - Half Moon Bay, Ottawa, Ontario K2J6X4
For rent· Added
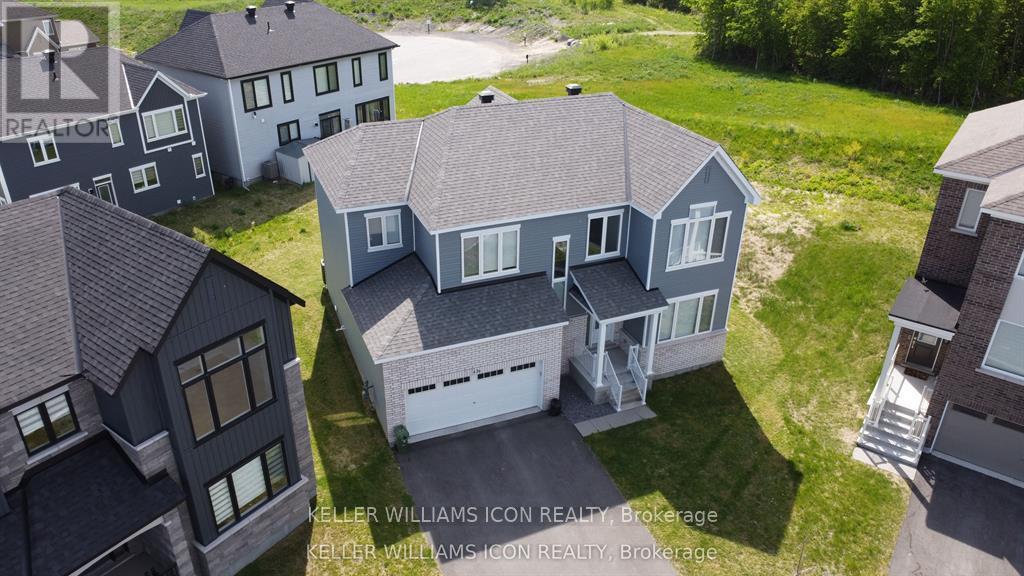
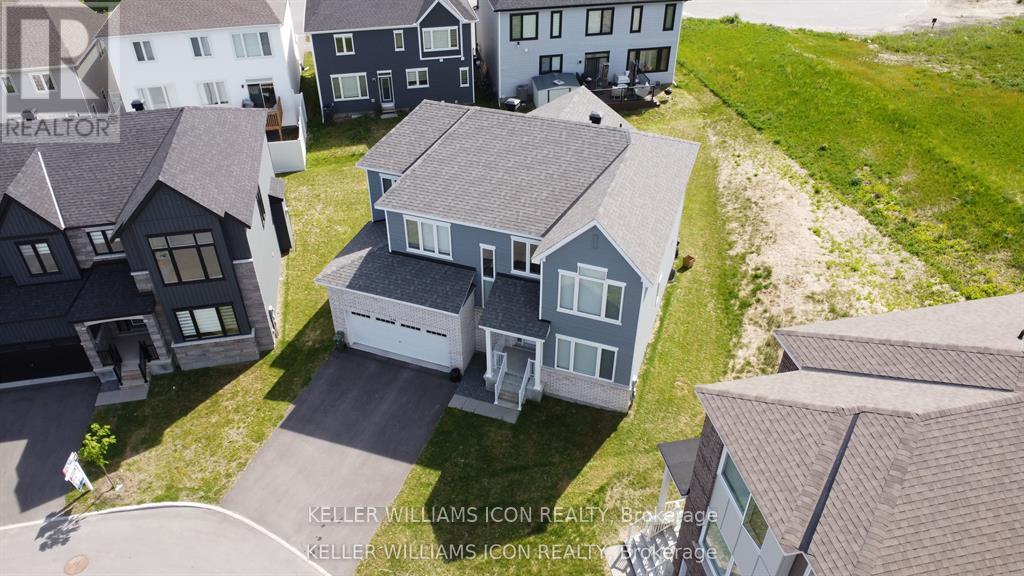
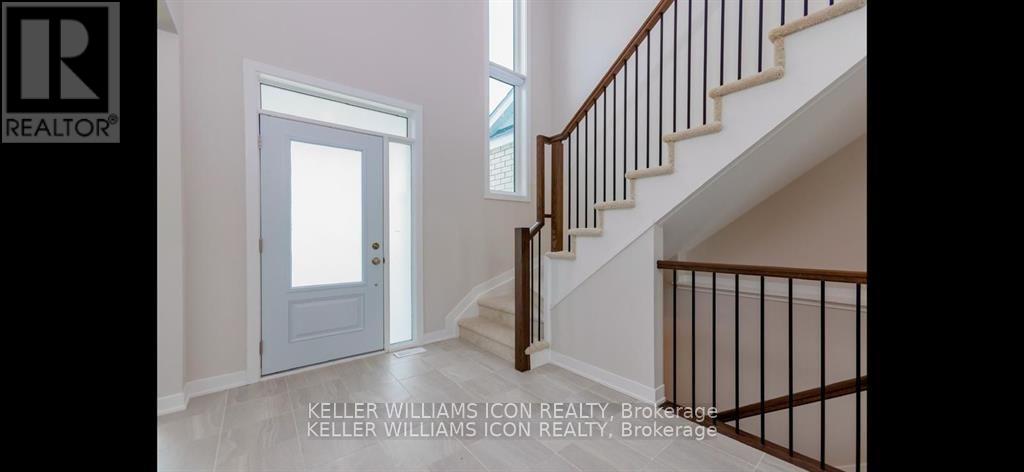
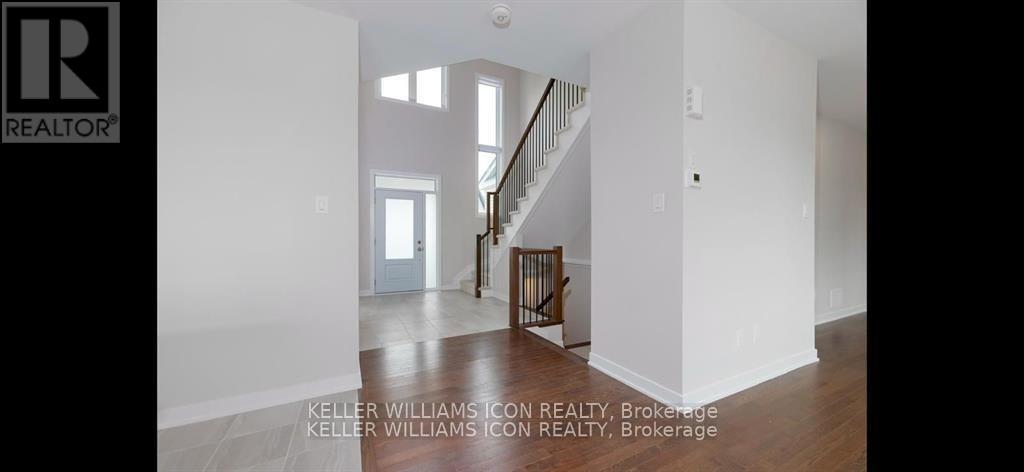
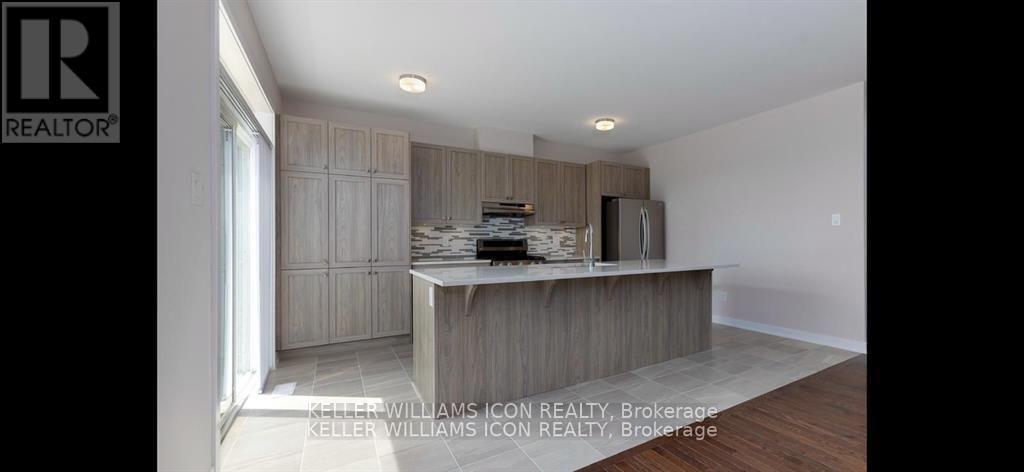
Welcome to this stunning executive Caivan home built in 2023, offering over 3,213 sq. ft. of living space on a rare pie-shaped lot with no rear neighbours. This bright and spacious home features 9-ft ceilings on both the main and second levels, hardwood flooring, a main floor den, and an open-concept layout. Upgraded chef's kitchen with quartz island, premium cabinetry, and stainless steel appliances. Upstairs offers 4 spacious bedrooms, a laundry room, and a luxurious primary suite with a walk-in closet and spa-like ensuite. Professionally finished basement with a large family room and the 4th full bathroom. Double-car garage and large windows throughout. Located in the desirable Half Moon Bay community of Barrhaven, close to parks, schools, shopping, transit, all amenities, and easy highway access. Available August 1, 2026.
Map data © OpenStreetMap contributors
No open houses are scheduled for this home.
Can't make it? Request a private viewing.
| Great room | Main level | 6.04 x 4.19 m |
| Dining room | Main level | 3.73 x 3.63 m |
| Kitchen | Main level | 3.35 x 2.46 m |
| Den | Main level | 3.35 x 3.35 m |
| Primary Bedroom | Second level | 5.18 x 3.65 m |
| Bedroom | Second level | 3.35 x 3.65 m |
| Bedroom | Second level | 3.35 x 3.35 m |
| Bedroom | Second level | 3.35 x 3.3 m |




