
 For rent 50
$3,500/mo
3 bed3 bath2,500–3,000 sq ft
195 Keyrock Drive
Kanata - Kanata Lakes/Heritage Hills, Ottawa
1 month agoMLS® X13740564
ROYAL LEPAGE INTEGRITY REALTY
4806 Frank Kenny Road
Sarsfield/Bearbrook, Ottawa, Ontario K0A3H0
For rent· Added
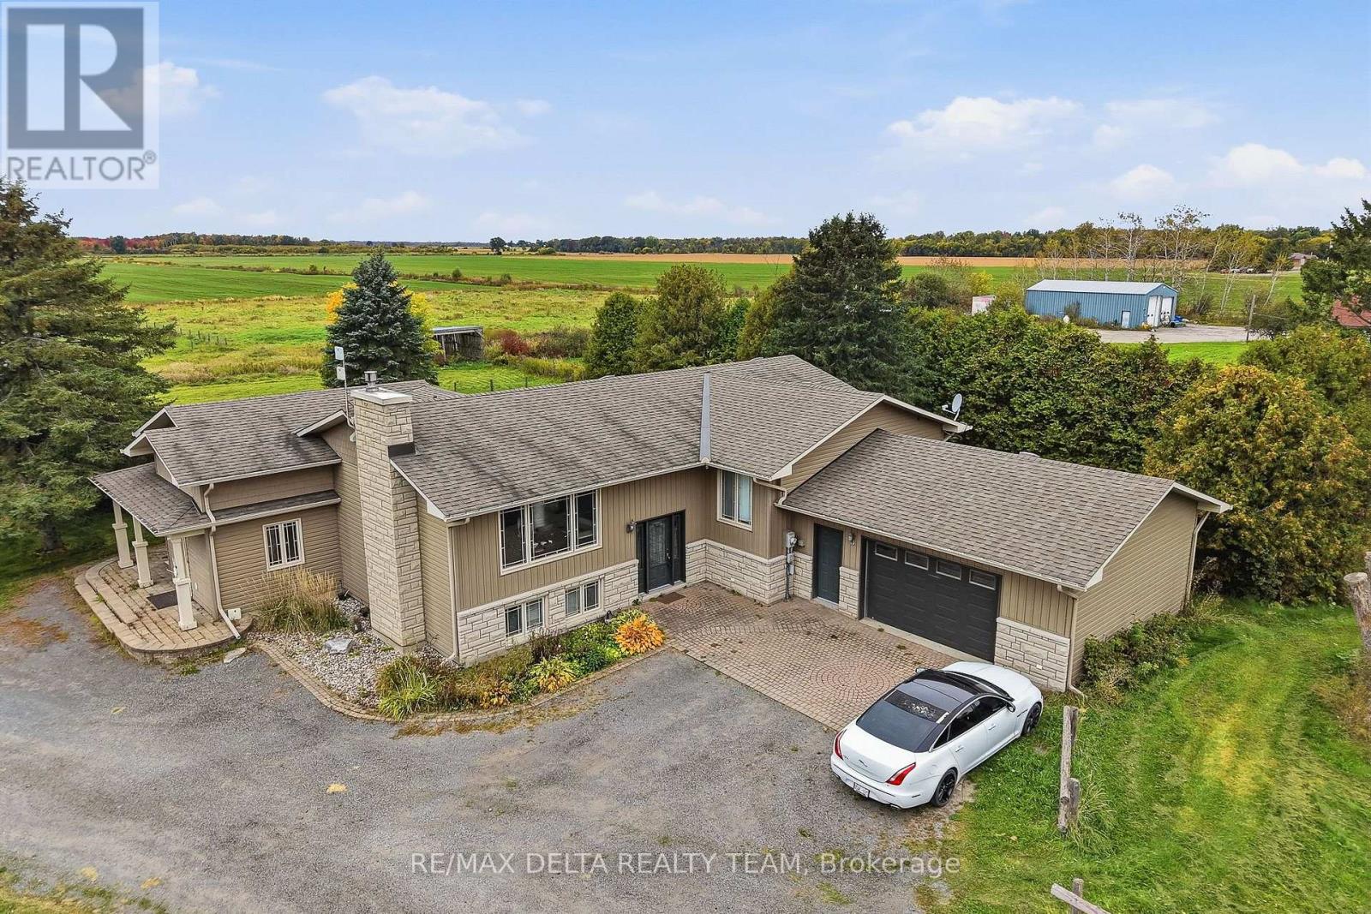
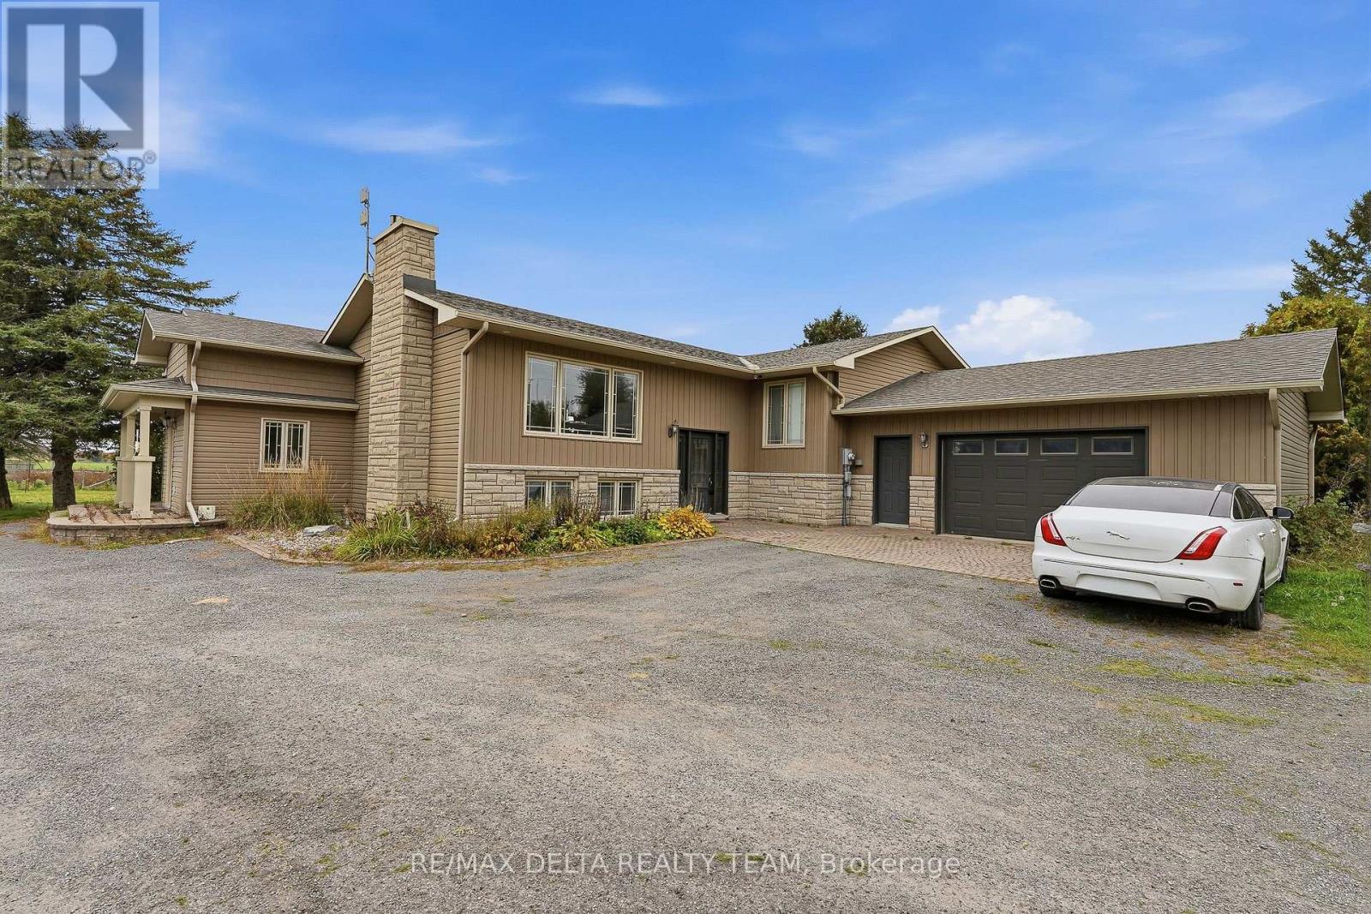
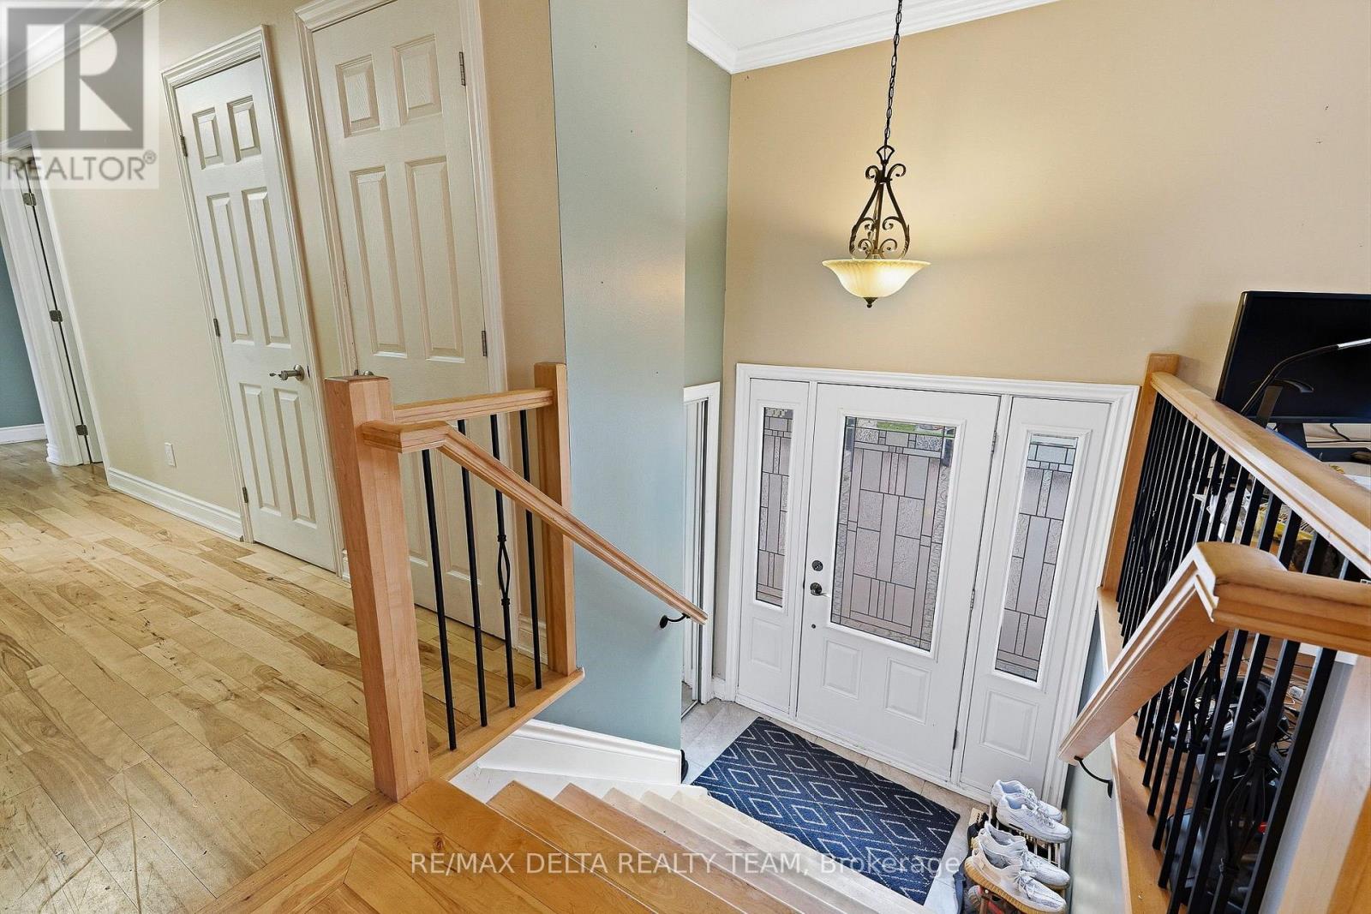
Main floor available! Enjoy the best of rural living in this bright and spacious main-floor rental featuring an open-concept kitchen, living, and dining area. The kitchen is equipped with stainless steel appliances and flows seamlessly into the main living space, creating an inviting layout for both everyday living and entertaining. The home offers 3 bedrooms and 2 full bathrooms, providing plenty of space and flexibility. Step outside onto the raised deck overlooking the open backyard which offers a great spot to enjoy your morning coffee, and unwind in the peaceful surroundings. A comfortable, spacious home with the privacy and tranquility of rural living. Conveniently located just minutes away from Navan, Orleans with quick access to Highway 417.
Map data © OpenStreetMap contributors
No open houses are scheduled for this home.
Can't make it? Request a private viewing.
| Living room | Main level | 4.69 x 4.21 m |
| Bedroom 5 | Lower level | 3.58 x 3.35 m |
| Kitchen | Main level | 4.01 x 3.35 m |
| Dining room | Main level | 4.01 x 3.91 m |
| Family room | Main level | 4.92 x 3.65 m |
| Primary Bedroom | Main level | 4.87 x 3.47 m |
| Bedroom 2 | Main level | 3.35 x 3.04 m |
| Bedroom 3 | Main level | 3.27 x 3.04 m |
| Living room | Lower level | 4.34 x 4.31 m |
| Dining room | Lower level | 3.35 x 3.17 m |
| Bedroom 4 | Lower level | 4.9 x 4.29 m |




