
 For sale 50
$683,000
2+2 bed3 bath1,100–1,500 sq ft
35 Billingham Crescent
Kanata - Morgan's Grant/South March, Ottawa
20 days agoMLS® X13817556
ROYAL LEPAGE TEAM REALTY
5 Chalice Court
Barrhaven - Pheasant Run, Ottawa, Ontario K2J2H7
For sale· Added
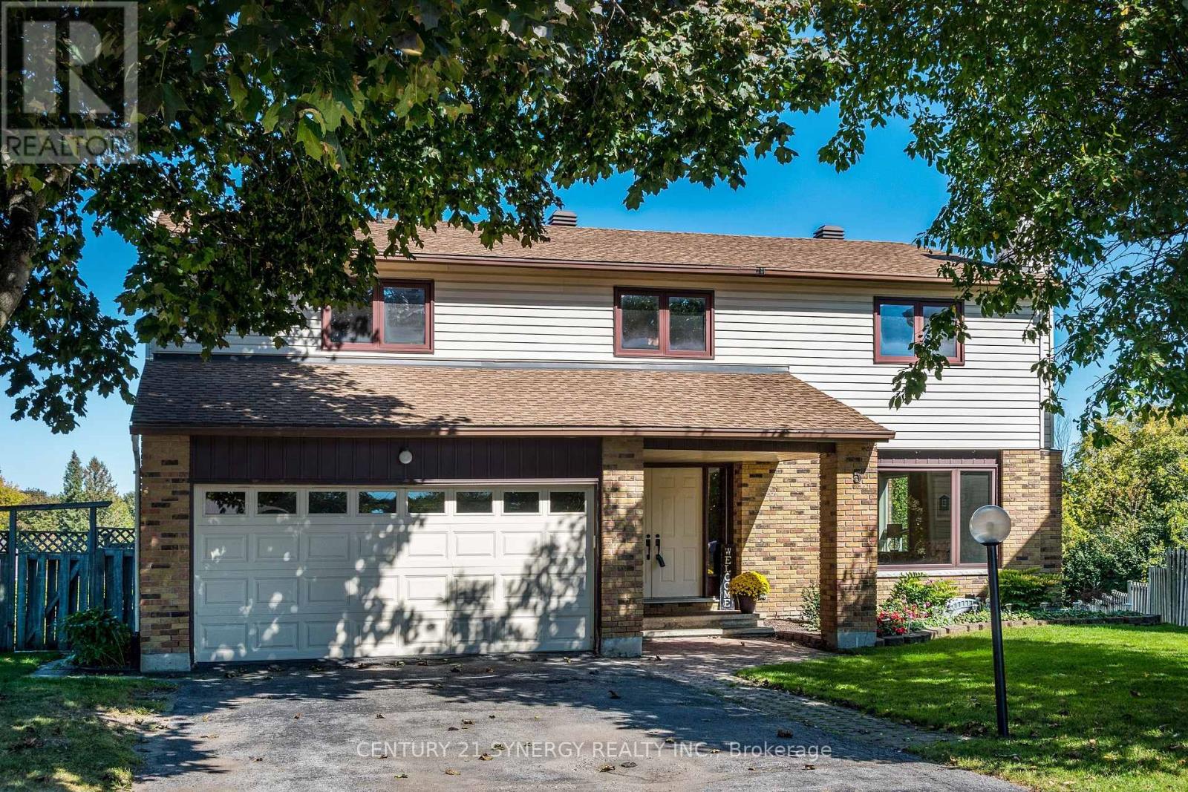
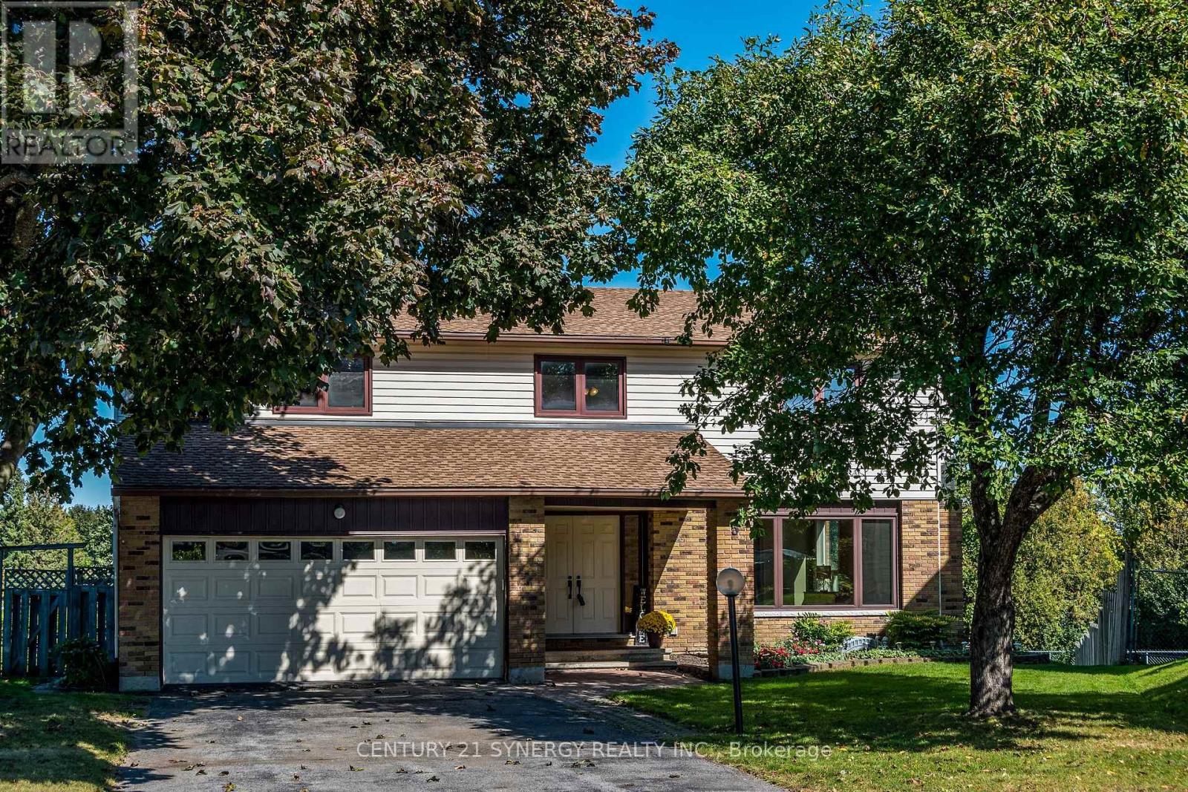
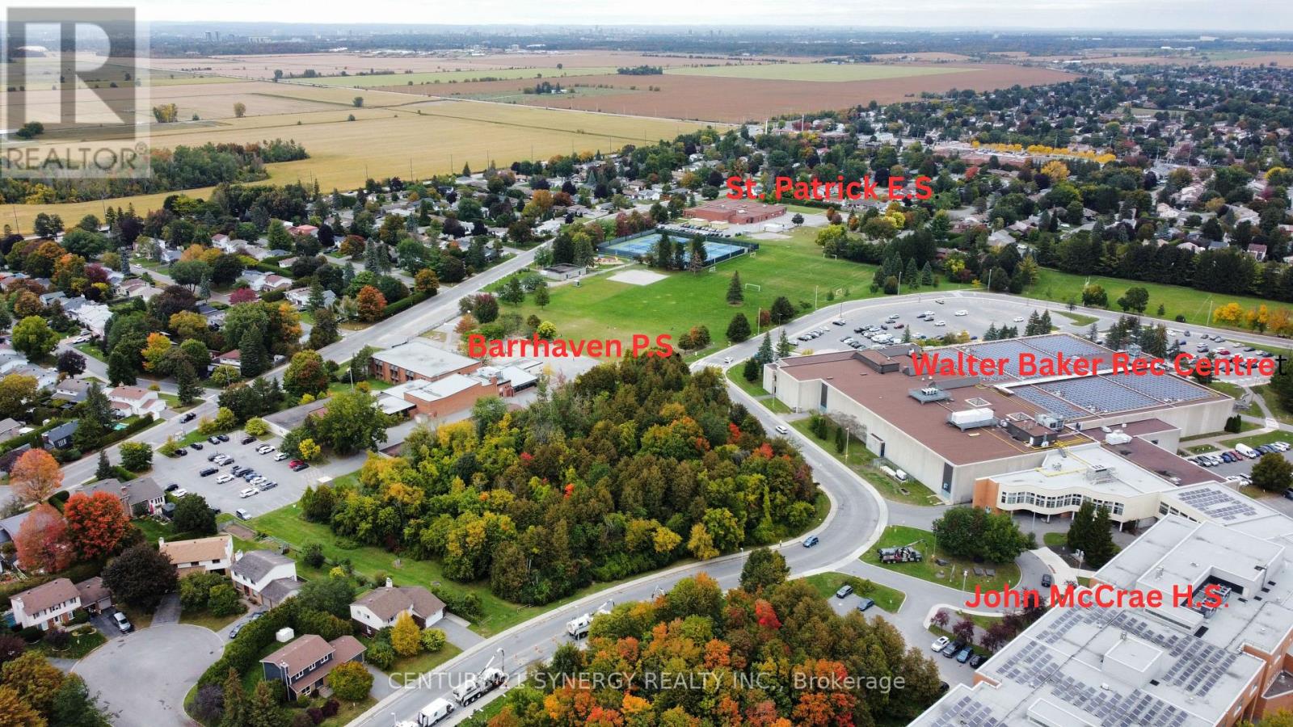
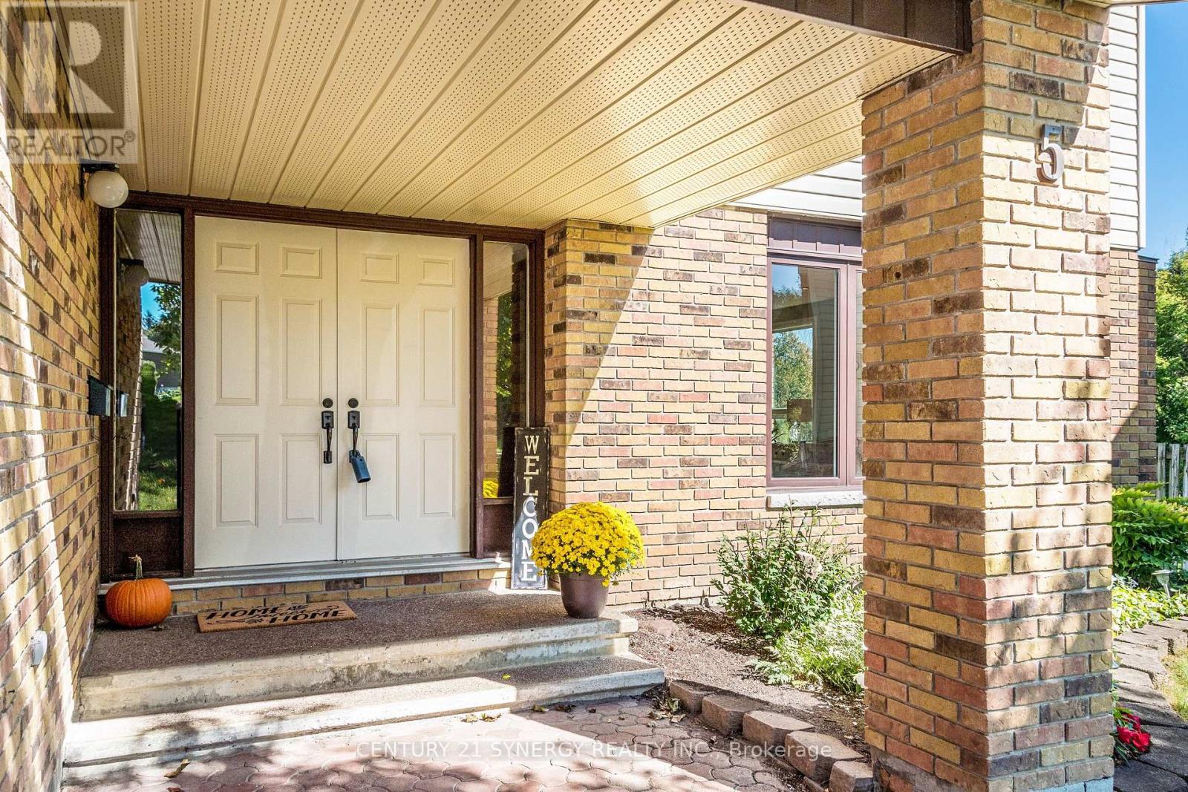
Welcome to 5 Chalice Court - a spacious true 5-bedroom home ideally situated on a quiet, private court with a pool-sized yard! Offering exceptional space and versatility for a growing family, multi-generational living, or those who simply want room to spread out. The main home features generously sized principal rooms and five bedrooms, providing the flexibility today's buyers are looking for. The walk-out lower level adds tremendous value with a self-contained 1-bedroom in-law suite complete with a full bathroom and kitchen - ideal for extended family, guests, or additional living space.Step outside to enjoy the expansive, private yard with plenty of room for a pool, entertaining, children to play, or creating your own backyard retreat. Located within walking distance to schools, parks, shopping and everyday amenities, this is a location that combines convenience with the privacy of a quiet residential court.A rare opportunity to own a true 5-bedroom home with a versatile lower-level suite, generous outdoor space and an enviable court location. The home has been updated with Furnace 2021, Roof 2019, HWT 2021, Gas fireplace 2021, Hardwood floors 2013. Homes offering this combination of space, flexibility and location are hard to find - book your showing today!
Map data © OpenStreetMap contributors
No open houses are scheduled for this home.
Can't make it? Request a private viewing.
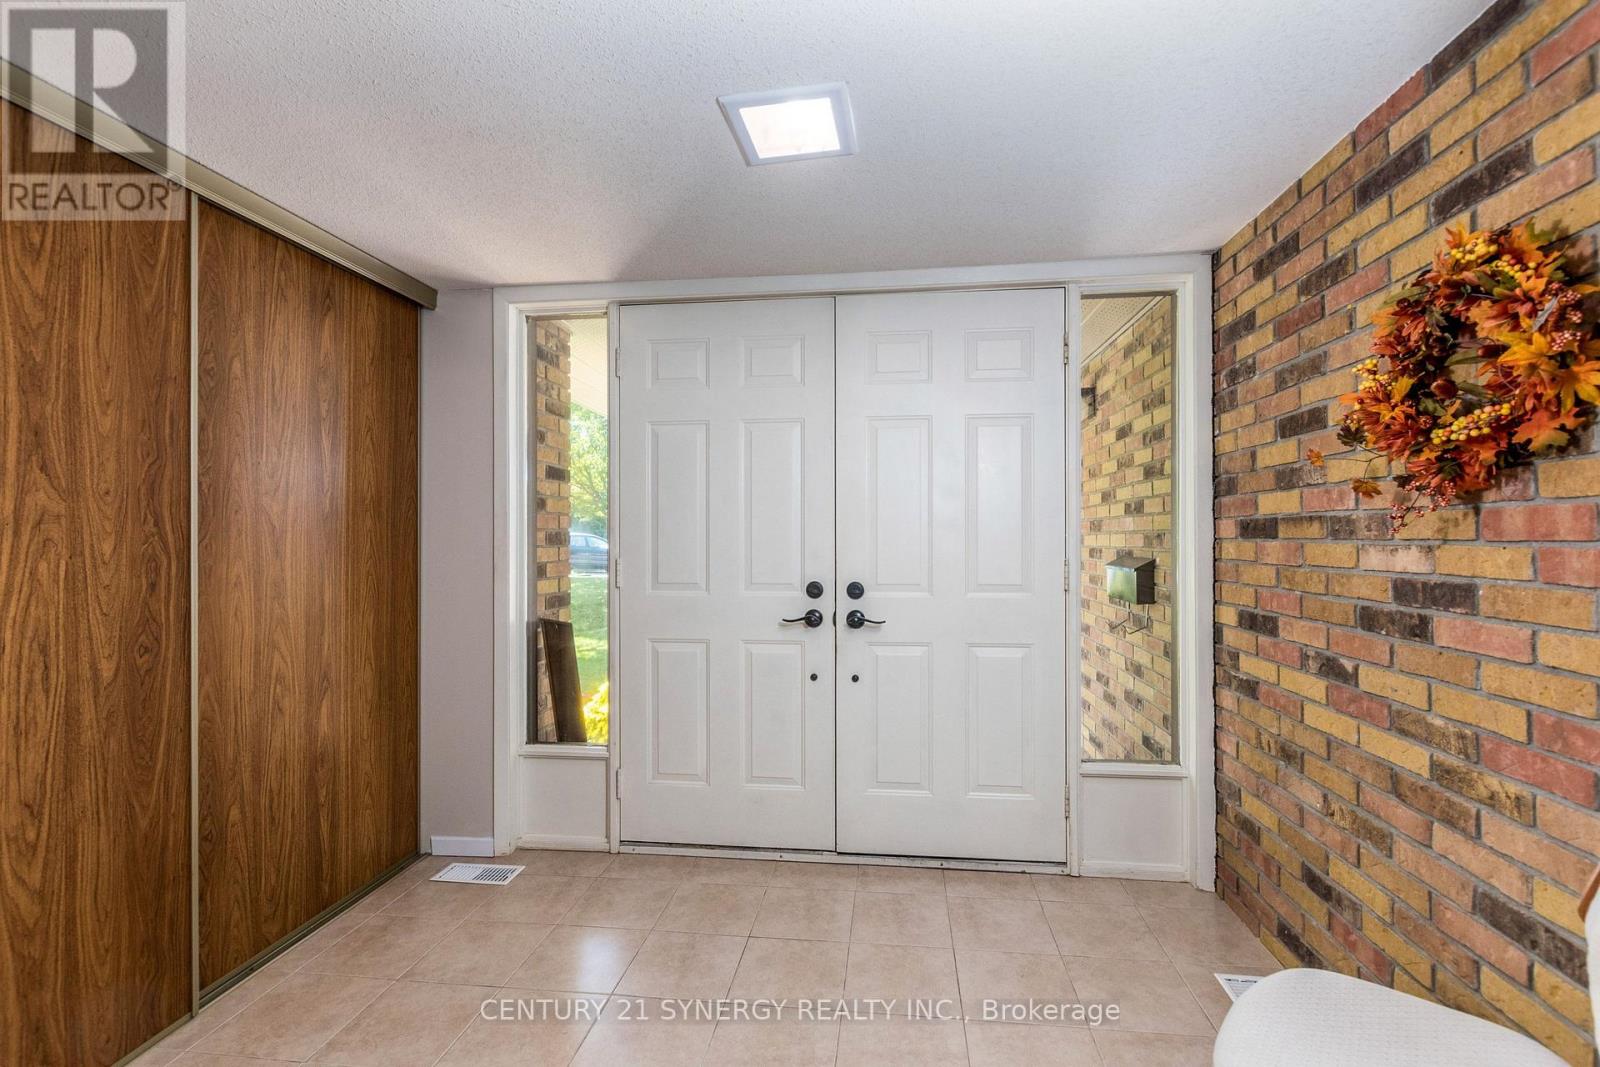
| Foyer | Main level | 1.986 x 3.449 m |
| Bedroom 3 | Second level | 3.559 x 4.972 m |
| Bedroom 4 | Second level | 2.856 x 3.926 m |
| Bedroom 5 | Second level | 2.856 x 3.625 m |
| Bathroom | Second level | 2.299 x 2.874 m |
| Family room | Lower level | 3.841 x 4.962 m |
| Kitchen | Lower level | 2.885 x 3.353 m |
| Living room | Main level | 3.862 x 4.98 m |
| Eating area | Lower level | 2.708 x 3.353 m |
| Bedroom | Lower level | 3.4 x 4.65 m |
| Bathroom | Lower level | 2.391 x 2.558 m |
| Utility room | Lower level | 2.132 x 5.599 m |
| Dining room | Main level | 3.113 x 3.386 m |
| Kitchen | Main level | 3.382 x 5.024 m |
| Family room | Main level | 3.382 x 4.464 m |
| Mud room | Main level | 1.866 x 3.306 m |
| Partial bathroom | Main level | 0.919 x 2.099 m |
| Primary Bedroom | Second level | 3.552 x 5.398 m |
| Bathroom | Second level | 1.51 x 2.868 m |
| Bedroom 2 | Second level | 3.881 x 4.969 m |




