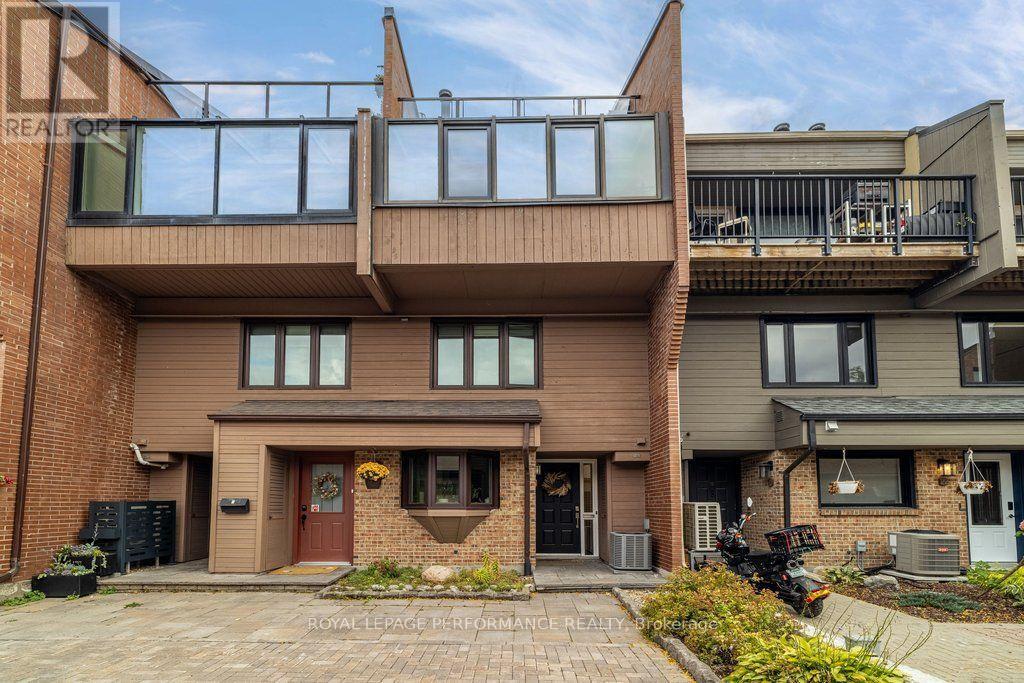
For sale 50
$572,900
3 bed3 bath1,500–2,000 sq ft
207 Willow Aster Circle
Avalon West, Ottawa
1 month agoMLS® X13736080
RE/MAX HALLMARK REALTY GROUP
50 Imperial Avenue
Glebe, Ottawa, Ontario K1S3E1
For sale· Added
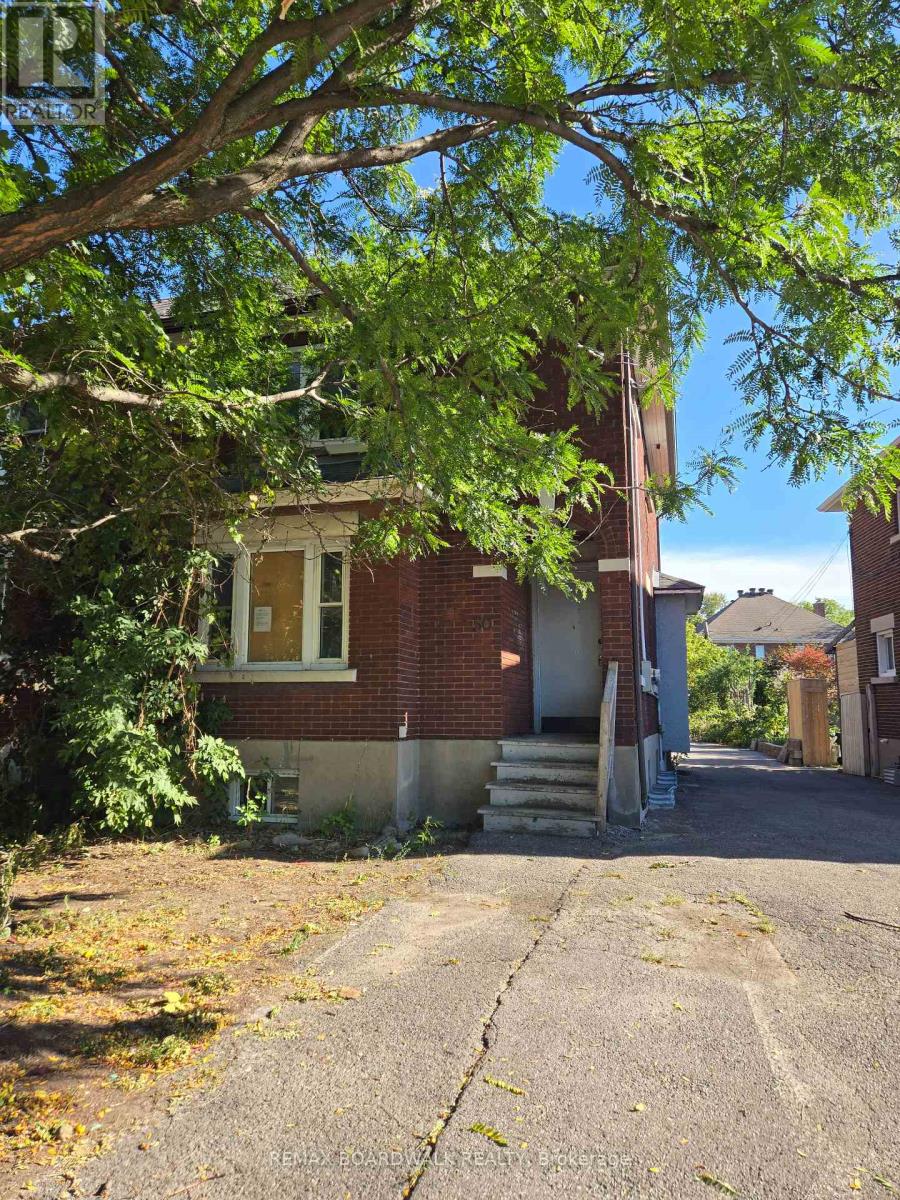
A rare opportunity in Ottawa's iconic Glebe neighbourhood! This all-brick semi-detached home is situated on a generously sized lot, offering the exceptional convenience of front parking and space for an additional parking spot at the rear, a valuable advantage in this central location. Featuring 3 bedrooms and 2 bathrooms, the home is ready to be revitalized and tailored to your vision. The generous frontage and impressive lot depth provide excellent possibilities for thoughtful landscaping and a beautifully designed outdoor retreat. Ideally located near shops, restaurants, parks, downtown Ottawa, and Highway 417, the property combines the charm of an established neighbourhood with convenient access to everyday amenities. An appealing prospect for investors, renovators, or buyers looking to make their mark in one of Ottawa's most established and desirable neighbourhoods. The property is being sold "as is, where is."
Map data © OpenStreetMap contributors
No open houses are scheduled for this home.
Can't make it? Request a private viewing.
| Kitchen | Main level | 2.62 x 3.56 m |
| Dining room | Main level | 3.62 x 3.55 m |
| Foyer | Main level | 1.29 x 1.17 m |
| Living room | Main level | 4.26 x 4.05 m |
| Bedroom 2 | Second level | 3.04 x 3.55 m |
| Bedroom 3 | Second level | 2.49 x 3.55 m |
| Primary Bedroom | Second level | 4.73 x 3.4 m |
| Bathroom | Second level | 2.1 x 2.49 m |
| Bathroom | Second level | 1.7 x 1.57 m |