
 For rent 50
$3,500/mo
3 bed3 bath2,500–3,000 sq ft
3131 River Road
Osgoode, Ottawa
1 month agoMLS® X13736384
ROYAL LEPAGE INTEGRITY REALTY
513 Amulet Grove
Riverside South/Gloucester Glen, Ottawa, Ontario K1X0B1
For rent· Added
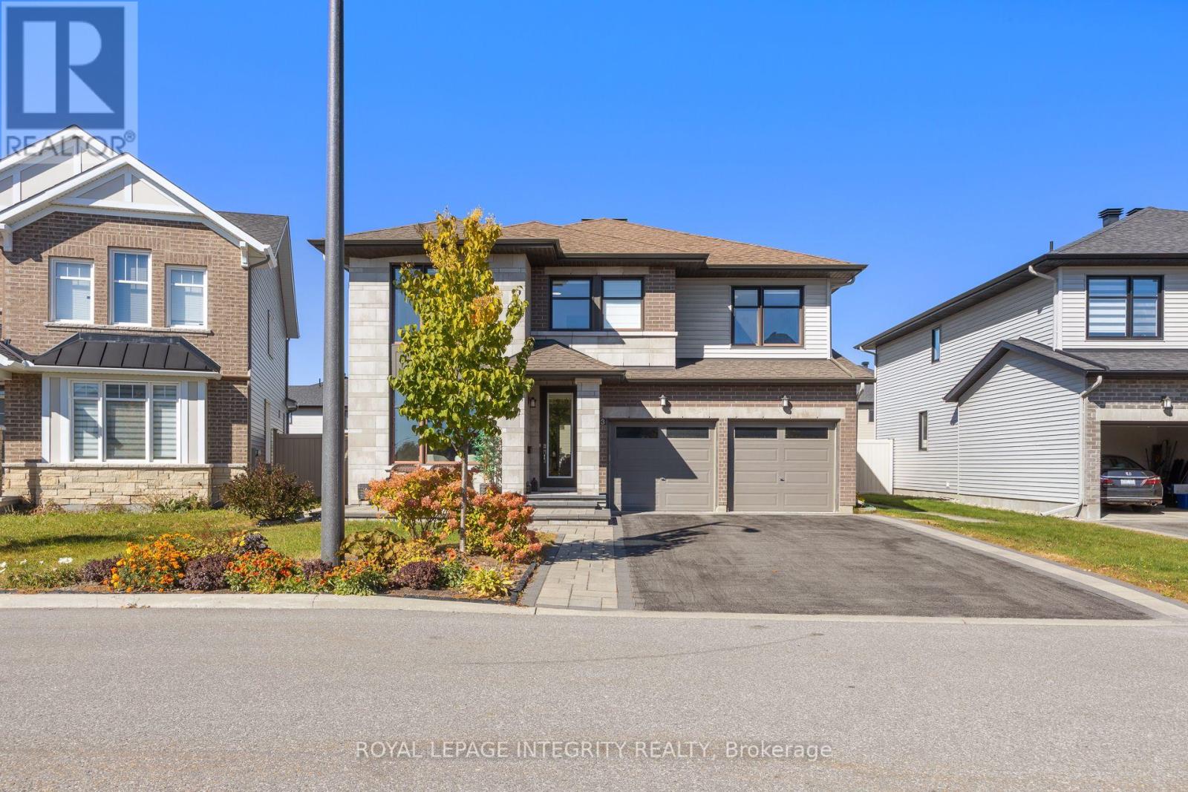
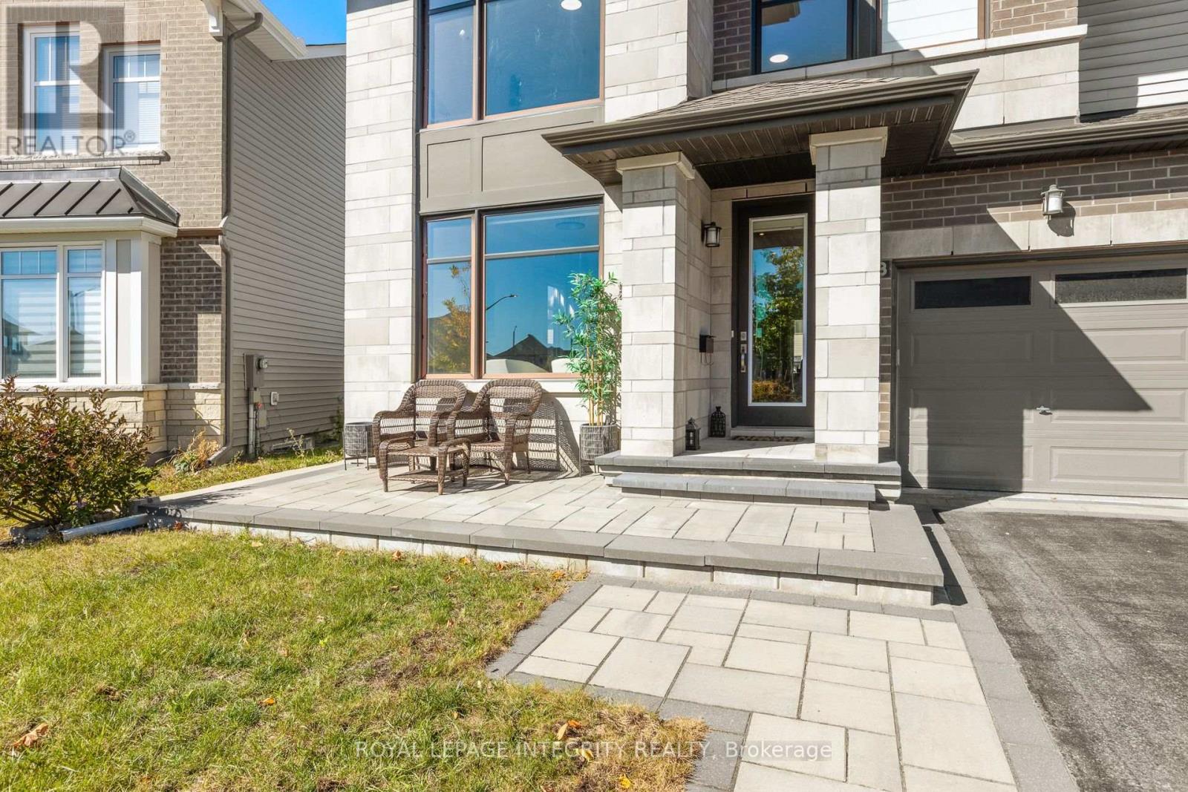
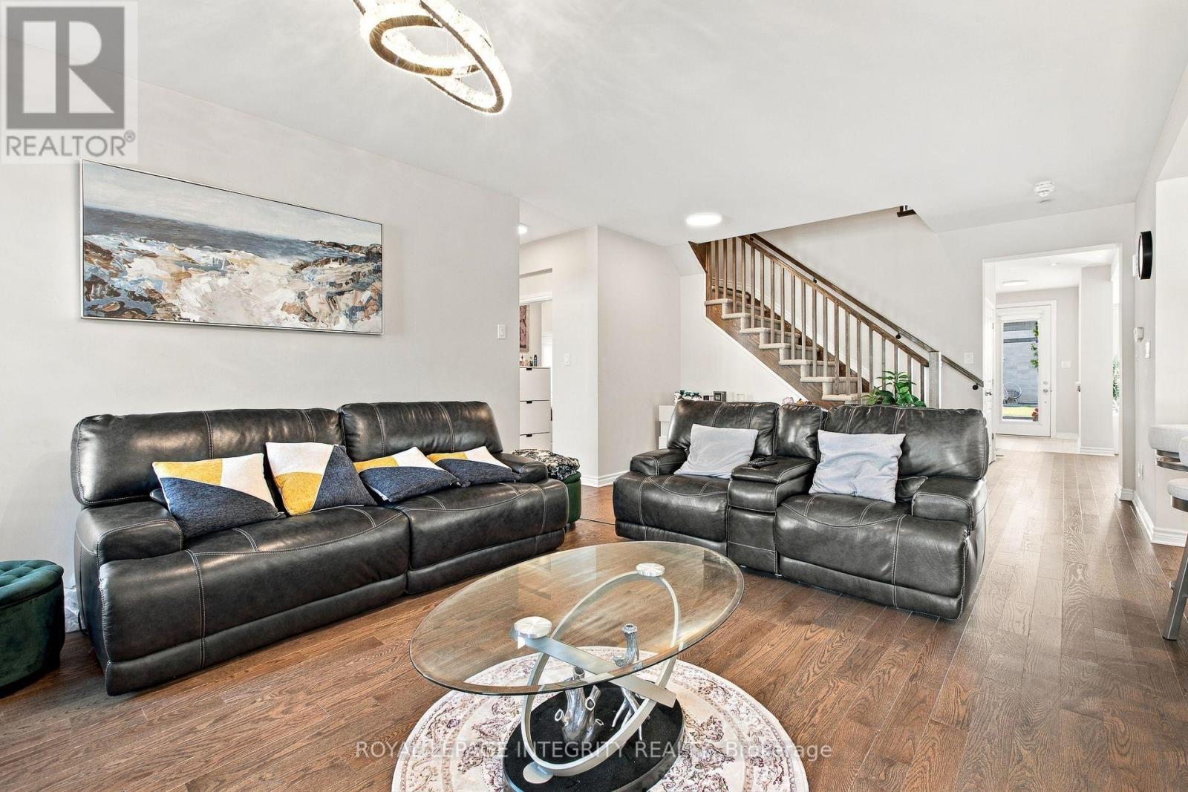
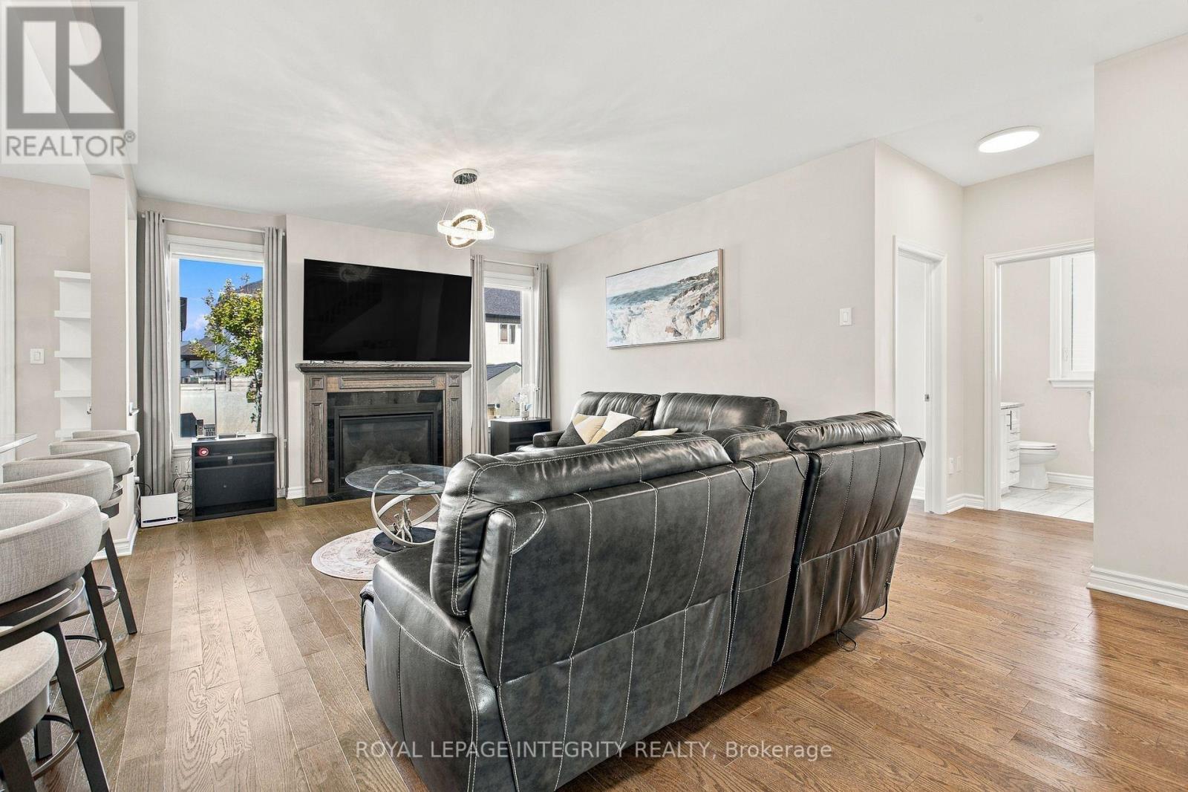
Welcome to 513 Amulet Grove, a beautifully designed 2-storey detached home offering over 3,000 sq. ft. of spacious and functional living space. Featuring 5 bedrooms and 4 full bathrooms, including a convenient main-floor bedroom, this home is ideal for growing families and multi-generational living. The main level boasts a bright, open-concept layout with a spacious living area, a modern kitchen with a large centre island and walk-in pantry, a breakfast nook, and a separate dining area perfect for entertaining. A second living room provides additional space to relax or host guests, while a cozy fireplace adds warmth to the main living area. Upstairs, the generously sized primary bedroom features a walk-in closet and a luxurious 5-piece ensuite with double sinks, a soaking tub, and a separate shower. Three additional spacious bedrooms, two full bathrooms, and a convenient second-floor laundry room complete the upper level. Outside, enjoy beautifully landscaped grounds, a welcoming front patio, an attached double-car garage, and a spacious driveway offering ample parking. With its thoughtful layout, generous room sizes, and modern design, this exceptional home offers the perfect balance of comfort, style, and practicality. NOTE:*Basement not included*. Don't miss the opportunity to call 513 Amulet Grove home!
Map data © OpenStreetMap contributors
No open houses are scheduled for this home.
Can't make it? Request a private viewing.
| Bedroom | Main level | 3.24 x 4.26 m |
| Bedroom 2 | Second level | 3.57 x 5.41 m |
| Kitchen | Main level | 3.16 x 4.96 m |
| Bedroom 3 | Second level | 5.42 x 4.65 m |
| Bedroom 4 | Second level | 5.2 x 5.54 m |
| Other | Second level | 3.3 x 3.92 m |
| Bathroom | Second level | 2.53 x 2.75 m |
| Laundry room | Second level | 1.69 x 1.93 m |
| Living room | Main level | 4.21 x 8.11 m |
| Living room | Main level | 3.16 x 3.51 m |
| Dining room | Main level | 3.34 x 2.93 m |
| Eating area | Main level | 3.16 x 2.24 m |
| Bathroom | Main level | 1.67 x 2.51 m |
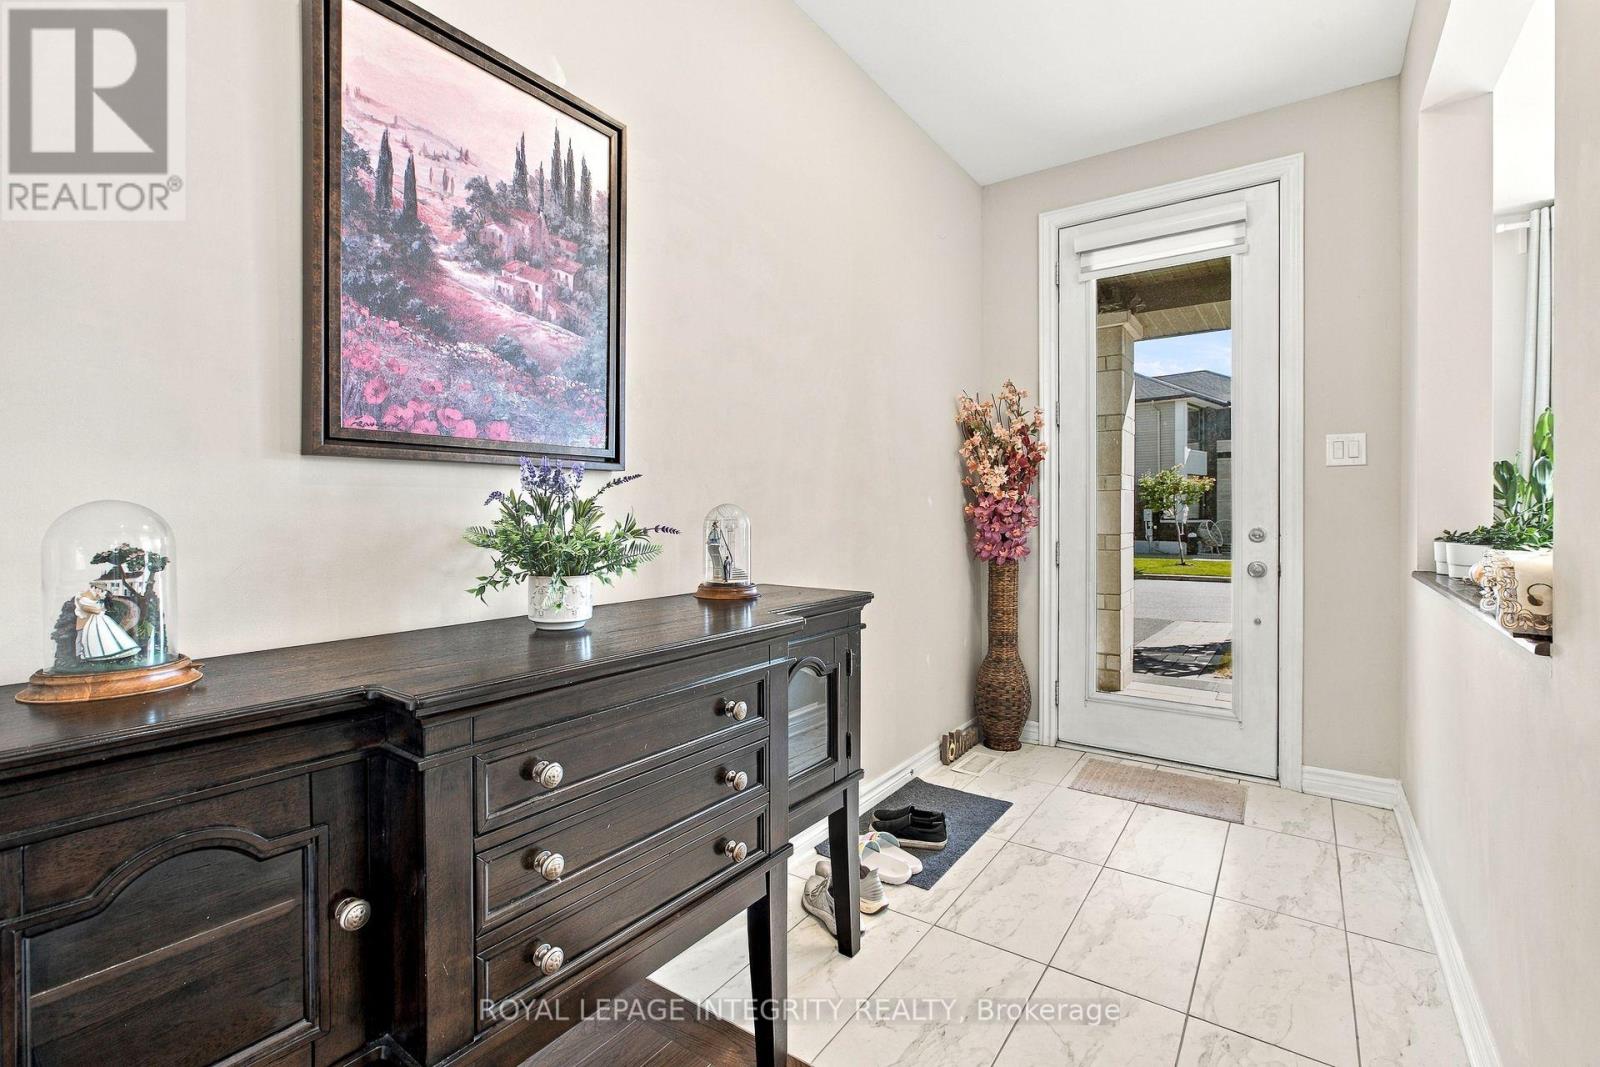
| Foyer | Main level | 1.85 x 5.63 m |
| Pantry | Main level | 1.42 x 1.1 m |
| Bedroom | Second level | 5.26 x 5.41 m |




