
 For sale 50
$549,000
3 bed3 bath1,500–2,000 sq ft
102 Lochnaw Private
Barrhaven - Stonebridge, Ottawa
3 months agoMLS® X13469064
ROYAL LEPAGE TEAM REALTY
52 Fair Oaks Crescent
Craig Henry/Woodvale, Ottawa, Ontario K2G4W5
For sale· Added
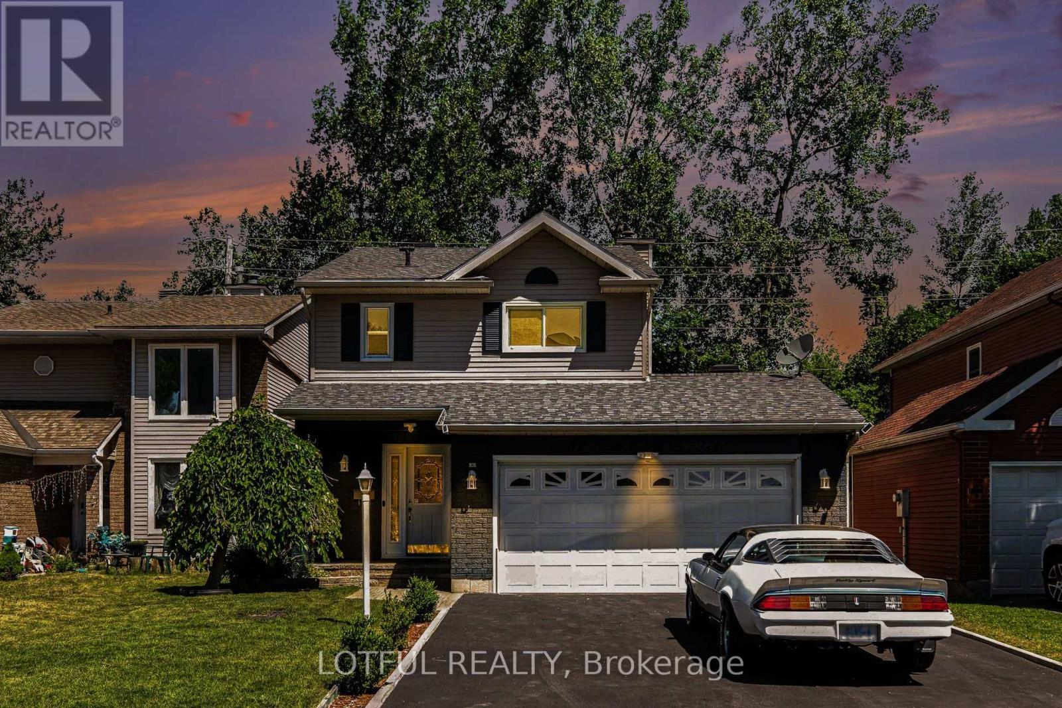
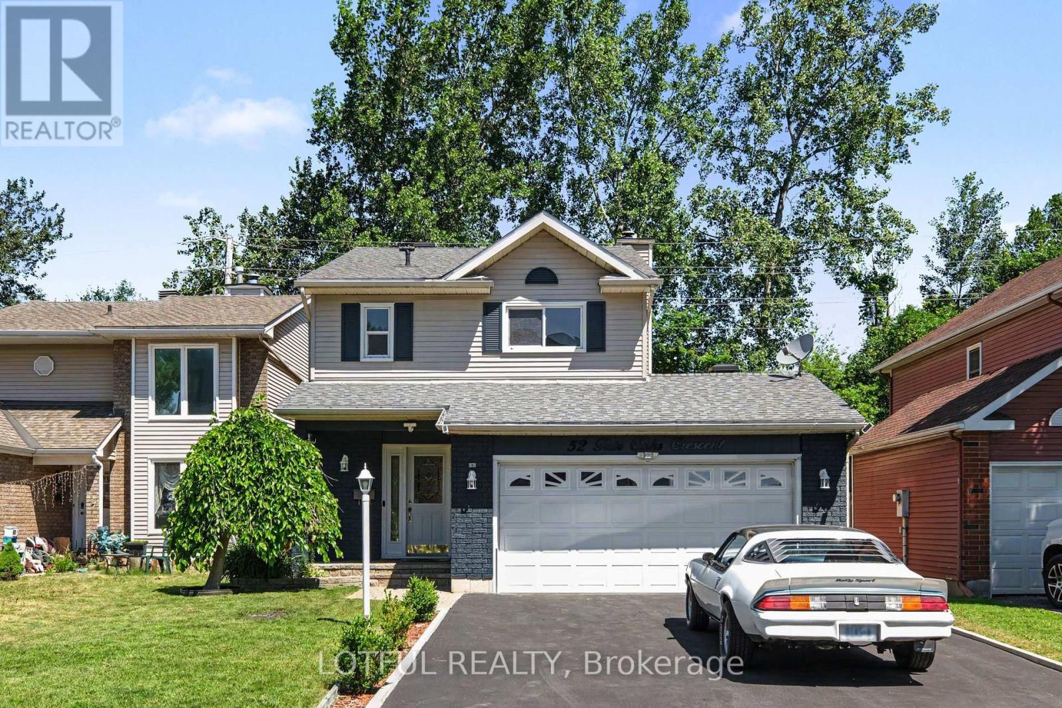
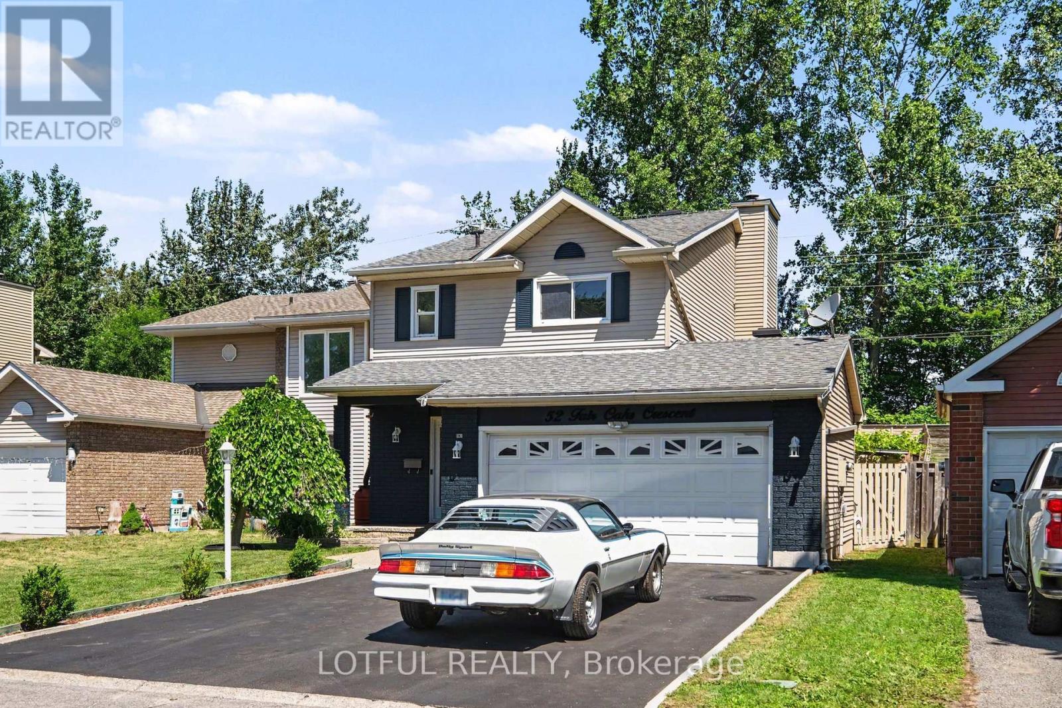
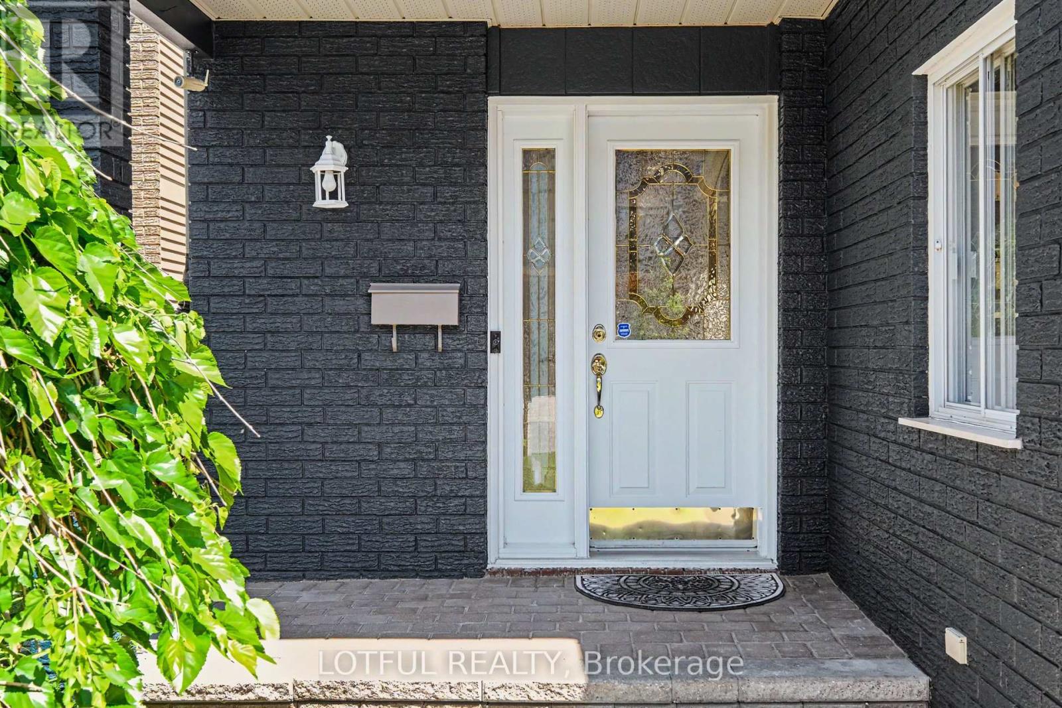
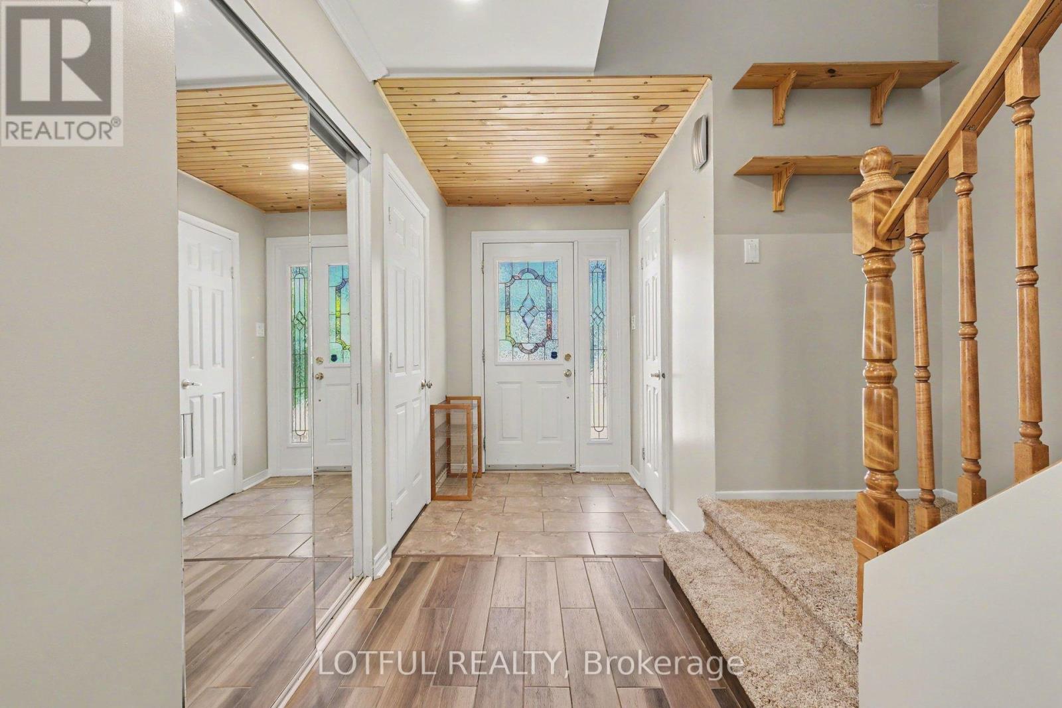
Welcome to 52 Fair Oaks Crescent! This beautifully renovated 3-bedroom, 2.5-bathroom home offers a bright, open-concept layout designed for comfortable family living. The spacious main level features stunning porcelain flooring, a cozy fireplace, and a living room that flows seamlessly into the kitchen, offering plenty of cupboard space, granite countertops, and a breakfast bar island-perfect for everyday living and entertaining. Upstairs, you'll find three generously sized bedrooms with new flooring and carpeting, plus two full bathrooms completes this level. The finished basement provides additional living space with a large recreation room and home office. Step outside through the patio doors to an expansive deck overlooking the private, fully fenced backyard-perfect for entertaining, relaxing, or enjoying time with family and friends. This incredible outdoor space completes everything this beautiful home has to offer. This home features a new furnace, heat pump, owned tankless hot water system, attic insulation, roof with 50-year shingles, driveway, fresh paint throughout, updated bathrooms, new appliances, new flooring, and new carpeting, all upgrades done in 2024. With no rental equipment and all many updates already completed, this move-in ready home offers exceptional value and peace of mind. Come see it today!
Map data © OpenStreetMap contributors
No open houses are scheduled for this home.
Can't make it? Request a private viewing.
| Oct 2, 2026 | $729,900 | ▼ $20,100 |
| Sep 10, 2026 | $750,000 | First recorded price |
Price changes since Sep 10, 2026.
| Kitchen | Main level | 2.59 x 5.26 m |
| Other | Lower level | 2.87 x 2.59 m |
| Recreational, Games room | Lower level | 3.8 x 9.18 m |
| Living room | Main level | 4.59 x 4.81 m |
| Dining room | Main level | 3.12 x 3.26 m |
| Bathroom | Main level | 0.81 x 1.8 m |
| Primary Bedroom | Second level | 3.32 x 4.84 m |
| Bedroom | Second level | 2.67 x 4.57 m |
| Bedroom | Second level | 2.94 x 4.99 m |
| Bathroom | Second level | 1.95 x 2.5 m |
| Bathroom | Second level | 2.3 x 2.02 m |
| Laundry room | Lower level | 1.81 x 4.81 m |




