 For sale 50
$2,099,900
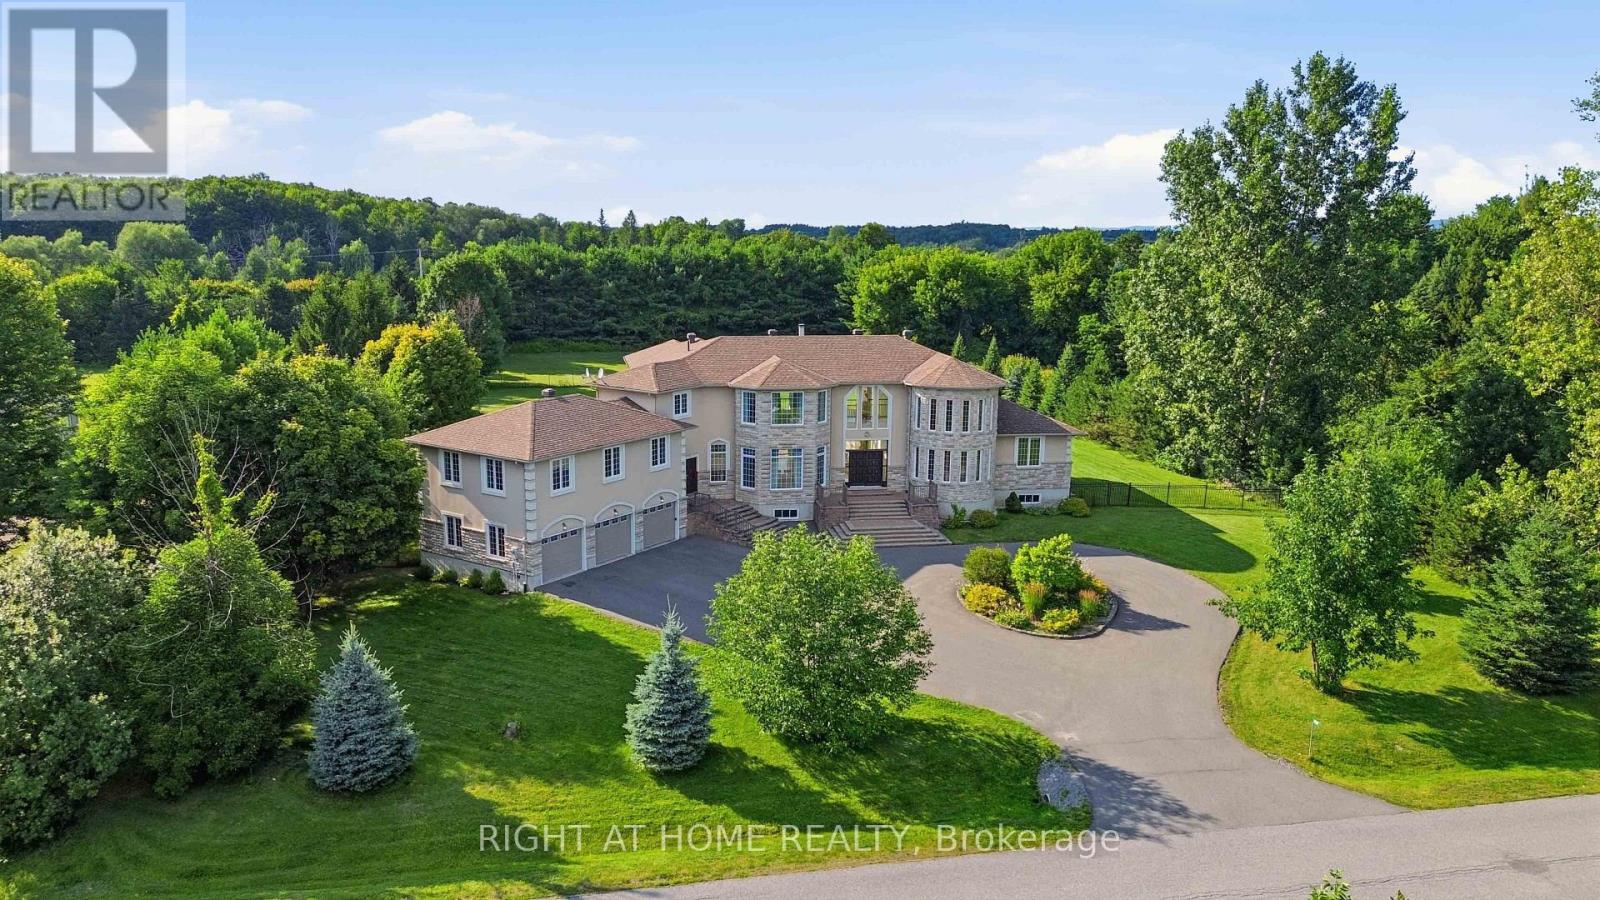
4 bed4 bath3,500–5,000 sq ft
1607 Landel Drive
Kanata - Rural Kanata (Central), Ottawa
2 months agoMLS® X13620798
RIGHT AT HOME REALTY
520 Hilson Avenue
Westboro/Hampton Park, Ottawa, Ontario K1Z6C8
For sale· Added
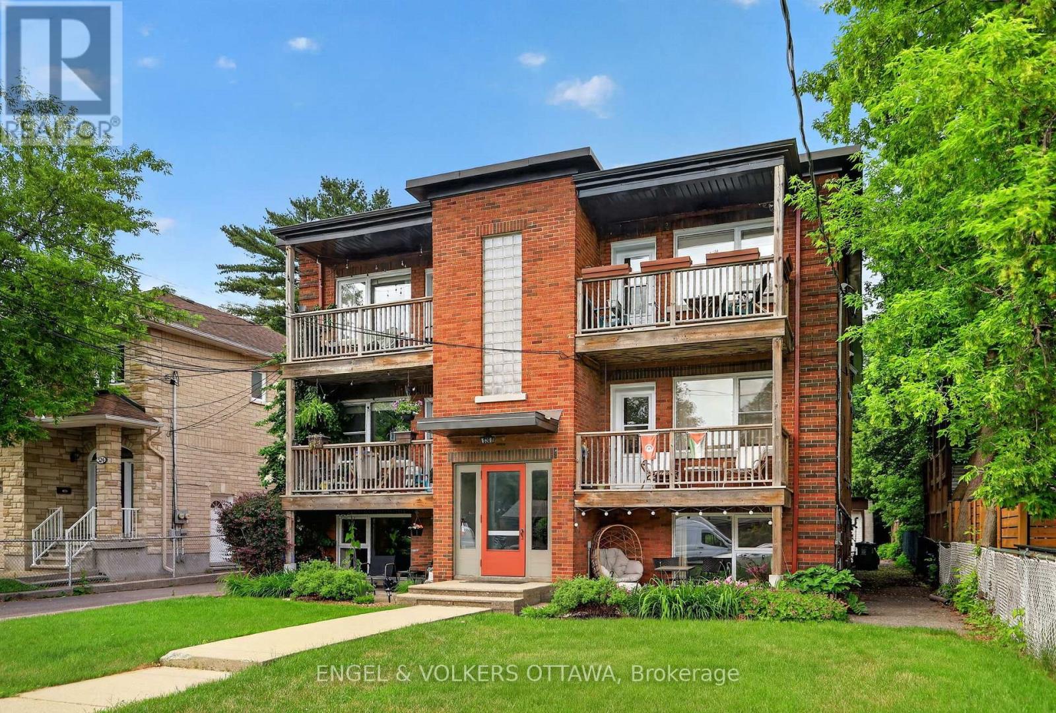
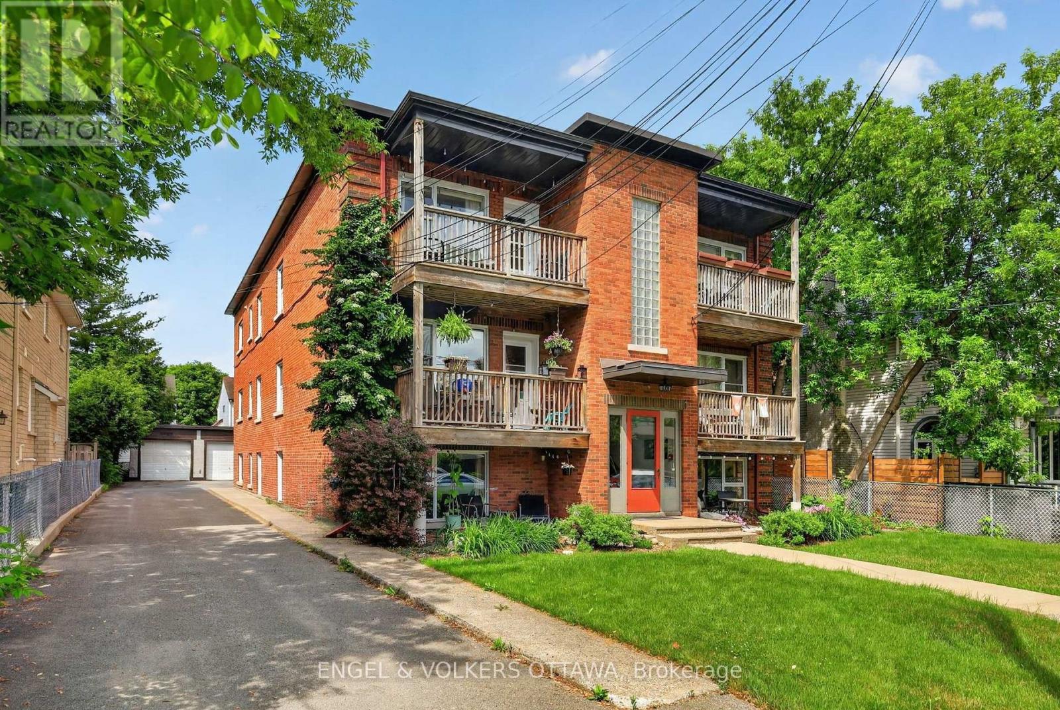
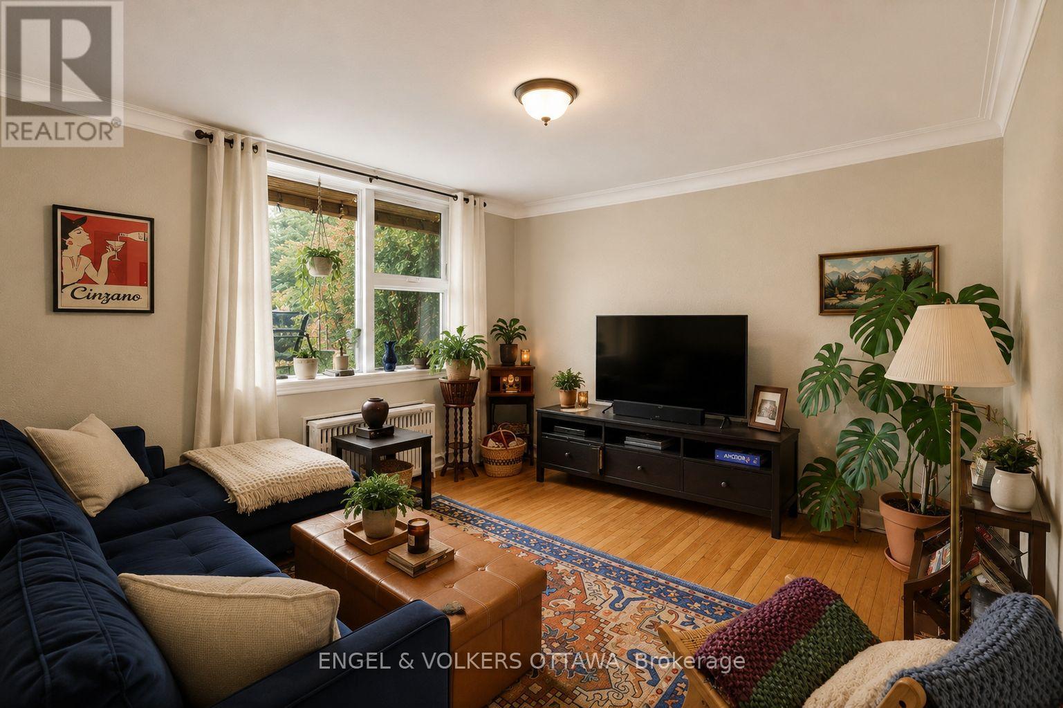
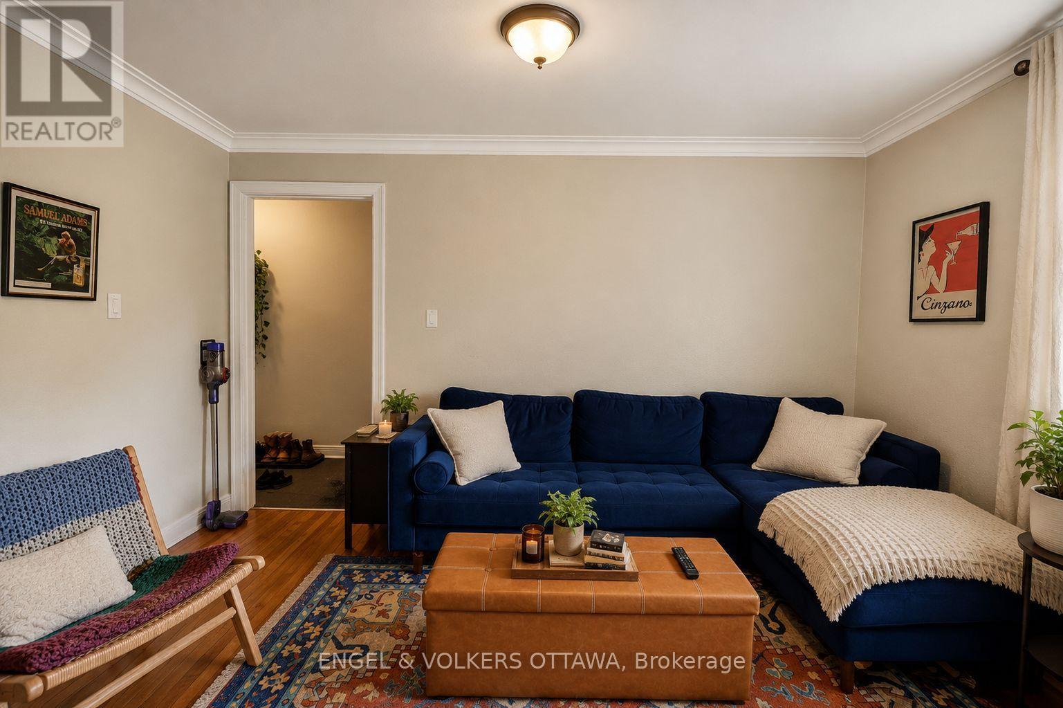
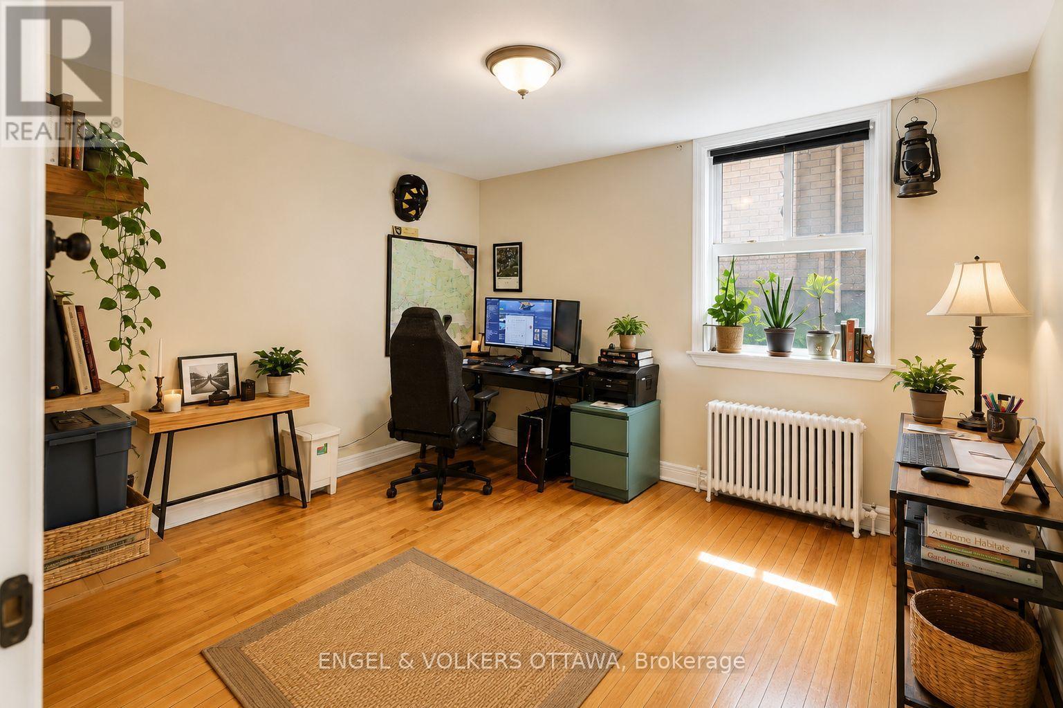
Rarely offered for sale, this purpose-built 6-plex is ideally located in one of Ottawa's most desirable rental neighbourhoods, just a 15-minute walk to Westboro Village and with equally convenient access to Wellington Village. Exceptionally well maintained by its owner, the property has been thoughtfully cared for over the years, with each of the six units updated. The spacious unit mix includes two 4-bedroom units, three 2-bedroom units and one 1-bedroom unit. All units feature hardwood flooring, eat-in kitchens and generous living spaces. A particularly rare feature is the 5-bay detached garage plus 3 additional surface parking areas, providing excellent parking and storage options, along with individual storage lockers for each apartment. This combination of dedicated garage space and private storage is an uncommon offering for a property of this type and location. The purpose-built building offers convenient access to all units through the front stairwell, with a separate rear stairwell providing access to the garage parking and shared paid laundry facilities. The property currently generates a strong Net Operating Income, with additional upside potential based on today's market rents. Please contact the listing agent for details regarding recent updates, current rents, projected market rents and other property features.
Map data © OpenStreetMap contributors
No open houses are scheduled for this home.
Can't make it? Request a private viewing.
| Bedroom | Second level | 4.06 x 3.82 m |
| Bedroom 2 | Second level | 4.06 x 3.75 m |
| Living room | Second level | 4.06 x 4.27 m |
| Living room | Upper Level | 4.43 x 4.03 m |
| Bedroom | Upper Level | 4.43 x 3.97 m |
| Bedroom 2 | Upper Level | 4.43 x 3.77 m |
| Bathroom | Upper Level | 2.81 x 1.59 m |
| Kitchen | Upper Level | 4.24 x 4.02 m |
| Living room | Upper Level | 4.22 x 4.03 m |
| Kitchen | Second level | 4.37 x 4.01 m |
| Bedroom | Upper Level | 4.23 x 3.97 m |
| Bedroom 2 | Upper Level | 4.23 x 3.77 m |
| Bathroom | Upper Level | 2.78 x 1.58 m |
| Kitchen | Upper Level | 4.18 x 3.96 m |
| Bedroom 3 | Upper Level | 2.74 x 3.5 m |
| Bedroom 4 | Upper Level | 2.16 x 3.5 m |
| Living room | Main level | 4.15 x 4.17 m |
| Kitchen | Main level | 5.51 x 5.41 m |
| Bedroom | Main level | 4.15 x 3.92 m |
| Bathroom | Second level | 3.01 x 1.42 m |
| Kitchen | Main level | 4.01 x 4.02 m |
| Bathroom | Main level | 3.03 x 1.55 m |
| Bedroom | Main level | 4.06 x 3.82 m |
| Bedroom 2 | Main level | 4.06 x 3.75 m |
| Living room | Main level | 4.06 x 4.27 m |
| Utility room | Main level | 4.8 x 3.31 m |
| Laundry room | Main level | 4.37 x 4.02 m |
| Primary Bedroom | Second level | 4.15 x 4.28 m |
| Bedroom 2 | Second level | 4.15 x 3.88 m |
| Bedroom 3 | Second level | 2.21 x 3.32 m |
| Bedroom 4 | Second level | 2.5 x 3.31 m |
| Living room | Second level | 4.15 x 4.28 m |
| Kitchen | Second level | 4.01 x 4.02 m |
| Bathroom | Second level | 2.59 x 1.51 m |