
 For rent 50
$3,500/mo
3 bed3 bath2,500–3,000 sq ft
3131 River Road
Osgoode, Ottawa
1 month agoMLS® X13736384
ROYAL LEPAGE INTEGRITY REALTY
525 Braydon Avenue
Riverview Park, Ottawa, Ontario K1G0W7
For rent· Added
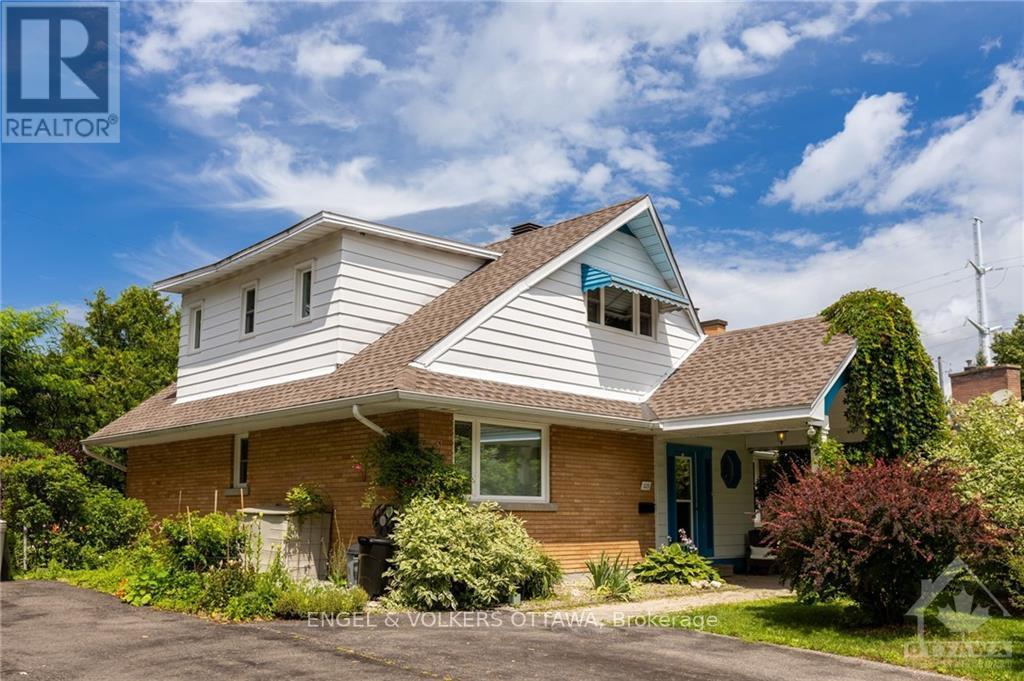
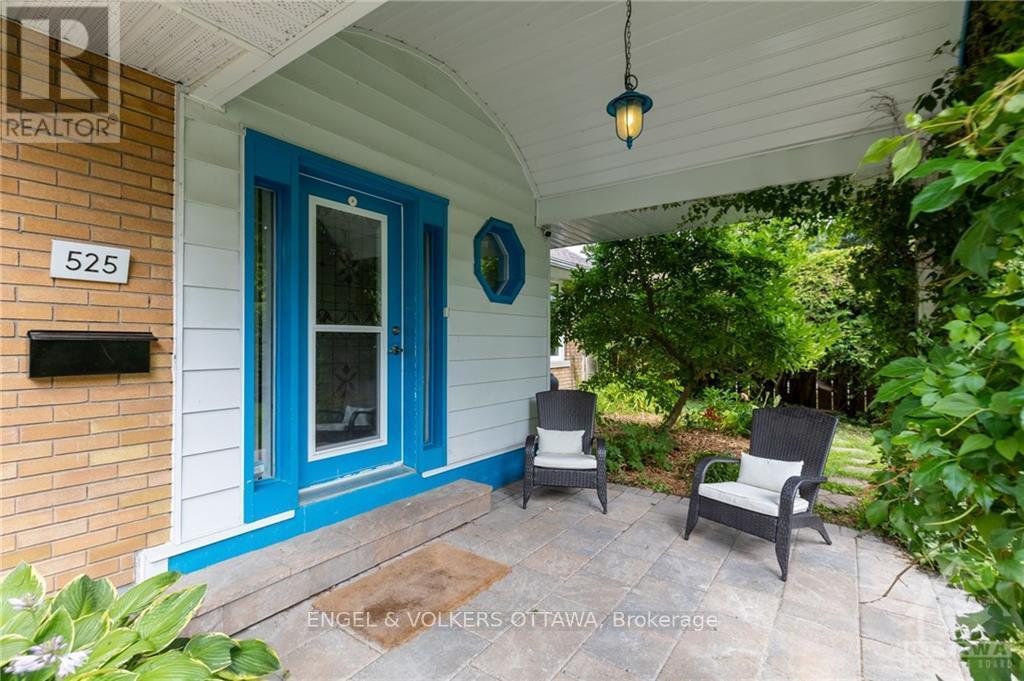
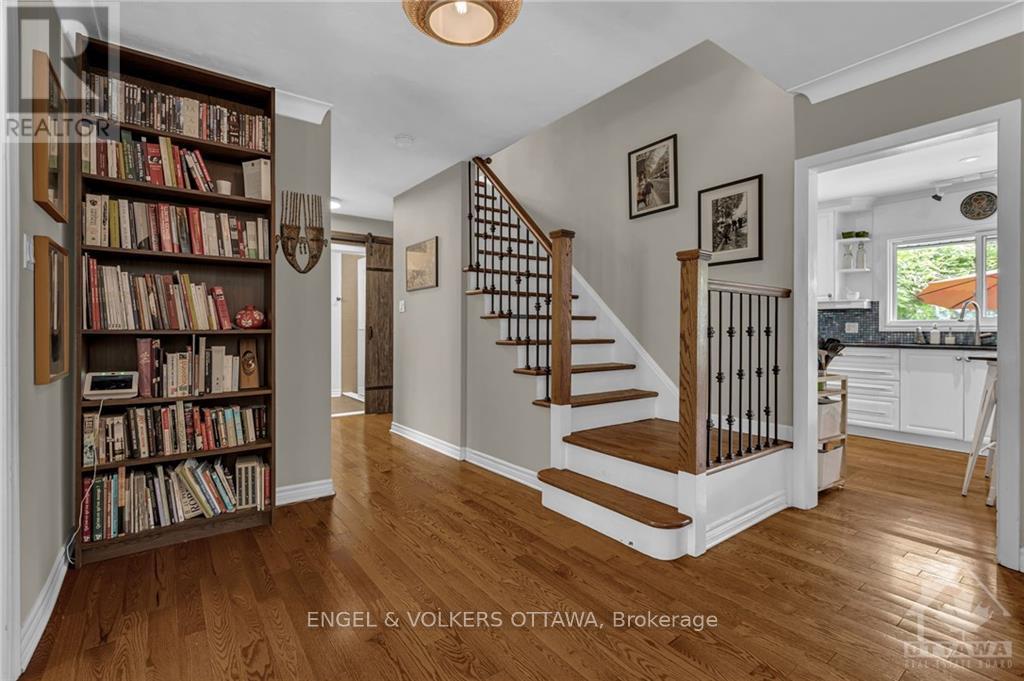
Spacious 4-bedroom, 3 full-bath home on a private lot in Riverview Park. Much larger than it looks, renovated home with worldly character, great kitchen, 3 fully renovated baths, 4 bedrooms above grade + a possible 5th bed/guest suite/DEN in the basement. Huge family room in the basement with a large laundry and gym area to use as you please. 1-year lease minimum; longer-term lease available. Overnight notice for all showings. Please provide photo ID, employment confirmation, rental application, and recent credit check with all applications / Please include Schedule B with any offer to lease / No smoking / Tenant pays: gas, hydro, water/sewer, cable, high-speed internet, phone, and is responsible for lawn maintenance. Walk, Bike, or drive to CHEO, Riverside Hospital, Trainyards, Rideau River, and all of the area amenities. Snow clearing is included for year 1- future years would be Tenant choice. New rear deck being completed in October 2026. Photos are from the previous Tenant.
Map data © OpenStreetMap contributors
No open houses are scheduled for this home.
Can't make it? Request a private viewing.
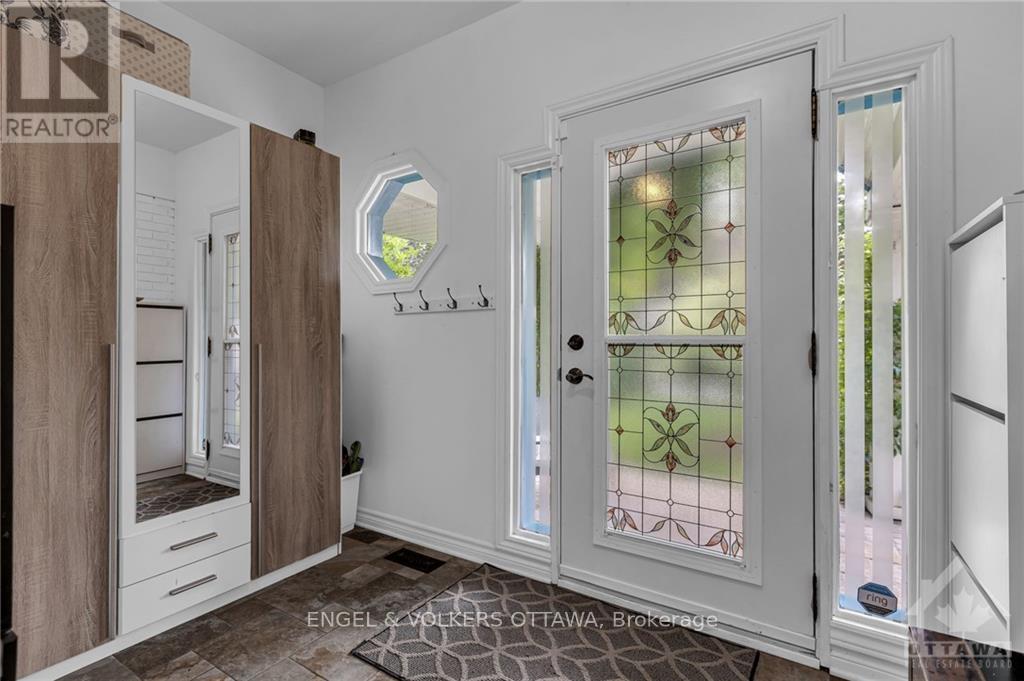
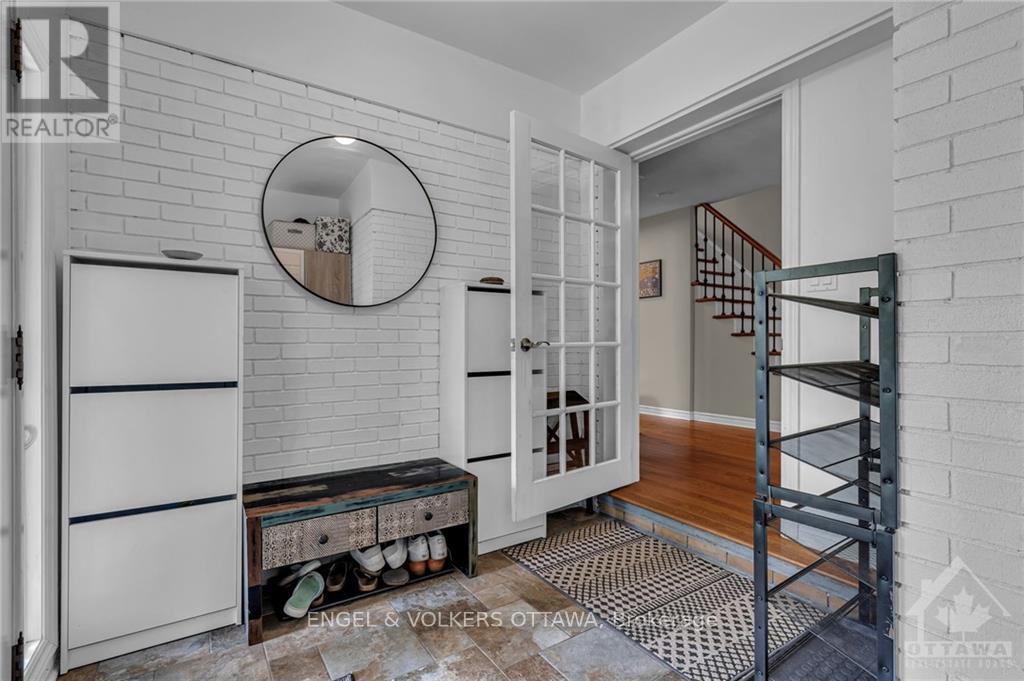
| Foyer | Main level | 3.09 x 2.54 m |
| Other | Second level | 1.75 x 1 m |
| Recreational, Games room | Lower level | 12.44 x 6.32 m |
| Laundry room | Lower level | 4.74 x 5.79 m |
| Bathroom | Lower level | 1.75 x 1 m |
| Living room | Main level | 5.46 x 4.08 m |
| Dining room | Main level | 2.94 x 3.07 m |
| Kitchen | Main level | 5.3 x 2.94 m |
| Bedroom | Main level | 4.08 x 3.6 m |
| Bedroom | Main level | 4.16 x 2.92 m |
| Bathroom | Main level | 1.5 x 1 m |
| Primary Bedroom | Second level | 3.02 x 5 m |
| Bathroom | Second level | 1.75 x 1 m |
| Bedroom | Second level | 4.14 x 3.07 m |




