 For sale 50
$824,900
4+1 bed3 bath3,000–3,500 sq ft
104 Sol Lane
Fitzroy Ward (South East), Ottawa
12 days agoMLS® X13847252
ROYAL LEPAGE TEAM REALTY
53 Vaughan Street
Lindenlea, Ottawa, Ontario K1M1W9
For sale· Added
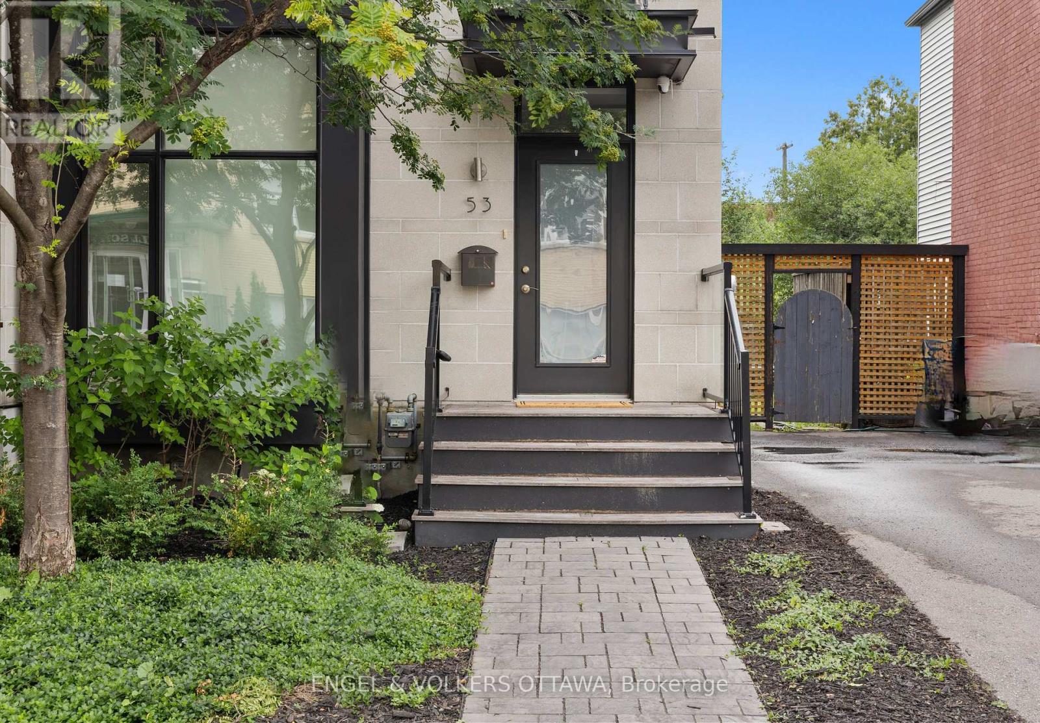
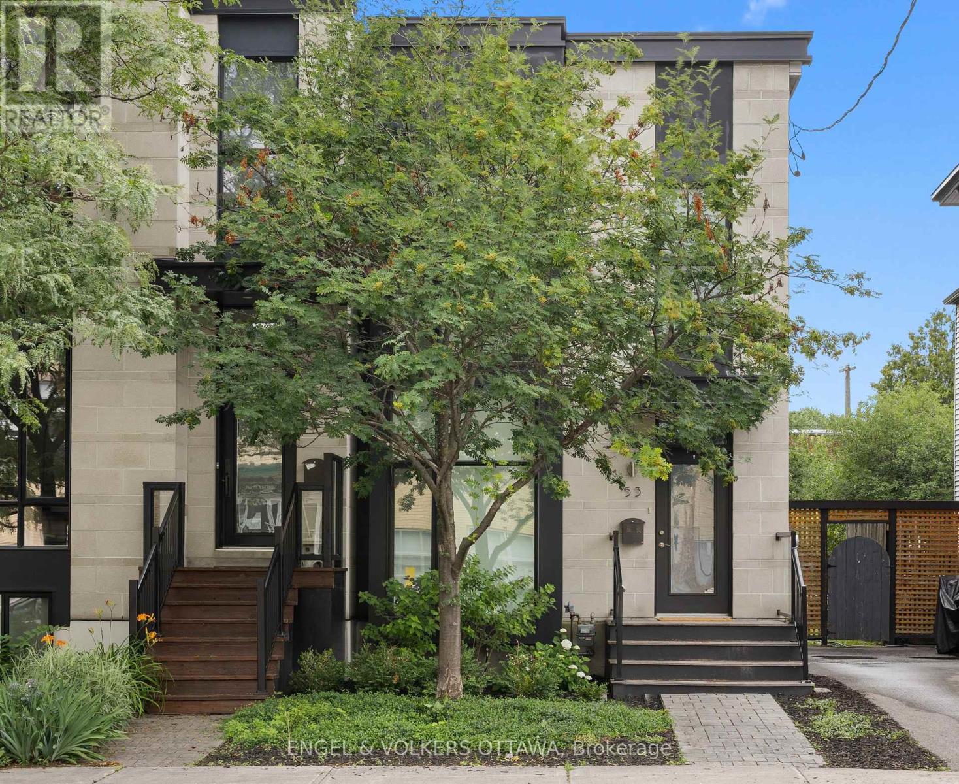
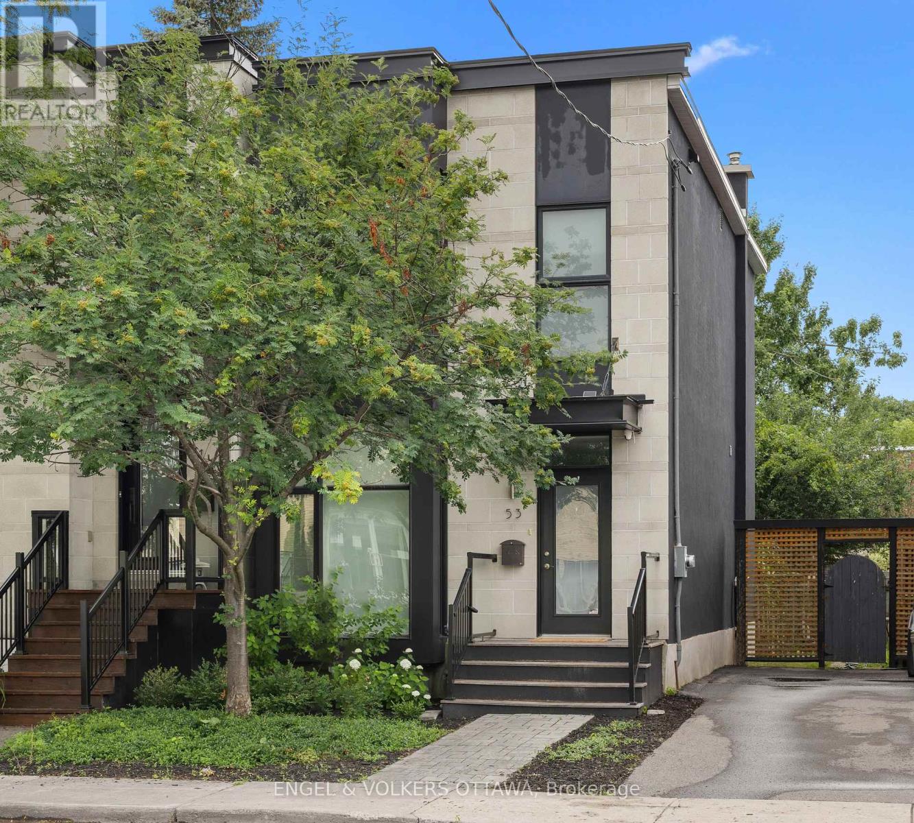
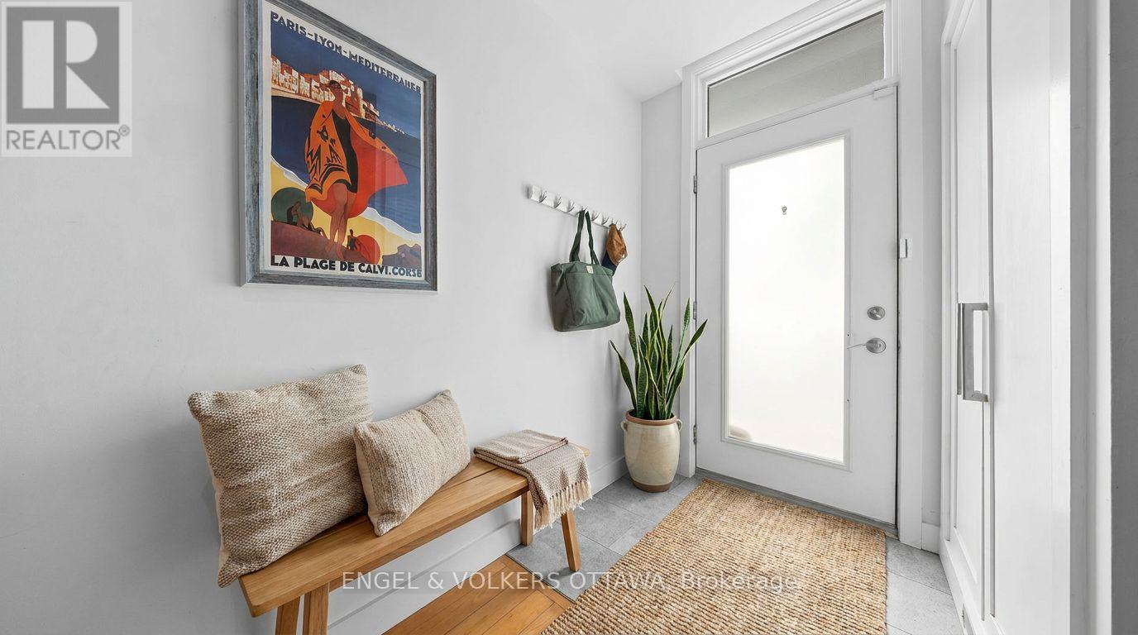
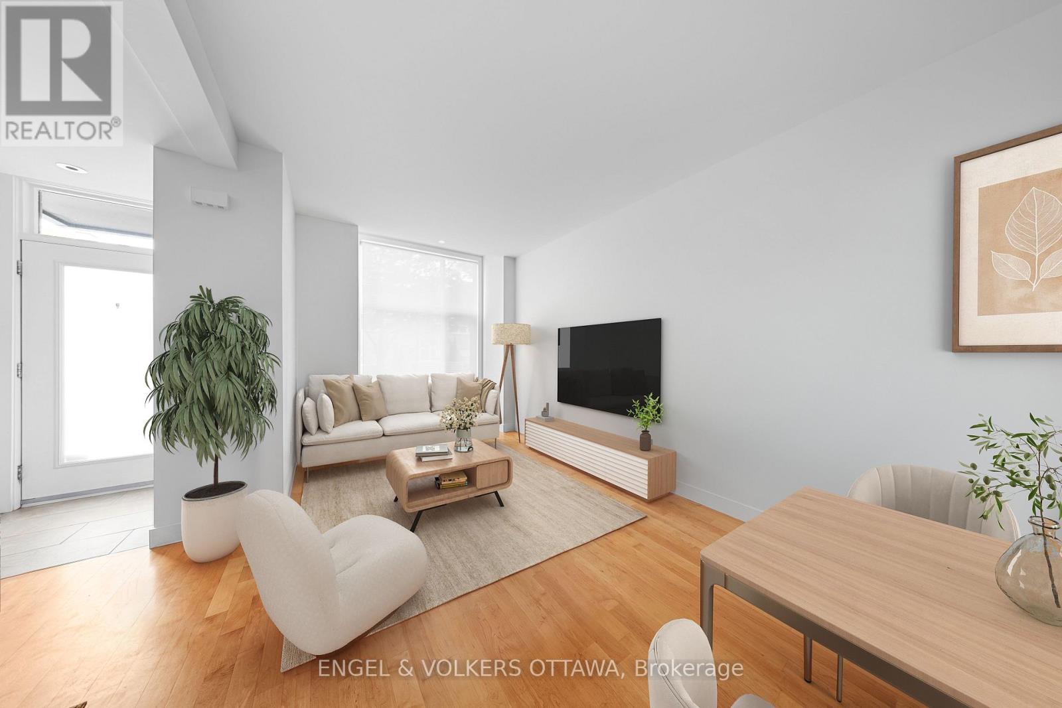
A Barry Hobin original, rebuilt from the studs out, this semi detached home blends architectural edge with warmth in one of Ottawa's most walkable, established neighbourhoods. Floor-to-ceiling glass windows and doors flood both levels with an abundance of natural light. The open-concept main floor features a spacious living and dining space, a powder room, and a modern eat-in kitchen finished with Italian marble, custom cabinetry, euro tile, stainless appliances and an oversized island. Eight-foot patio doors open to a private rear deck and garden, the kind of space that makes a city lot feel bigger. Upstairs, three bedrooms and two full baths, including a primary bedroom offering double closets and an ensuite with double sinks and glass shower. A finished lower level with laundry, small multi-purpose room, and a large storage and utility room. Stand out features include blonde maple hardwood throughout, 9 ft ceilings on the main level, recessed lighting, custom blinds, and neutral paint colours. Option for two parking spaces at the back of the home and a low-maintenance exterior. Steps to Beechwood Village shops and cafes, minutes to the Rideau River pathways, and an easy walk into Byward Market and the Governor General's grounds. Families will love the school lineup: Fernhill and Rockcliffe Park Public nearby, St. Laurent Academy, Ashbury and Elmwood all within reach, MacDonald Cartier Academy close by, and the whole area zoned for Lisgar Collegiate. Currently tenanted with an A+ tenant in place until March 2027 ($4200/mo.), turnkey income from day one, with the long-term upside of one of Ottawa's most sought-after streets.
Map data © OpenStreetMap contributors
No open houses are scheduled for this home.
Can't make it? Request a private viewing.
| Utility room | Lower level | 3.65 x 3.05 m |
| Living room | Main level | 3.96 x 3.95 m |
| Laundry room | Lower level | 3.65 x 3.05 m |
| Bedroom 2 | Second level | 3.35 x 3.05 m |
| Dining room | Main level | 3.96 x 3.05 m |
| Bathroom | Second level | 3.05 x 1.83 m |
| Bathroom | Second level | 2.43 x 1.54 m |
| Kitchen | Main level | 4.57 x 3.66 m |
| Primary Bedroom | Second level | 4.27 x 3.05 m |
| Bathroom | Main level | 1.54 x 1.22 m |
| Bedroom 3 | Second level | 3.35 x 2.74 m |