 For sale 50
$574,000
2+2 bed2 bath700–1,100 sq ft
575 Bayview Drive
Constance Bay, Ottawa
7 days agoMLS® X13880504
EXP REALTY
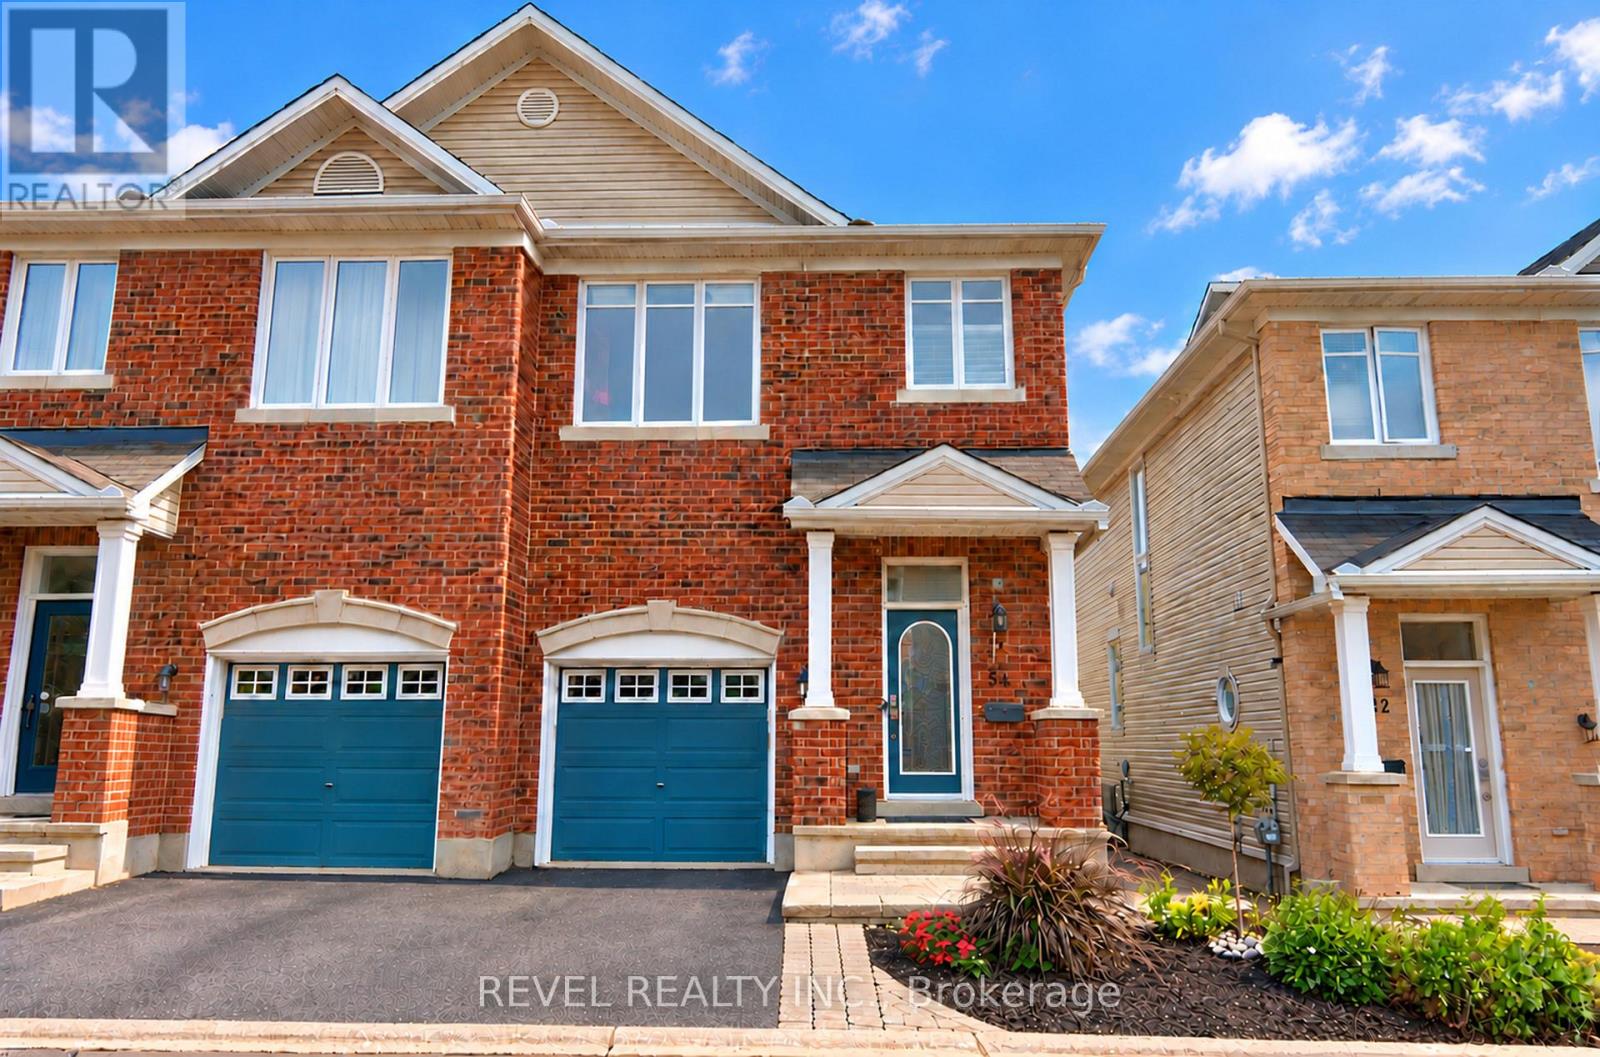
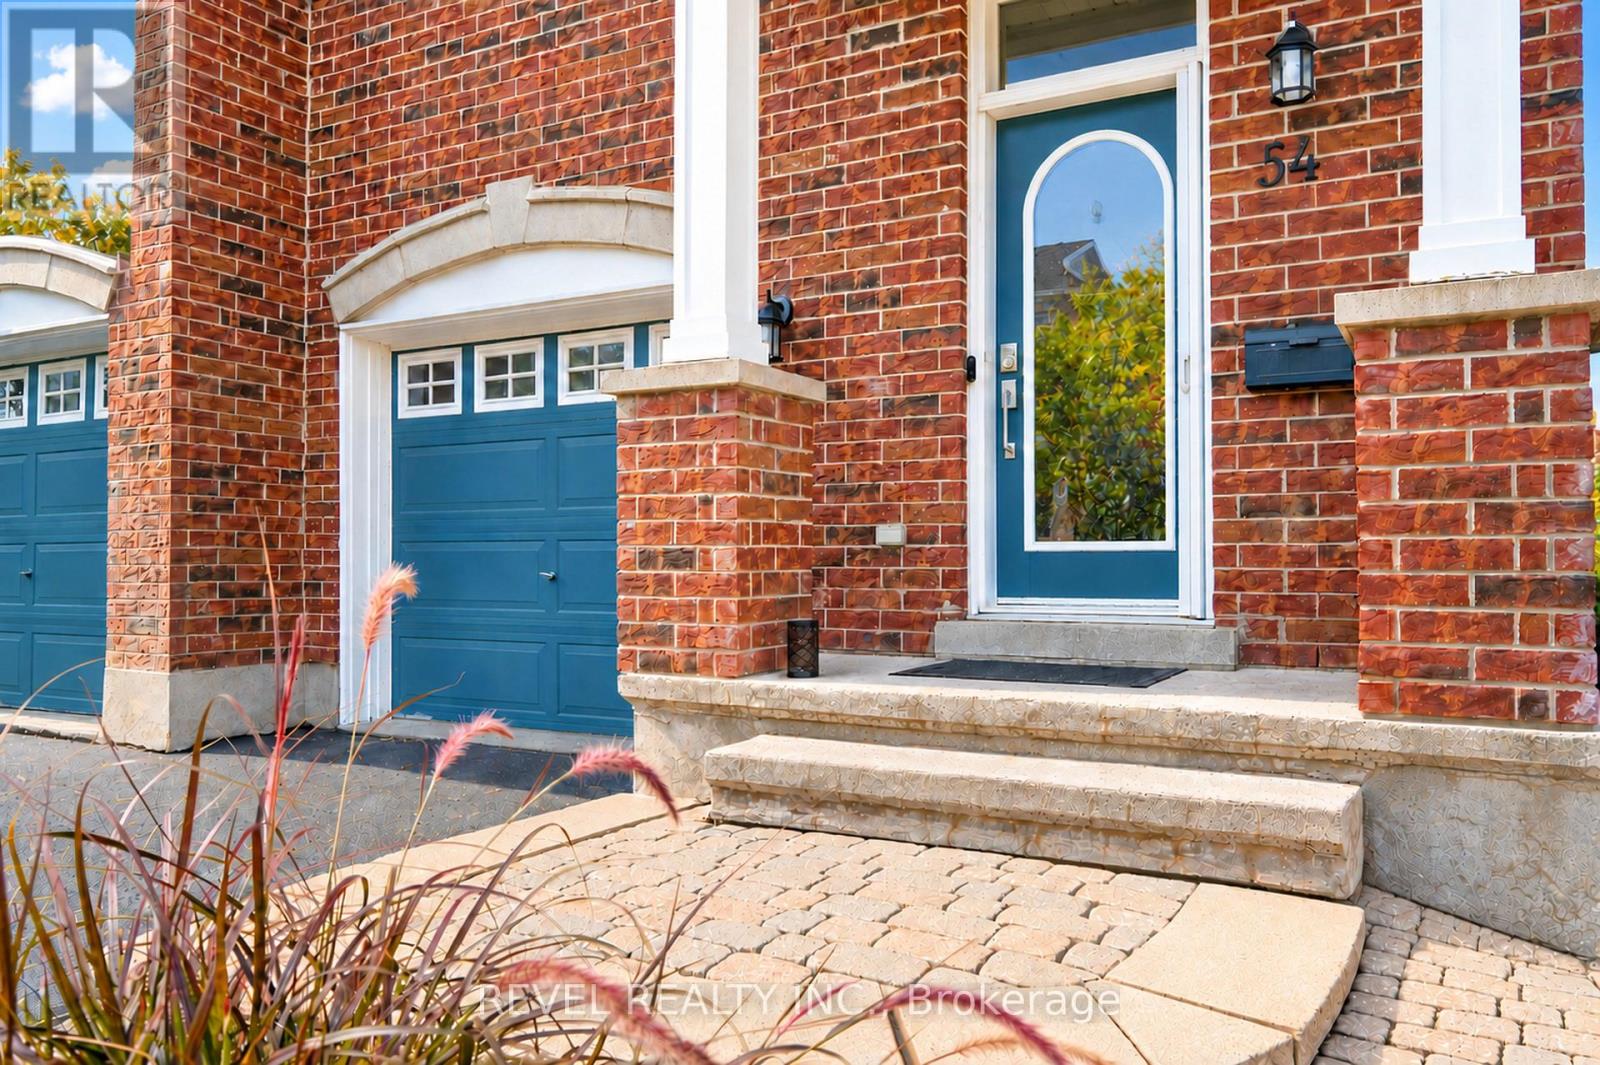
54 Encore Private
City View/Skyline/Fisher Heights/Parkwood Hills, Ottawa, Ontario K2E0A2
For sale· Added
Welcome to 54 Encore Private, a stunning semi-detached home on a quiet private street. The bright, modern main level is open concept, with the kitchen, living room, and dining room flowing together around a cozy gas fireplace, ideal for everyday living and entertaining. Patio doors open onto a deck made for summer BBQs, which leads down to a grassy yard and an interlock patio area. Upstairs are three bedrooms, including a primary retreat with a walk-in closet and private ensuite. Second-floor laundry makes daily chores easy. The finished basement adds space for a family room, home gym, office or play area. An attached garage adds everyday convenience. All of this sits in a convenient location close to shopping, schools, parks and transit. This one is move-in ready, so book your showing today! POTL fee includes: snow clearing, repair and maintenance of the common elements.
Map data © OpenStreetMap contributors
No open houses are scheduled for this home.
Can't make it? Request a private viewing.
| Bathroom | Second level | 2.81 x 1.47 m |
| Recreational, Games room | Lower level | 5.38 x 5.51 m |
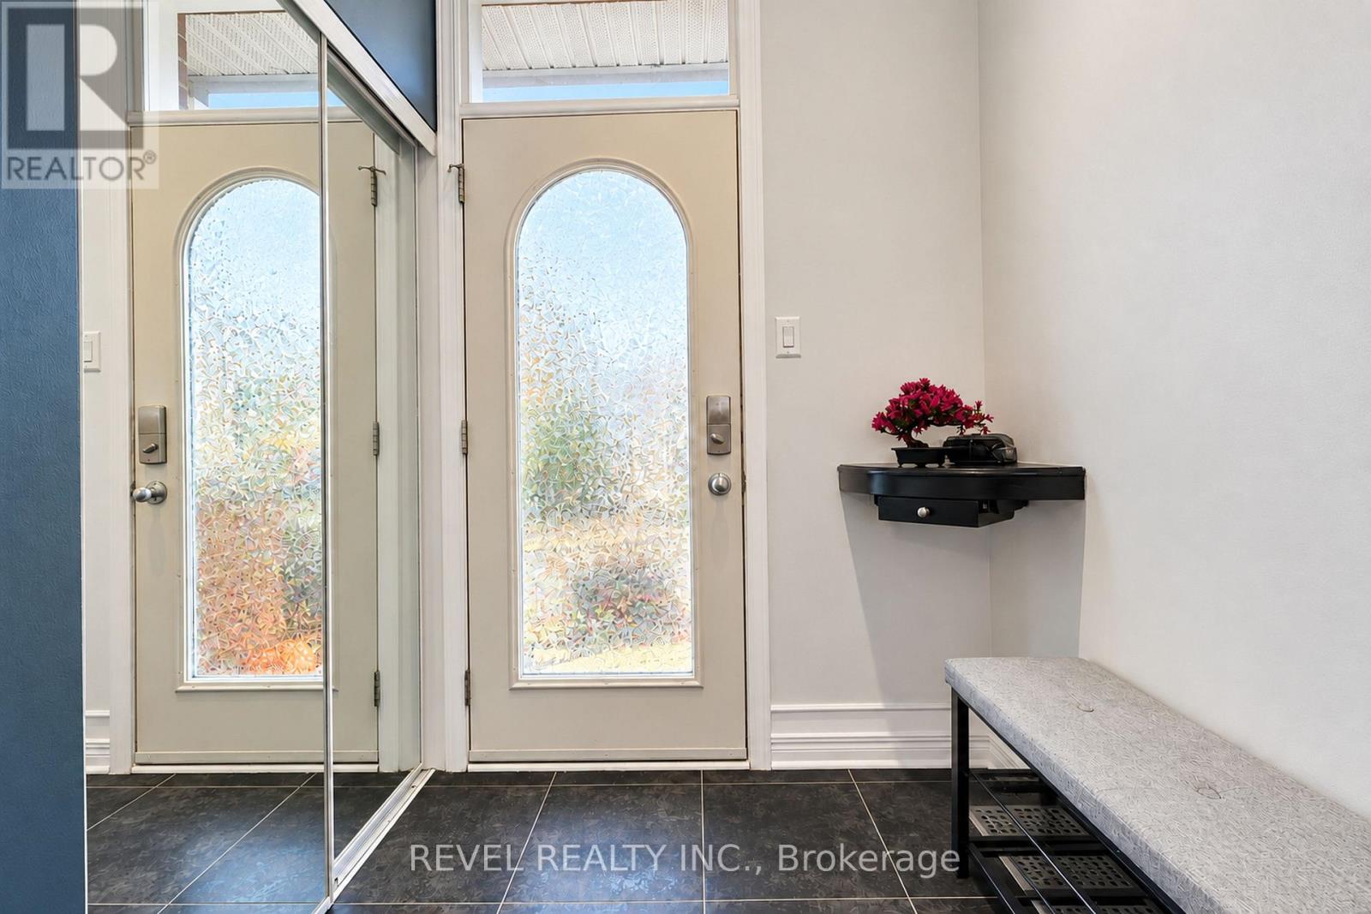
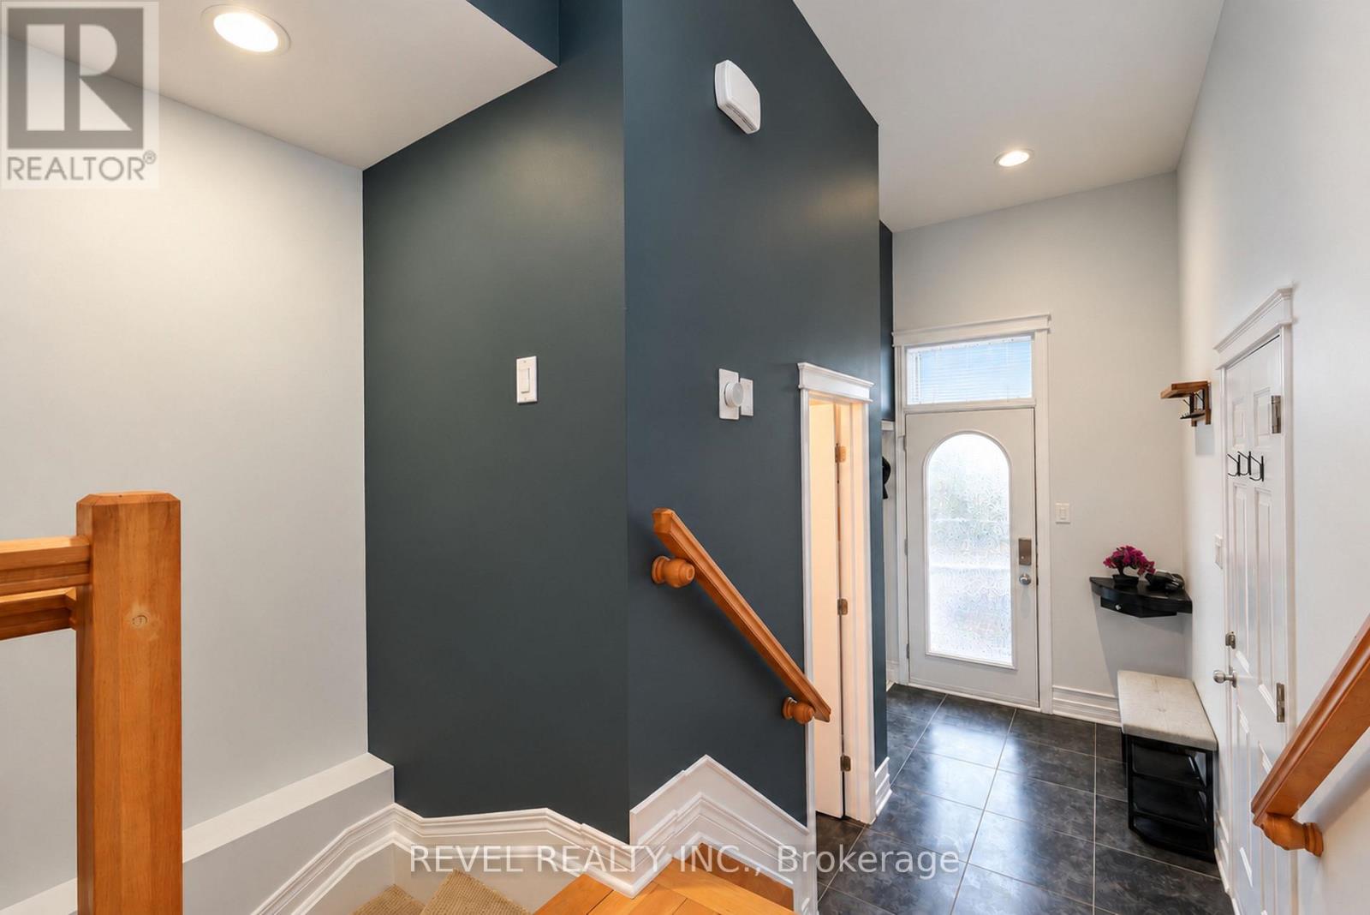
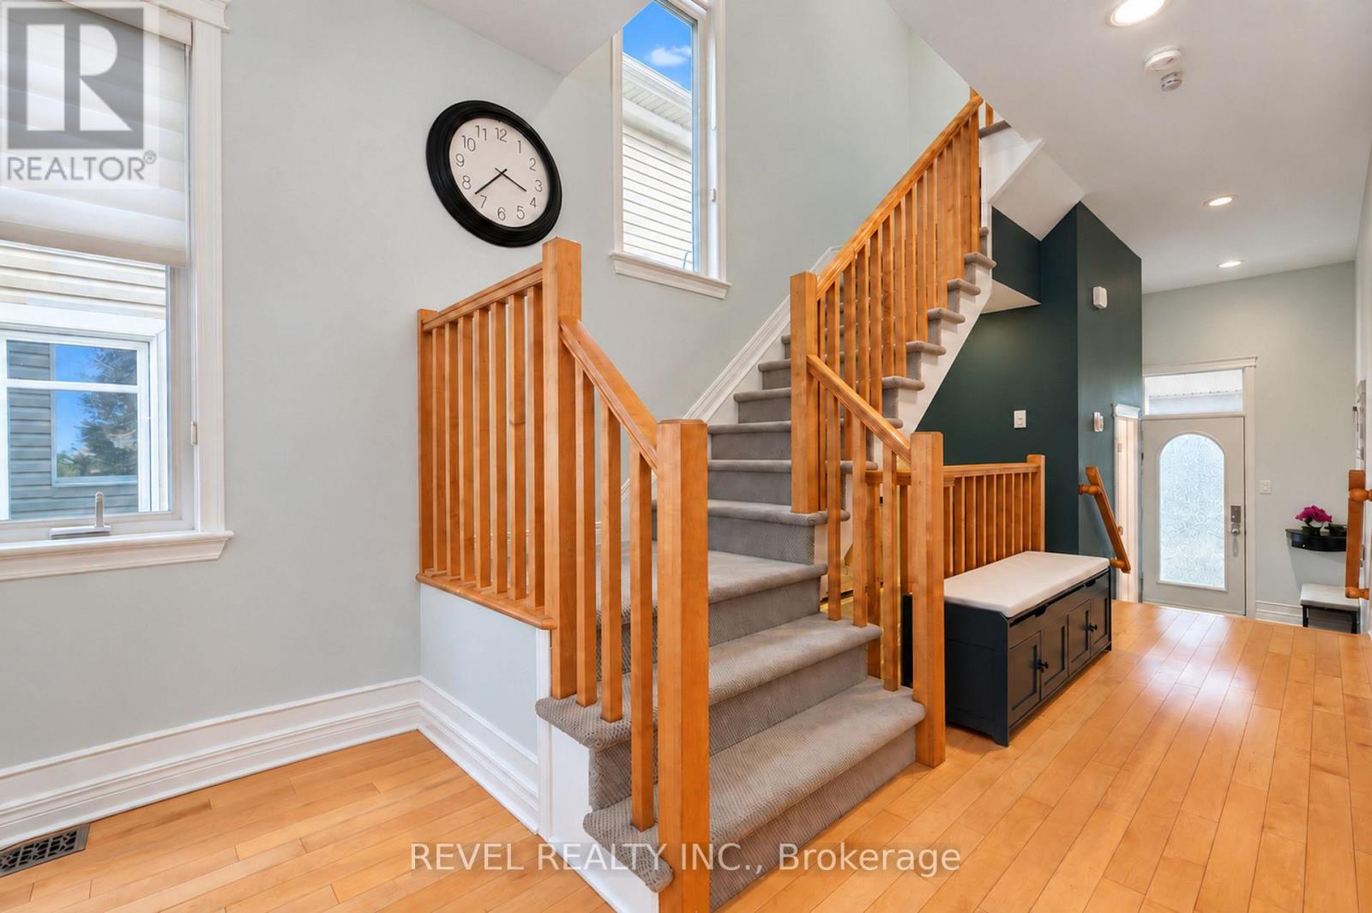
| Foyer | Main level | 2.74 x 1.29 m |
| Living room | Main level | 3.22 x 5.28 m |
| Dining room | Main level | 3.27 x 2.46 m |
| Kitchen | Main level | 4.06 x 3.17 m |
| Bathroom | Main level | 2.18 x 1.04 m |
| Primary Bedroom | Second level | 3.78 x 4.67 m |
| Bathroom | Second level | 3.4 x 1.77 m |
| Bedroom | Second level | 2.84 x 3.58 m |
| Bedroom | Second level | 2.76 x 3.22 m |