
 For sale 50
$683,900
3+1 bed4 bath1,500–2,000 sq ft
502 Rougemount Crescent
Fallingbrook/Gardenway South, Ottawa
25 days agoMLS® X13803092
RE/MAX HALLMARK REALTY GROUP
119 Sierra Woods Drive
Huntley Ward (South West), Ottawa, Ontario K0A1L0
For sale· Added
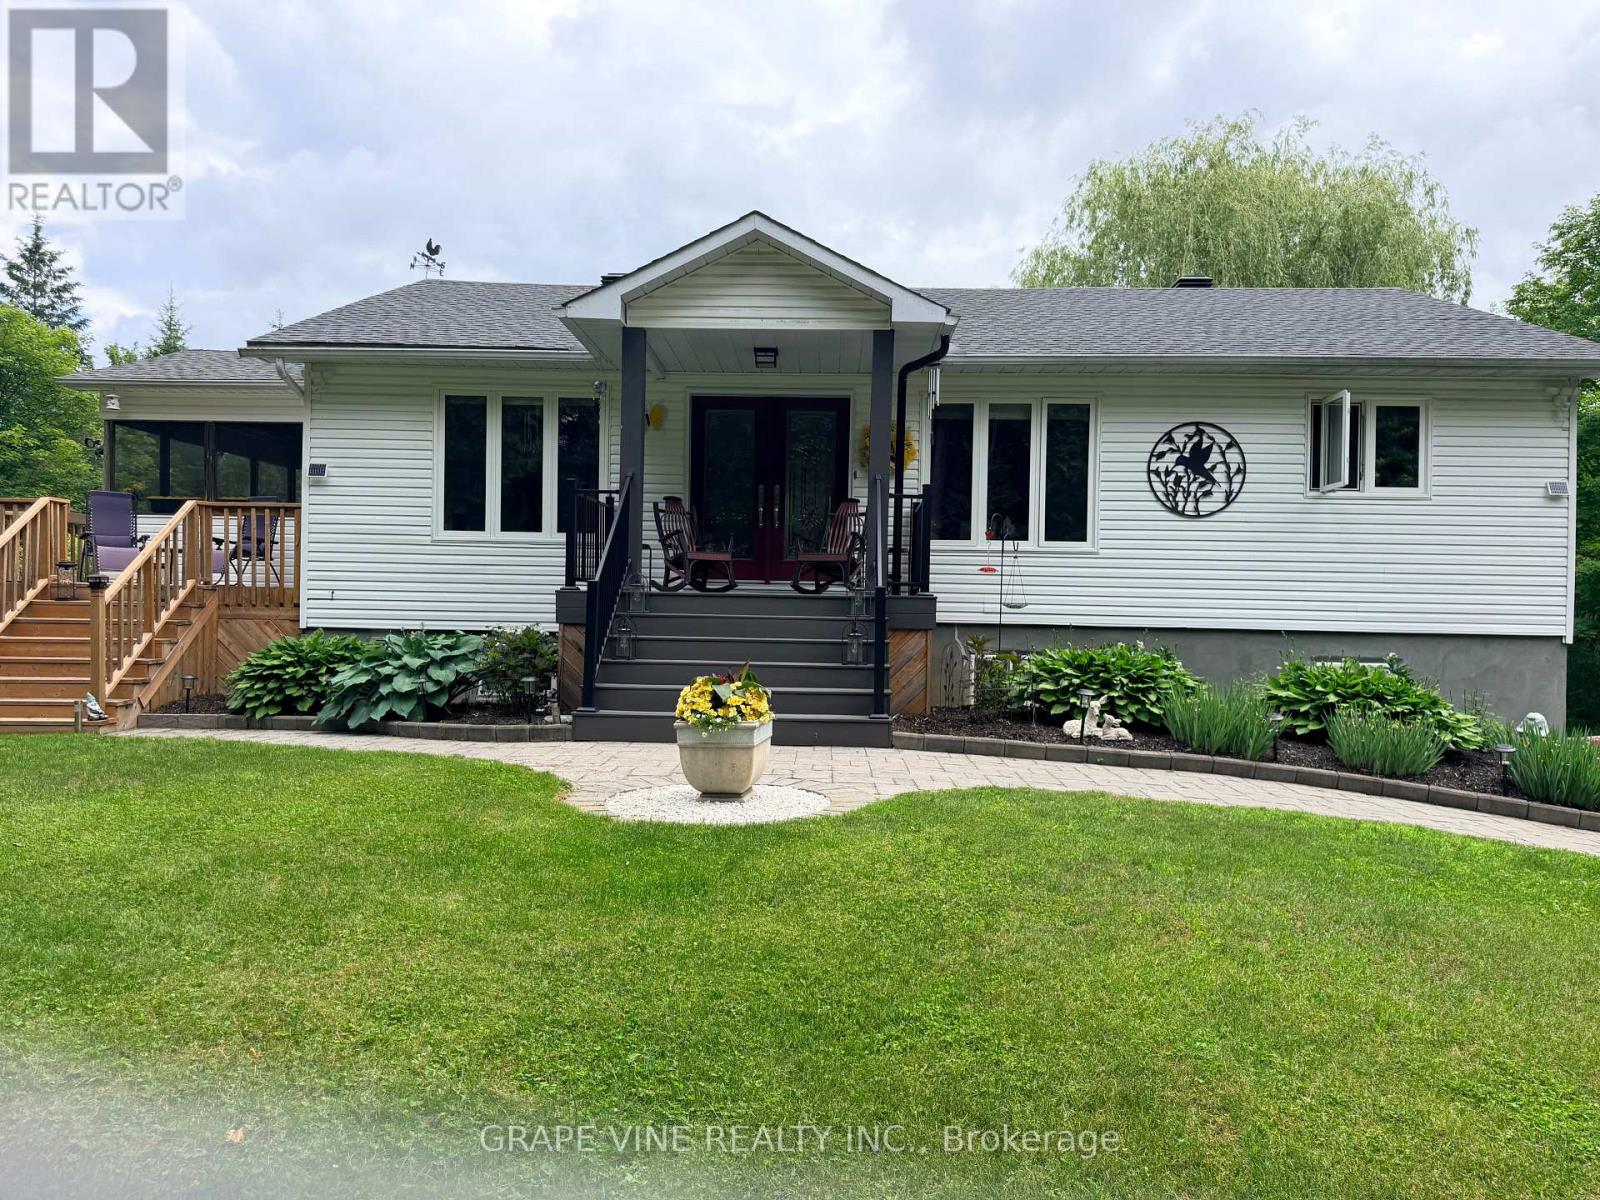
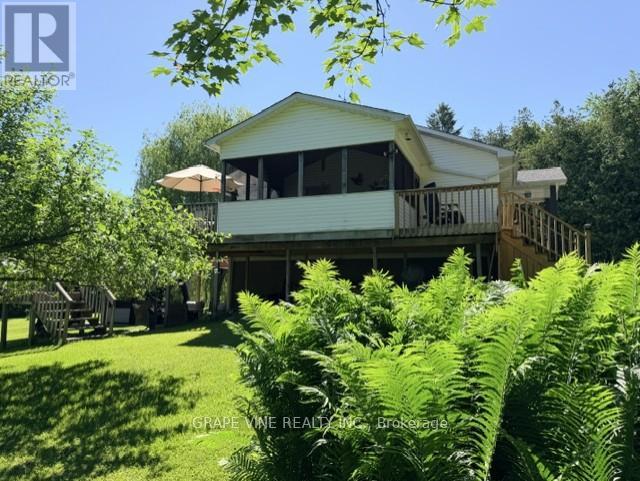
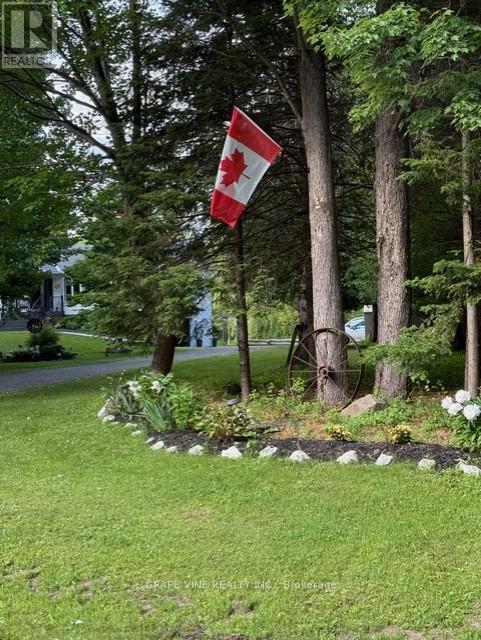
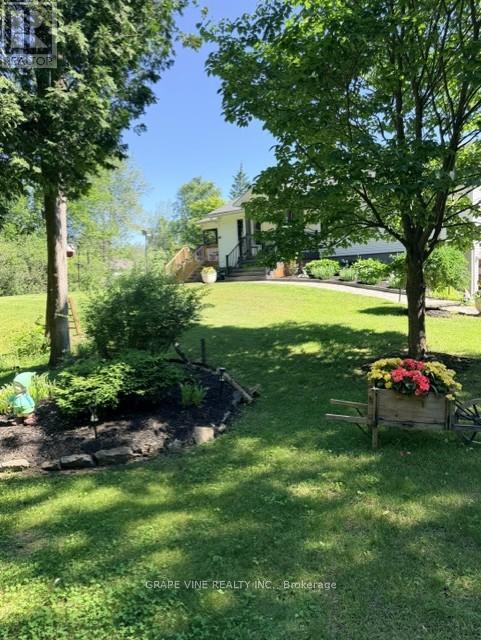
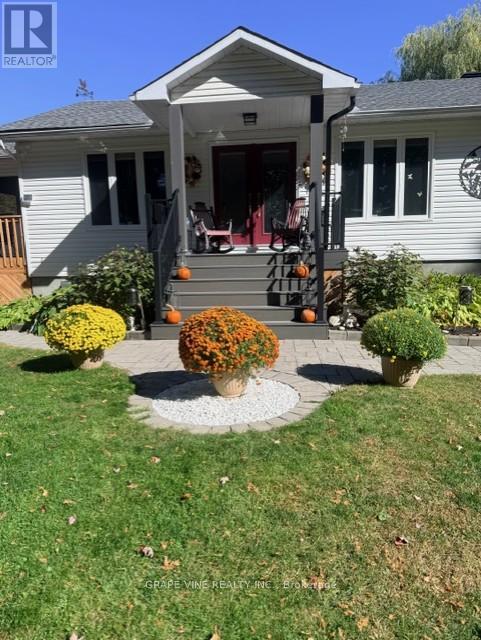
A magical setting in BEAUTIFUL Sierra Woods! Exceptional curb appeal from the extensive landscaping. Nestled on over 2.3 wooded acres, this well-maintained bungalow in desirable Sierra Woods offers an open concept floor plan for your lifestyle! Step inside to a bright and inviting layout filled with natural light. A spacious sunken living and sitting room with maple hardwood floors and large windows all overlooking this quiet neighborhood. Off the living area is the most magical room in the house with a raised 3-season screened in sun room. The dining area is ideal for everyday living and entertaining with a large window to capture the afternoon sun. The kitchen features plenty of cabinets and counter space, as well as a large 2 tier island. New fridge and stove with valid warranties. Off the kitchen are patio doors to a surround deck for BBQing and entertaining, overlooking the large, private backyard. Downstairs you will find a recreation area for entertaining and a large space with lots of storage. Included are fridge, laundry facilities and central vac. Front trek decking done in 2022. New kitchen/dining room and stairs to basement flooring in 2024. New roof in 2023. Additional highlights include, walk out patio doors to a luxurious hot tub, natural pond with bridge, raised gardens, beautiful Willow, interlocking walkways and tasteful landscaping. Don't miss your opportunity to enjoy peaceful, spacious living just outside the city. Country living but minutes to Greensmere golf course, 3k from the 417 and 10min from Kanata, Carp and Almonte.
Map data © OpenStreetMap contributors
No open houses are scheduled for this home.
Can't make it? Request a private viewing.
| Living room | Main level | 8.63 x 3.68 m |
| Sunroom | Main level | 4.57 x 3.65 m |
| Dining room | Main level | 2.71 x 3.04 m |
| Kitchen | Main level | 5.28 x 3.55 m |
| Primary Bedroom | Main level | 3.81 x 3.37 m |
| Bedroom | Main level | 3.81 x 3.37 m |
| Bathroom | Main level | 2.74 x 1.85 m |
| Bathroom | Lower level | 2.87 x 1.72 m |
| Recreational, Games room | Lower level | 8.6 x 3.6 m |
| Laundry room | Lower level | 2.87 x 1.72 m |
| Utility room | Lower level | 4.31 x 3.68 m |




