
 For sale 50
$683,900
3+1 bed4 bath1,500–2,000 sq ft
502 Rougemount Crescent
Fallingbrook/Gardenway South, Ottawa
25 days agoMLS® X13803092
RE/MAX HALLMARK REALTY GROUP
1110 Dunning Road
Cumberland Ridge, Ottawa, Ontario K4C1P5
For sale· Added
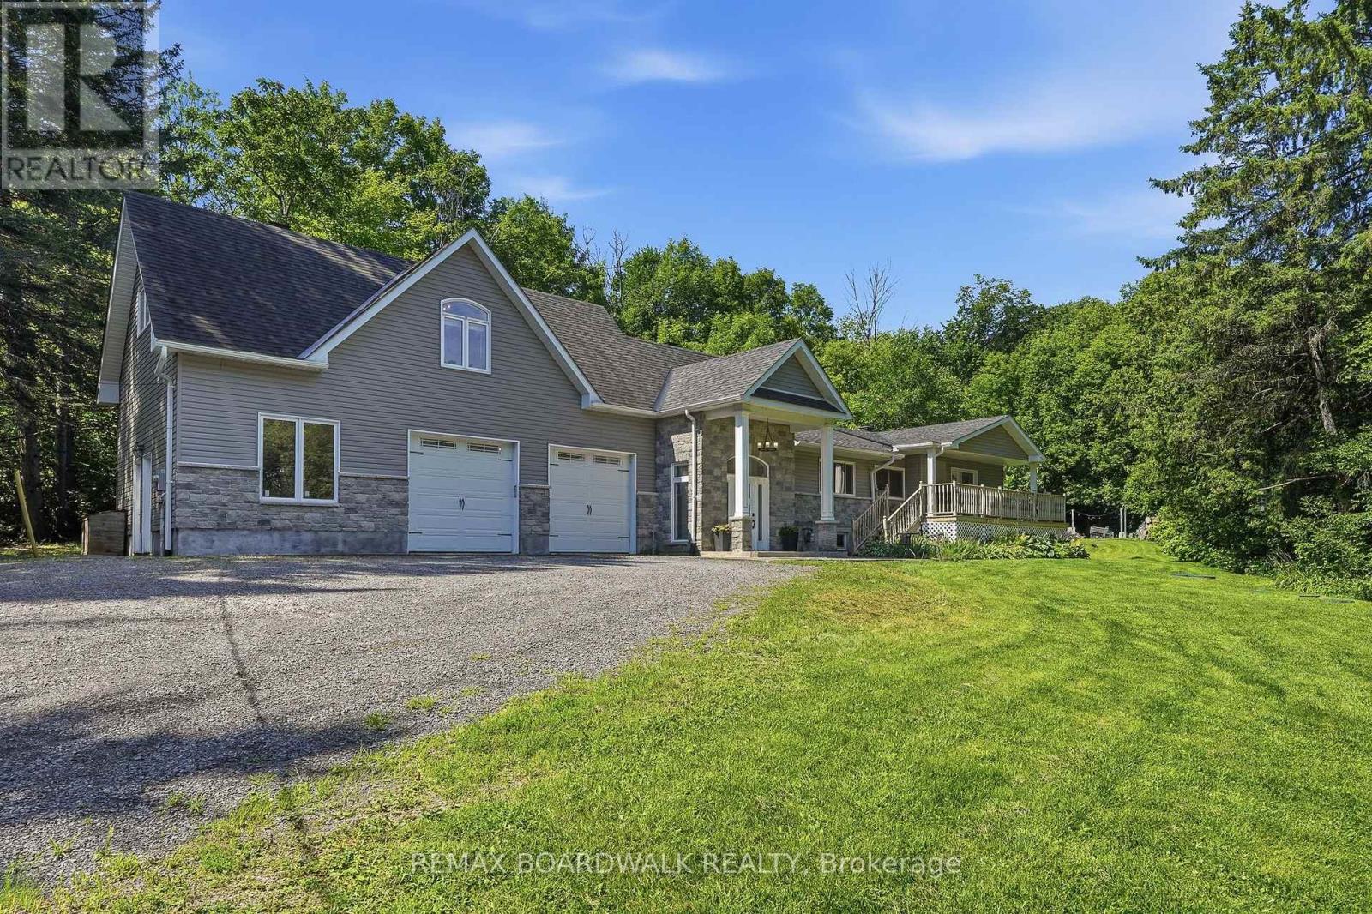
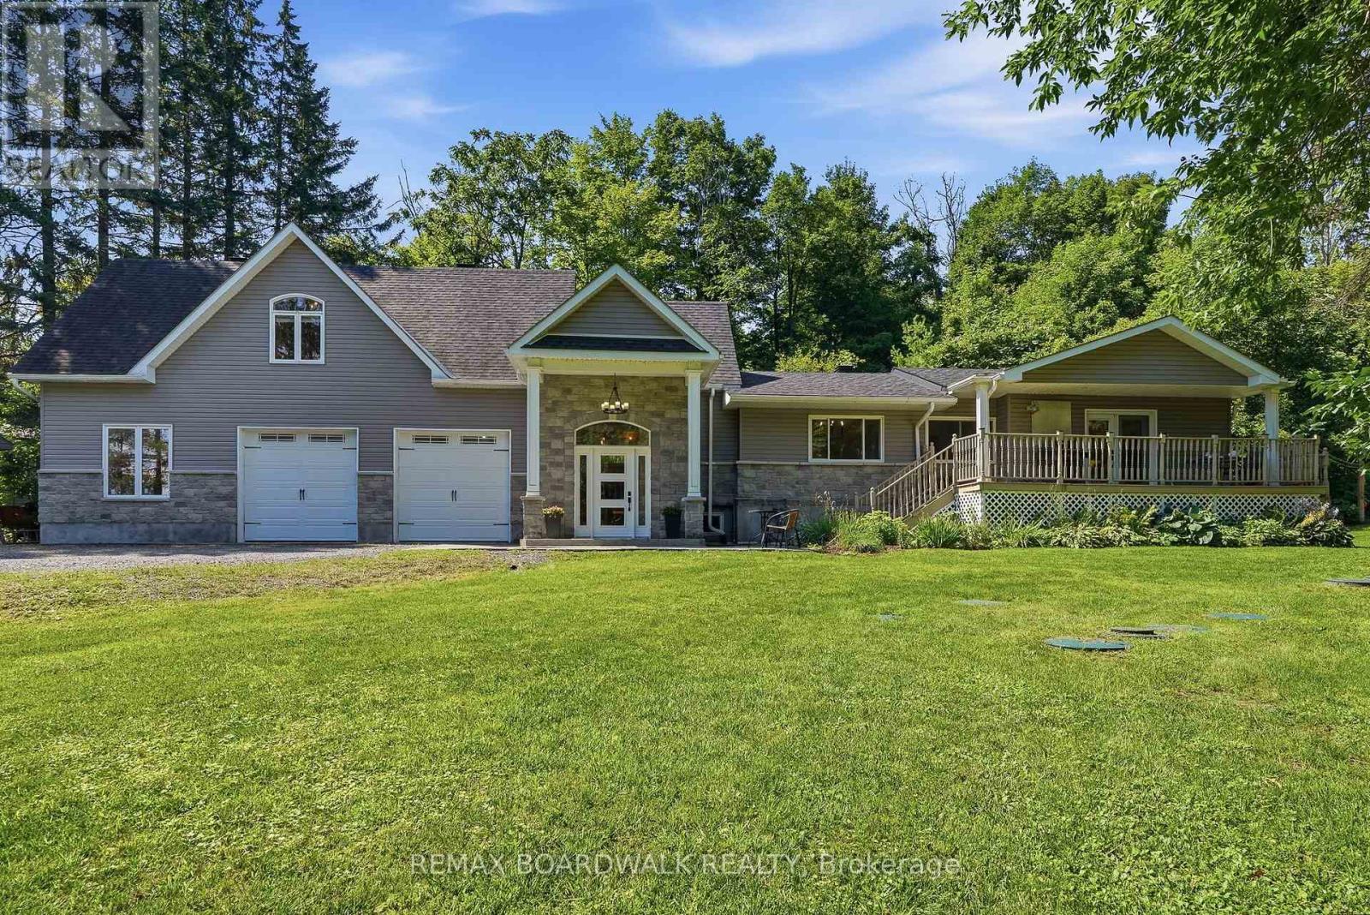
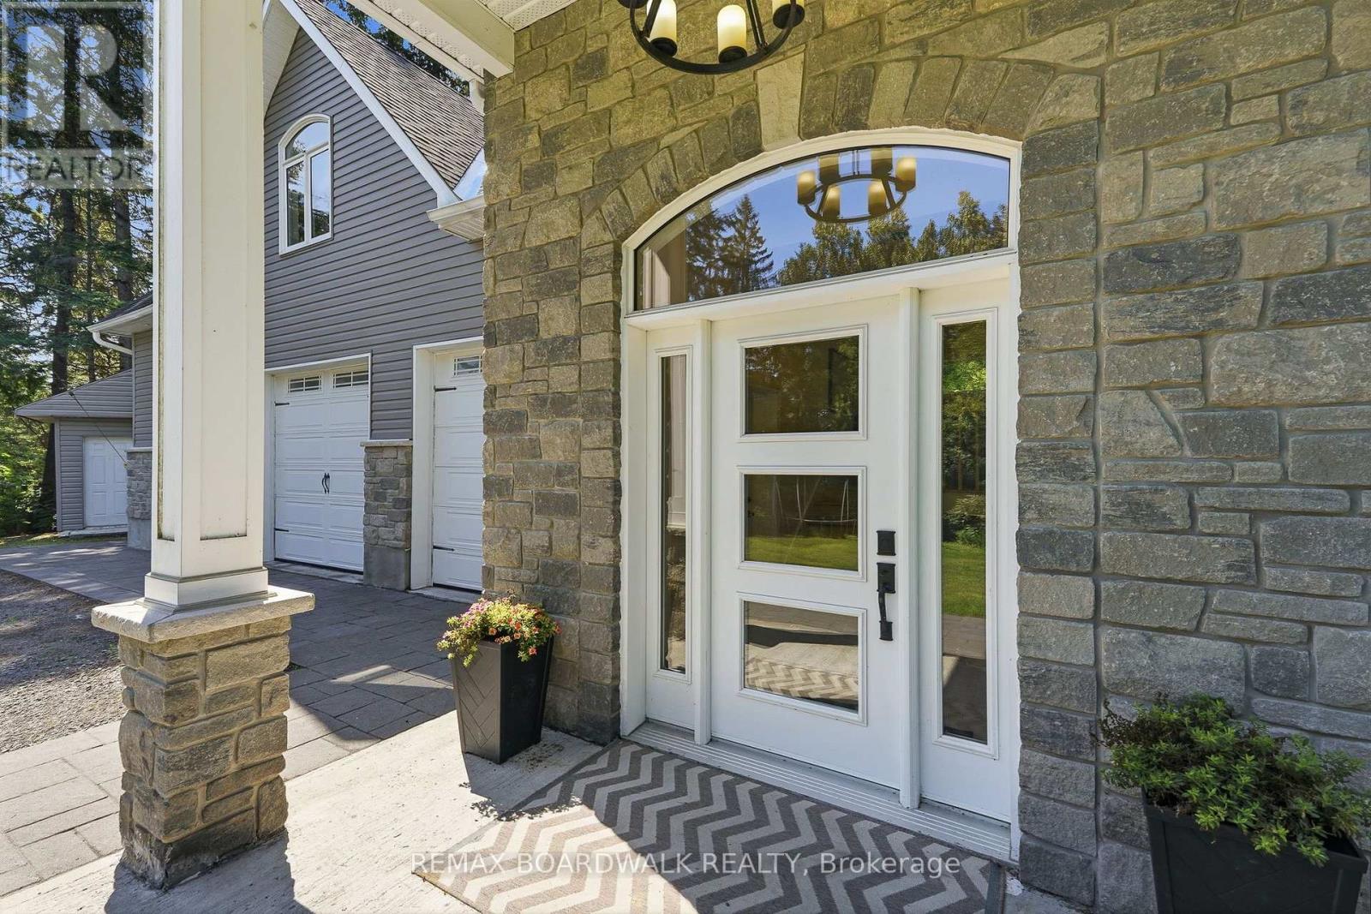
Discover this sprawling, custom-built bungalow offering exceptional flexibility for families, investors, multi-generational living, or those looking to operate a home-based business or shop. The carpet-free main home features 3 bedrooms and 2 full bathrooms, including 1 bedroom and full bath on the main level, plus 2 additional bedrooms, a full bathroom, and a spacious recreation room and laundry room in the finished basement. A separate side entrance leads to a self-contained 1-bedroom loft-style apartment complete with its own kitchen, family room, bathroom, and laundry. Ideal for multi-generational living, guests, or generating supplementary rental income to help offset costs. The oversized attached double garage is a standout feature, complete with office space, and a 2-piece bathroom, offering an excellent setup for a home-based business, shop, hobbies, or additional workspace. Situated on a private, wooded lot with a wraparound driveway, ample parking, a large workshop, and three electrical panels, this unique property offers incredible versatility. Zoning supports a variety of business uses, and the property could potentially be converted to a 3-unit dwelling with relatively low investment. Whether you're looking for a spacious family home, a multi-generational setup, supplementary income, or the perfect place to run your business or shop, this one-of-a-kind property offers endless possibilities.
Map data © OpenStreetMap contributors
No open houses are scheduled for this home.
Can't make it? Request a private viewing.
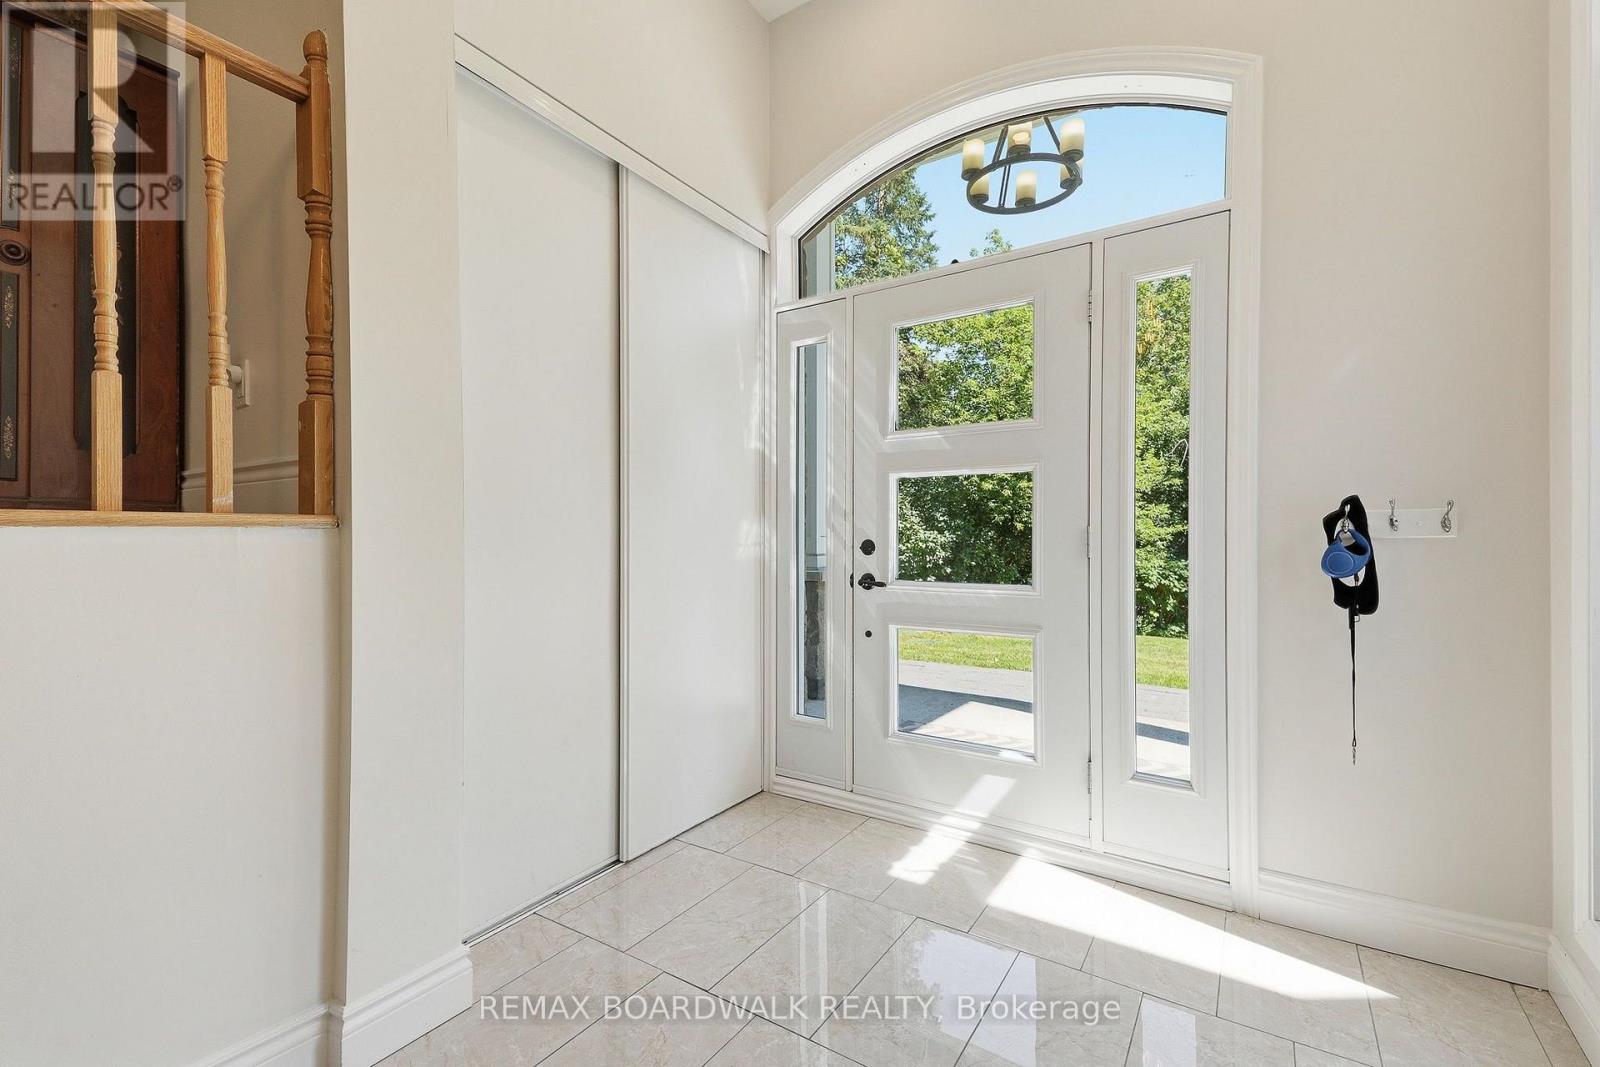
| Foyer | Main level | 4.53 x 4.49 m |
| Other | Lower level | 3.95 x 3.53 m |
| Utility room | Lower level | 2.63 x 3.53 m |
| Bathroom | Lower level | 2.73 x 2.4 m |
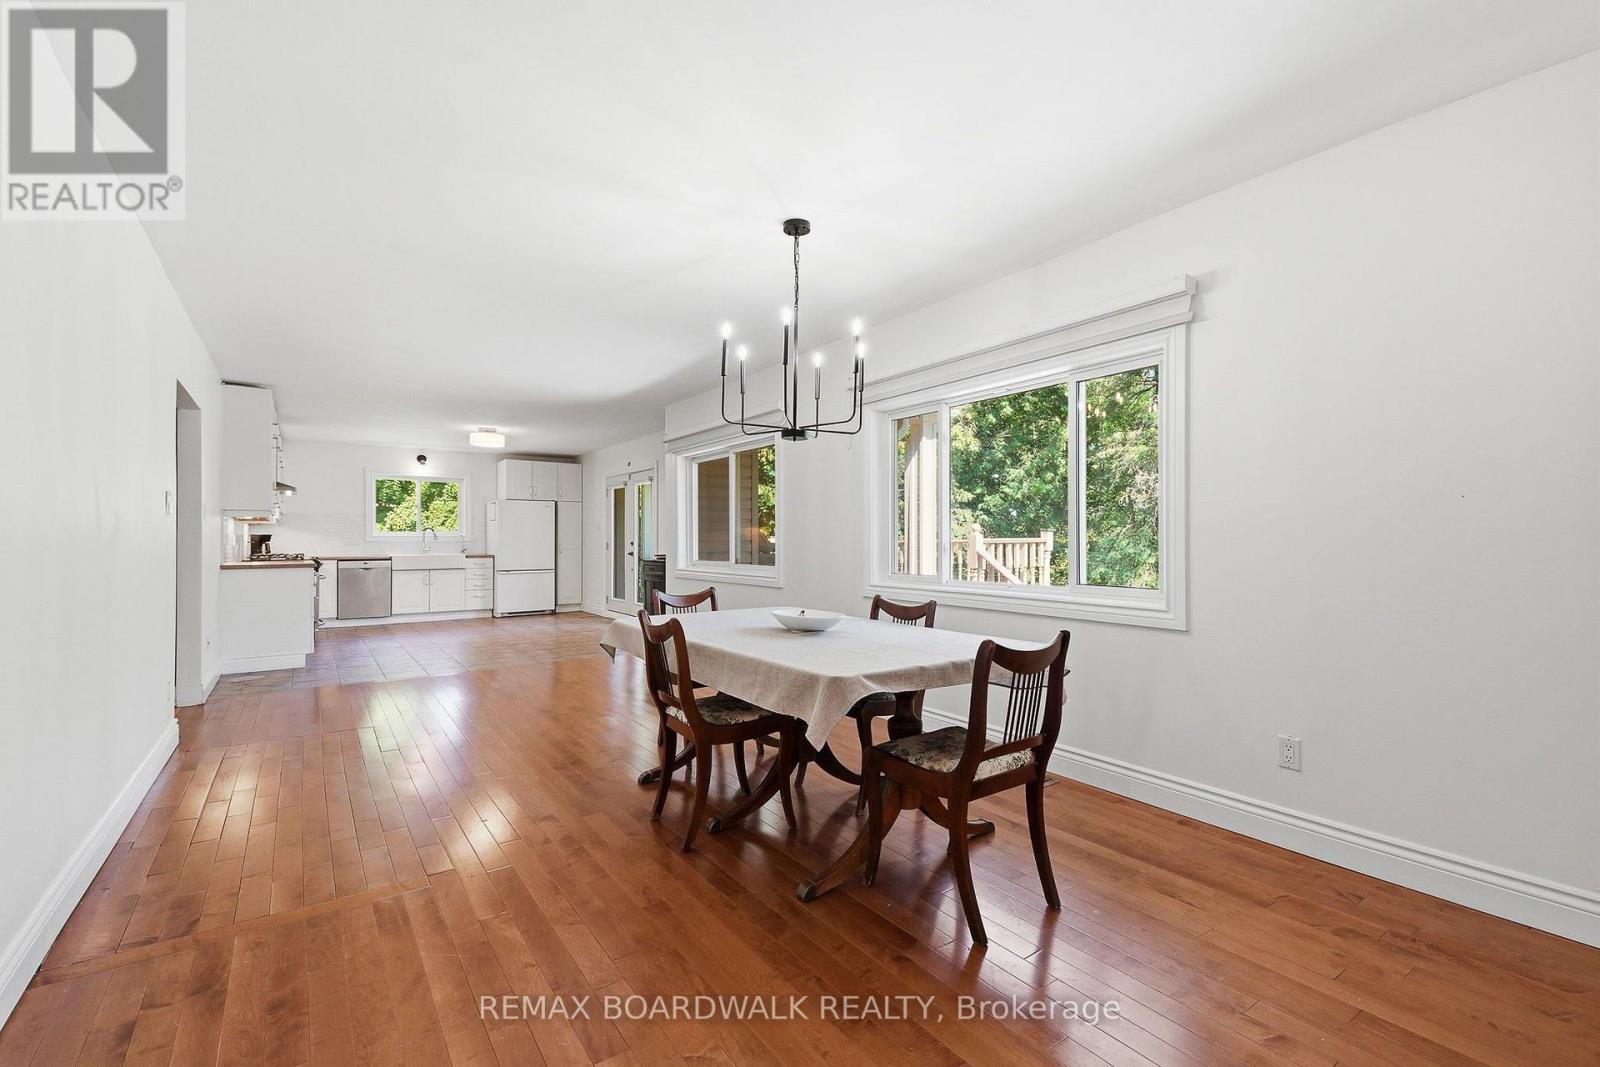
| Dining room | Main level | 6.86 x 3.66 m |
| Kitchen | Main level | 5.25 x 4.07 m |
| Living room | Main level | 5.97 x 3.27 m |
| Bedroom | Main level | 4.14 x 3.26 m |
| Bathroom | Main level | 1.79 x 3.27 m |
| Laundry room | Lower level | 4.43 x 4.49 m |
| Recreational, Games room | Lower level | 7.3 x 3.4 m |
| Bedroom | Lower level | 4.14 x 3.85 m |
| Bedroom 2 | Lower level | 5.32 x 3.48 m |




