 For sale 50
$819,000
4 bed3 bath1,500–2,000 sq ft
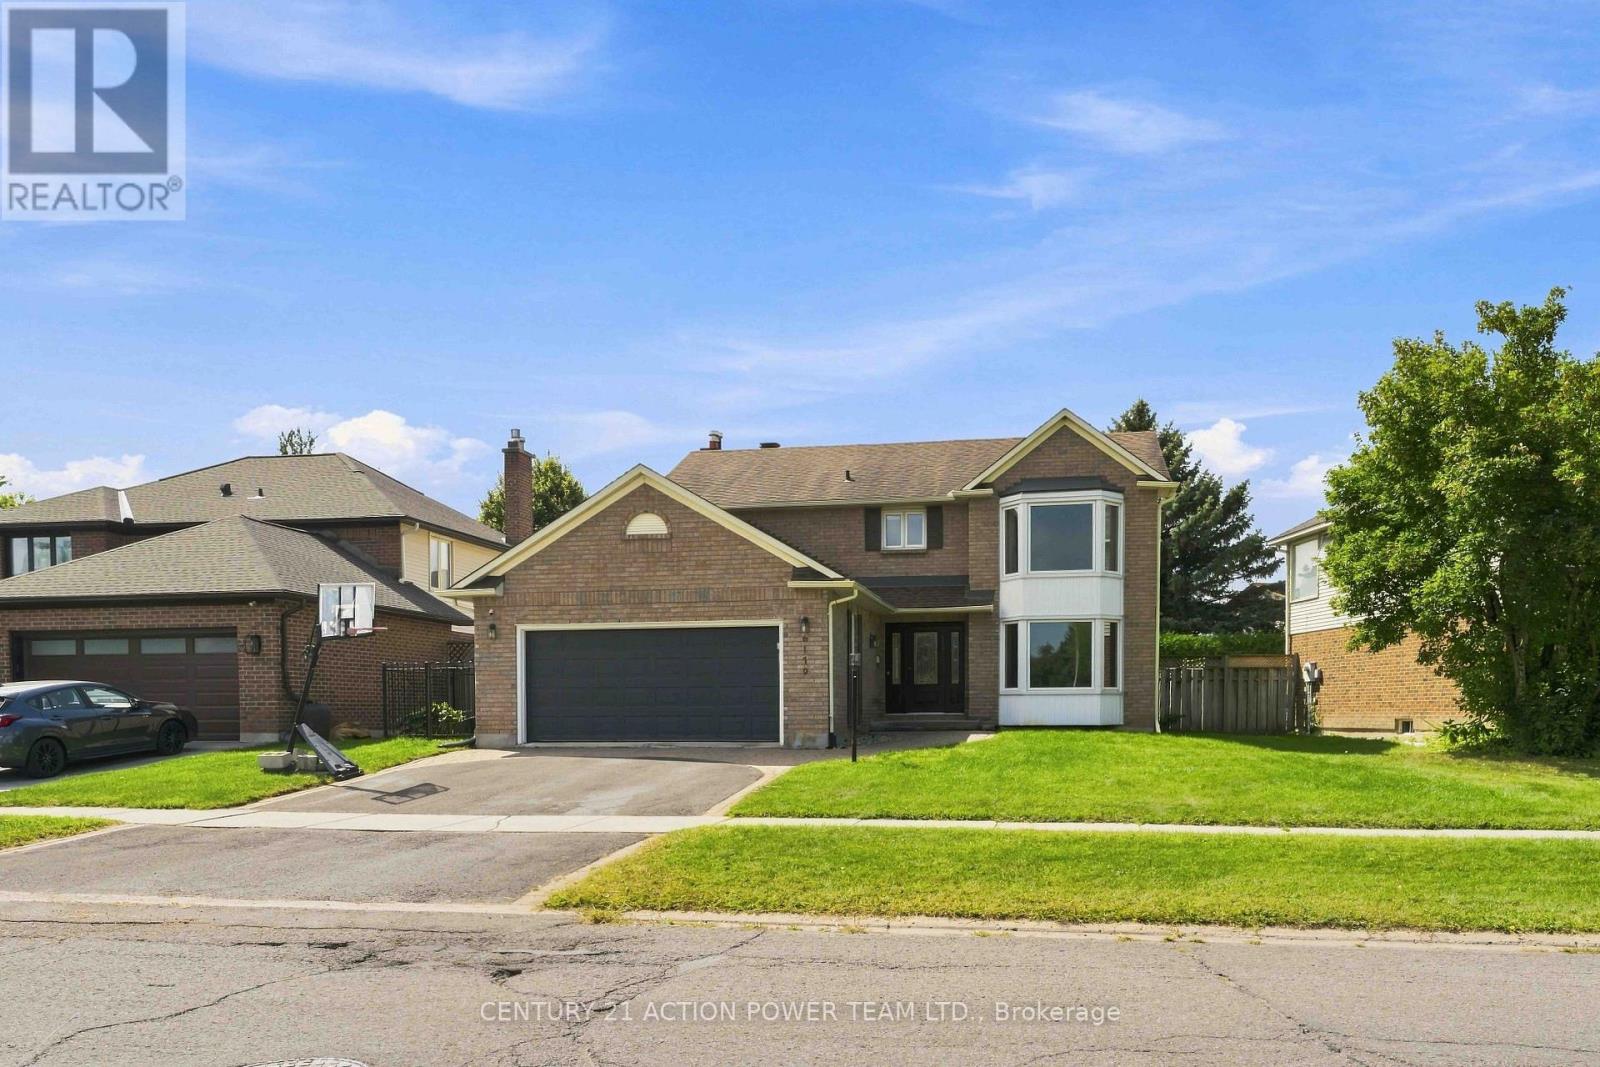
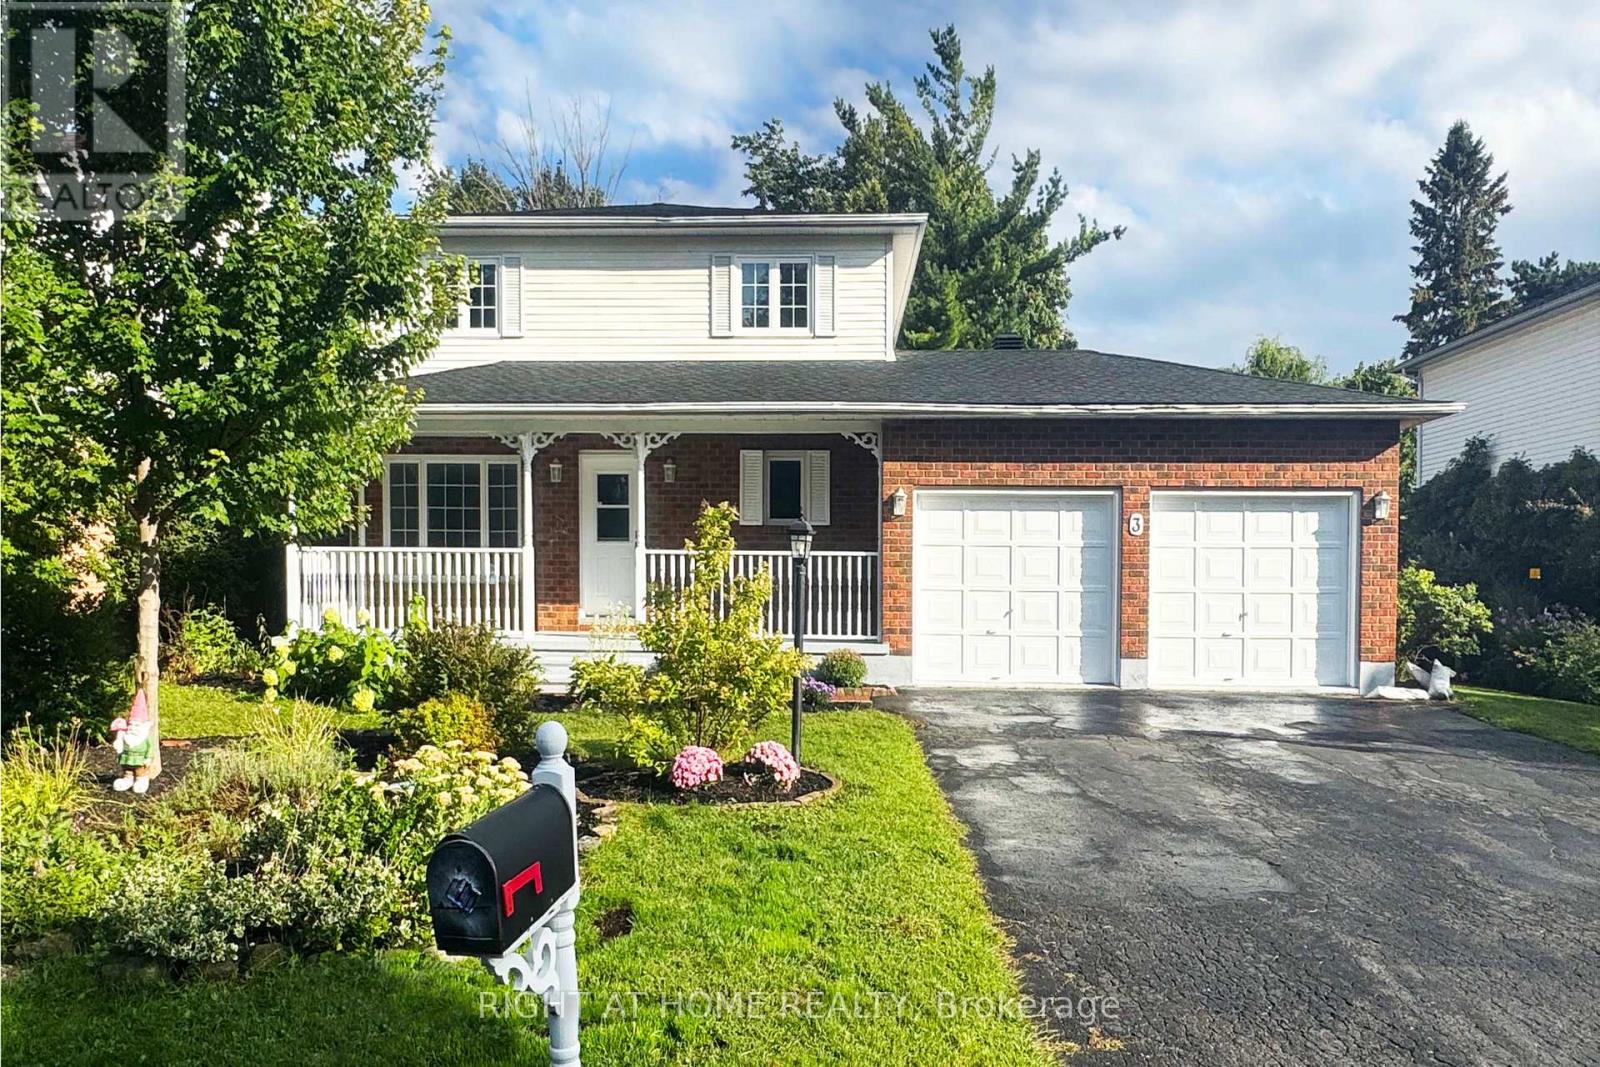
357 Lamarche Avenue
Chapel Hill South - Orleans Village, Ottawa
29 days agoMLS® X13781000
TRU REALTY
55 Whitemarl Drive #7
Rockcliffe, Ottawa, Ontario K1L8J9
For sale· Added
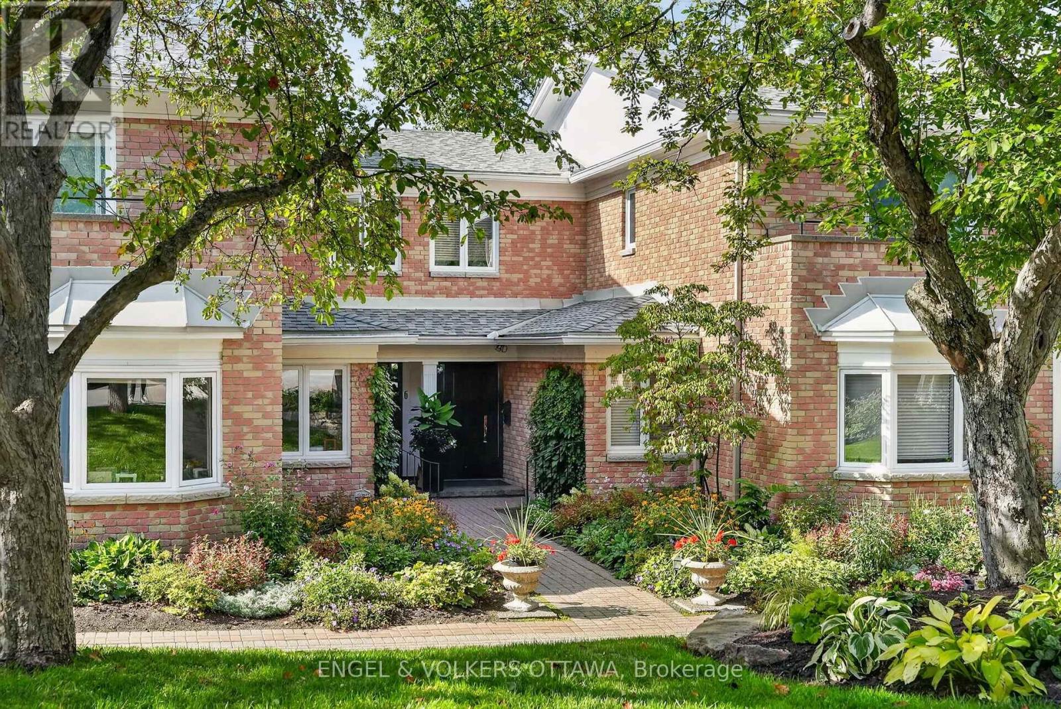
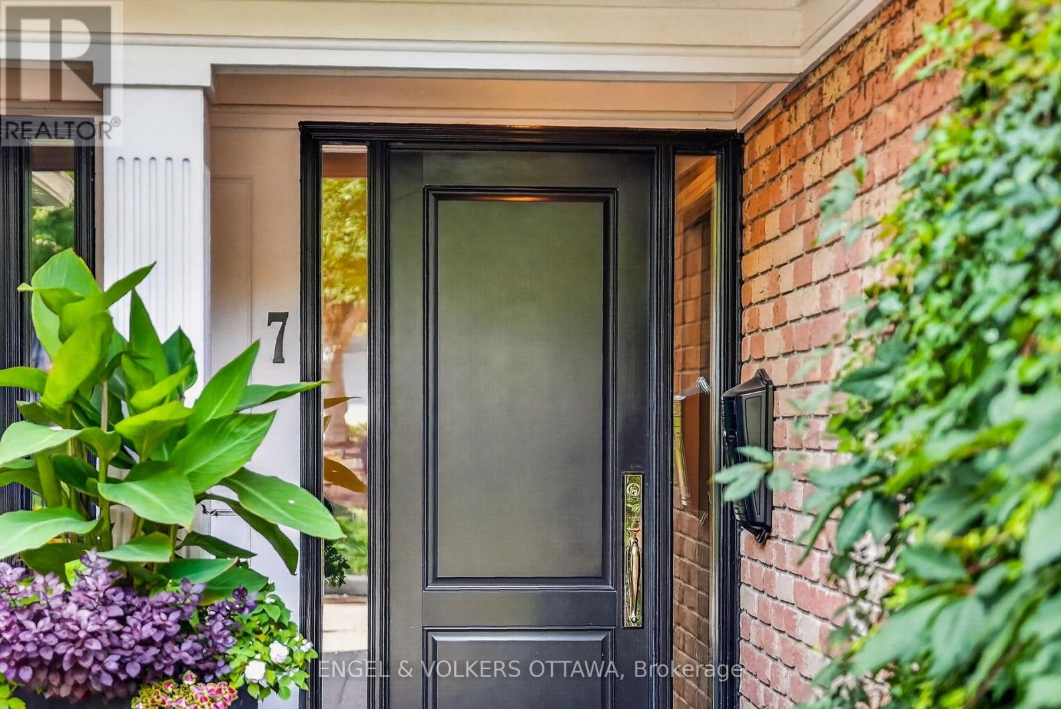
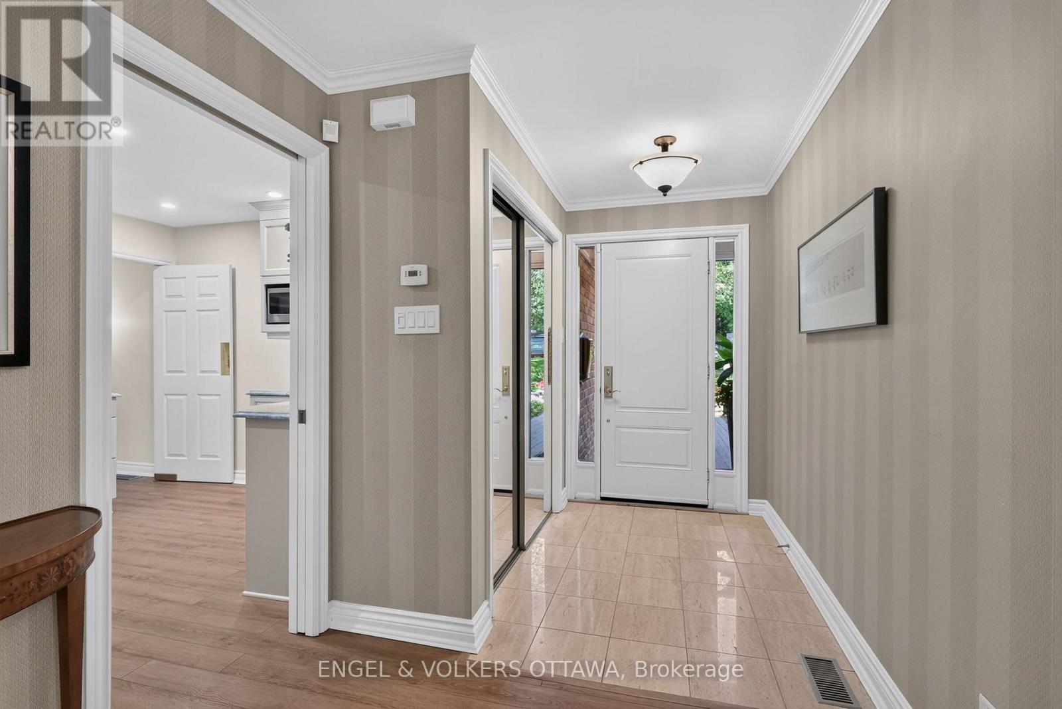
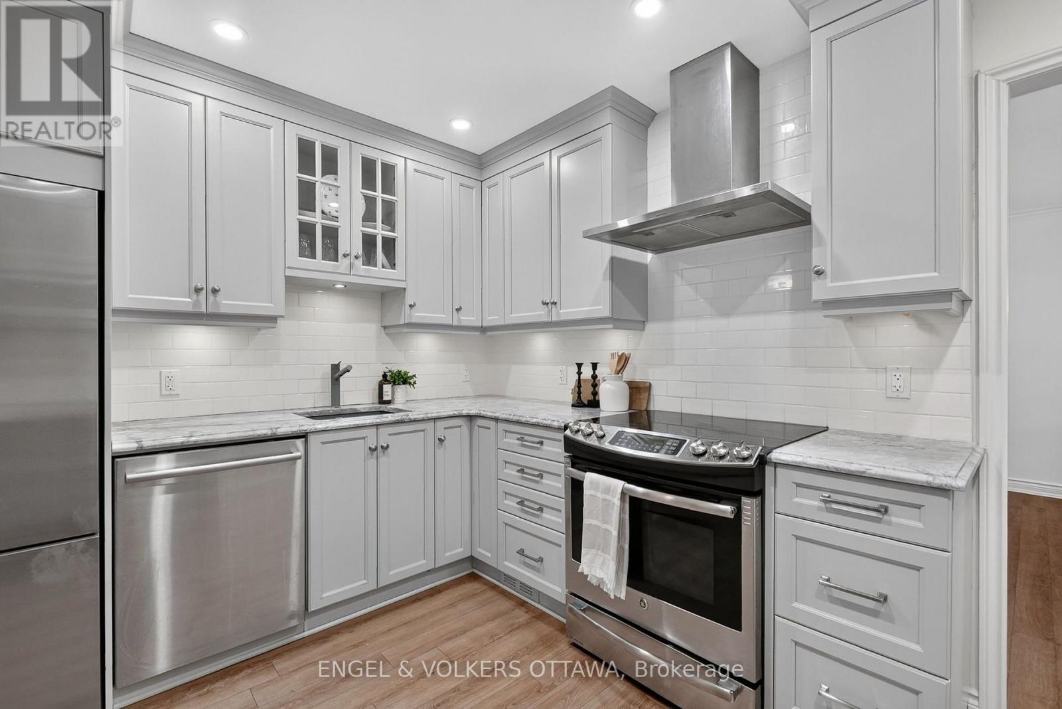
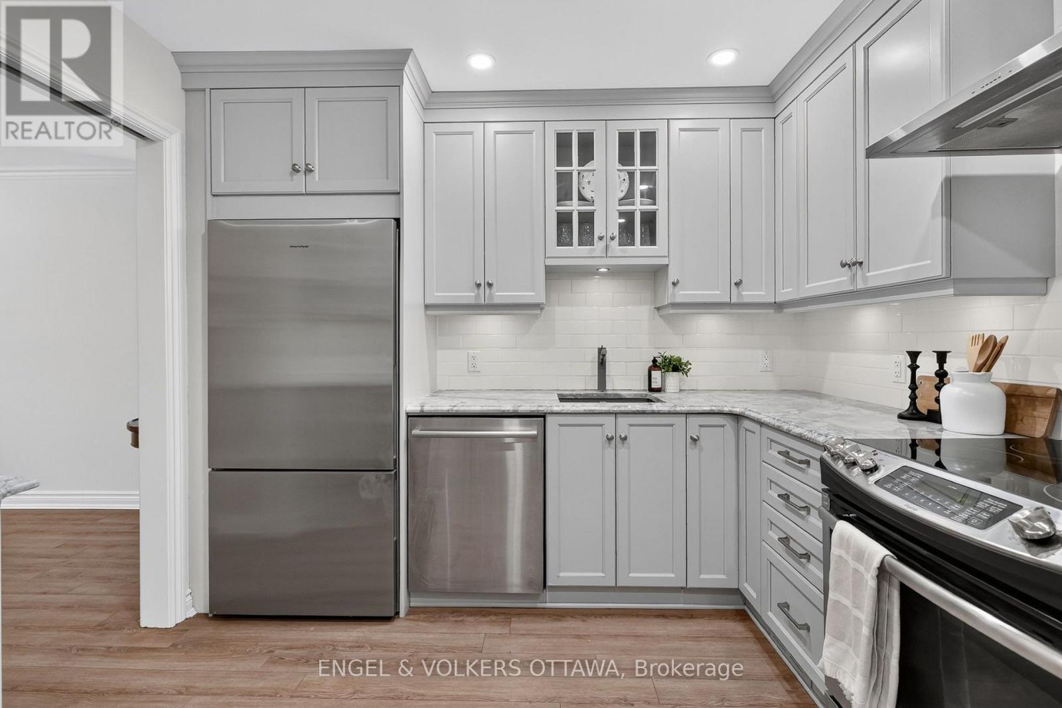
Park House in Rockcliffe Park is a unique enclave of one- and two-level units tucked among lush gardens and a beautiful canopy of mature trees. Unit 7 offers 2 bedrooms, with a den, fireplace and a spacious balcony that offers seasonal views of the pond with sight lines overlooking sloping green lawns. Freshly painted, this property combines generous proportions and quality updates. A welcoming tiled foyer with crown moulding opens to warm-toned flooring that carries through the unit. The updated kitchen features extensive cabinetry, glass-front accents, stone countertops, stainless steel appliances, and recessed lights. A dedicated dining area sits just beyond, adjacent to a well-proportioned living room, anchored by a fireplace with a warm-toned stone surround and traditional mantel, complemented by built-in shelving and cabinetry. Large sliding glass doors fill the space with natural light and open directly to the private terrace, while an additional flexible area works well as a home office, study, or media room. The bedroom wing offers excellent separation from the main living areas with a spacious primary bedroom that features generous closet storage and a recently updated ensuite with a new sink and faucet. The second bedroom offers comfortable space for family or guests, with access to the main 3-piece bath that has been refreshed with subway tile, backsplash, vanity and new lighting. The surrounding grounds offer private access to a sandy beach and the pond for a refreshing swim. The peaceful grounds give the property a quiet, isolated feel while remaining close to the cafés, restaurants and shops of Beechwood Village, Rockcliffe Park Tennis Club, the Rockeries, cycling and minutes to the Hill and ByWard Market.
Map data © OpenStreetMap contributors
No open houses are scheduled for this home.
Can't make it? Request a private viewing.
| Foyer | Main level | 2.14 x 3.35 m |
| Kitchen | Main level | 2.9 x 3.6 m |
| Dining room | Main level | 3.77 x 3.35 m |
| Living room | Main level | 6.88 x 4 m |
| Primary Bedroom | Main level | 3.67 x 4.62 m |
| Bathroom | Main level | 2.36 x 3.25 m |
| Bedroom 2 | Main level | 3.29 x 3.64 m |
| Den | Main level | 3.55 x 3.64 m |
| Bathroom | Main level | 1.87 x 3.25 m |