 For sale 50
$2,275,000
3+3 bed5 bath3,500–5,000 sq ft
6865 Pebble Trail Way
Greely, Ottawa
3 months agoMLS® X13515184
ROYAL LEPAGE TEAM REALTY
553 Shoreway Drive
Greely, Ottawa, Ontario K4P0G3
For sale· Added
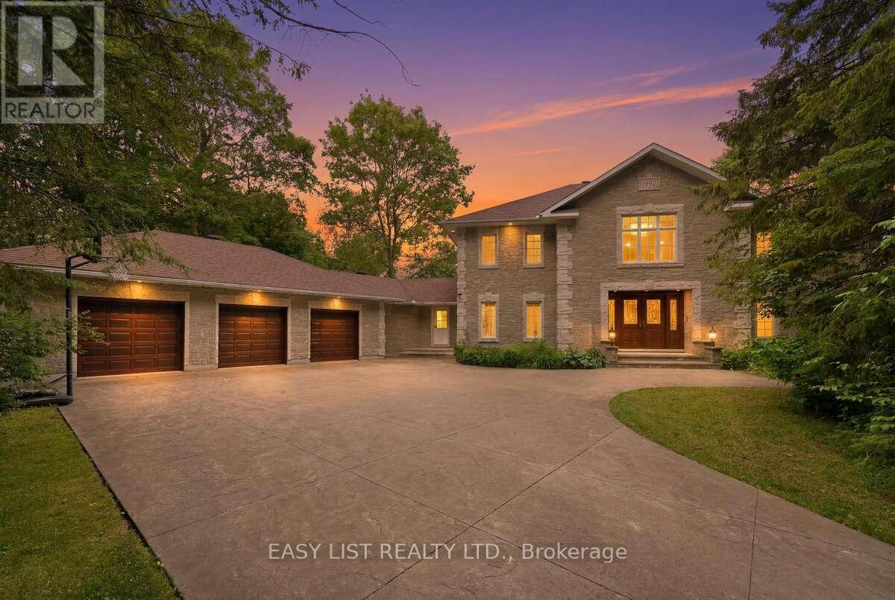
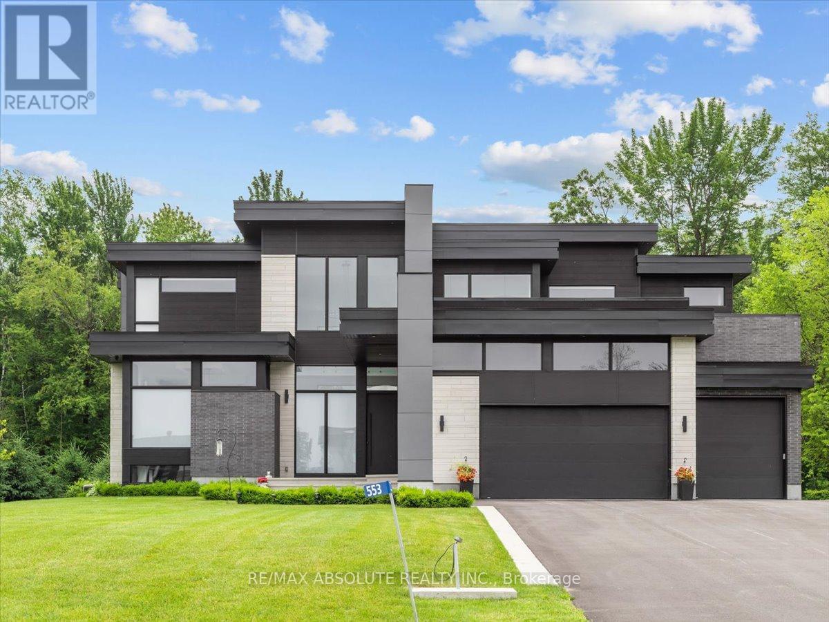
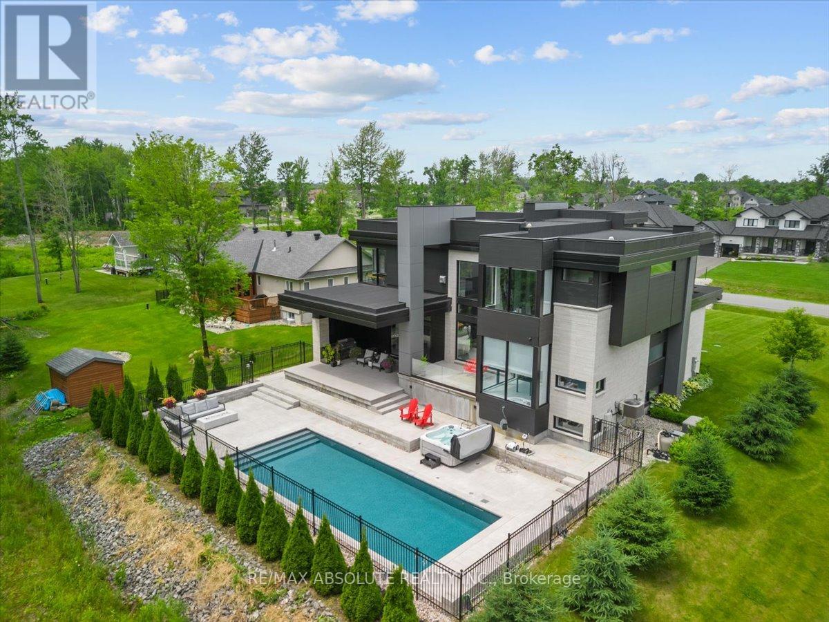
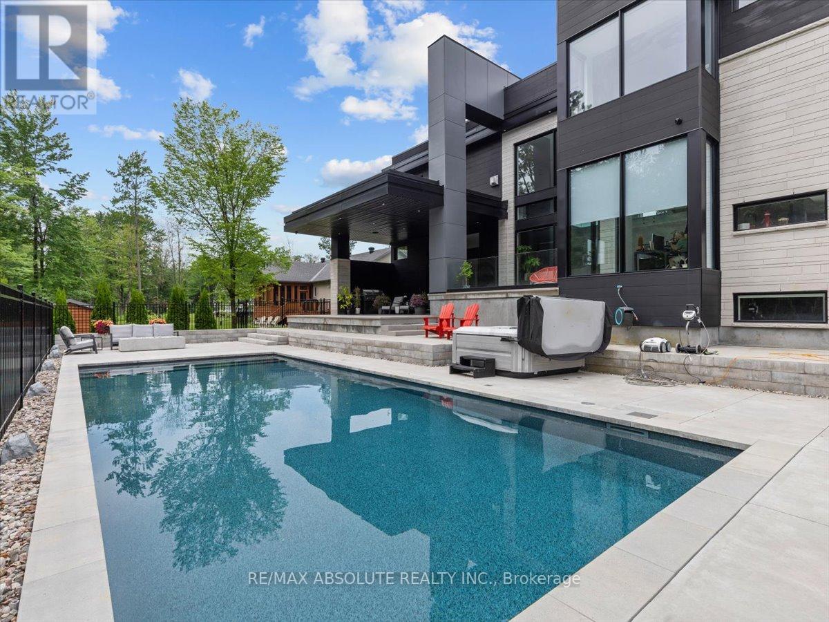
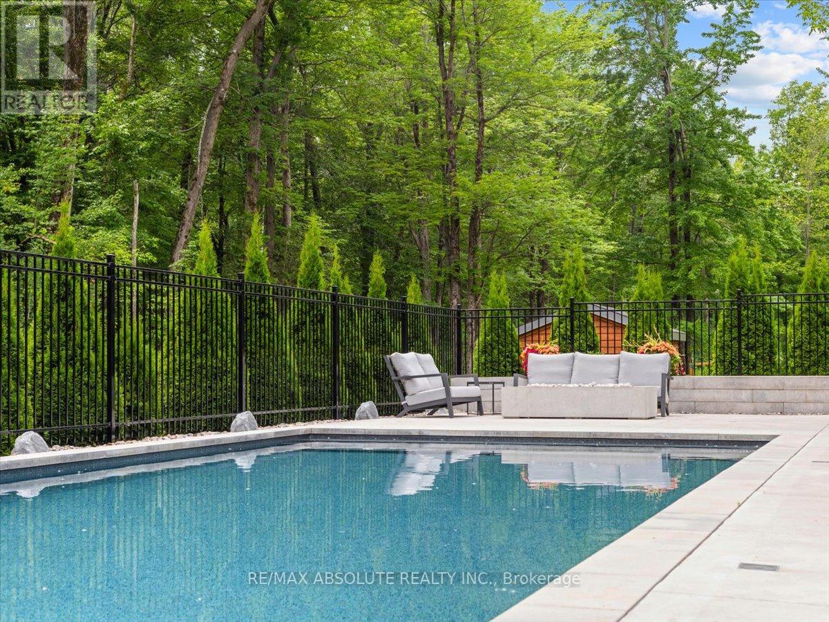
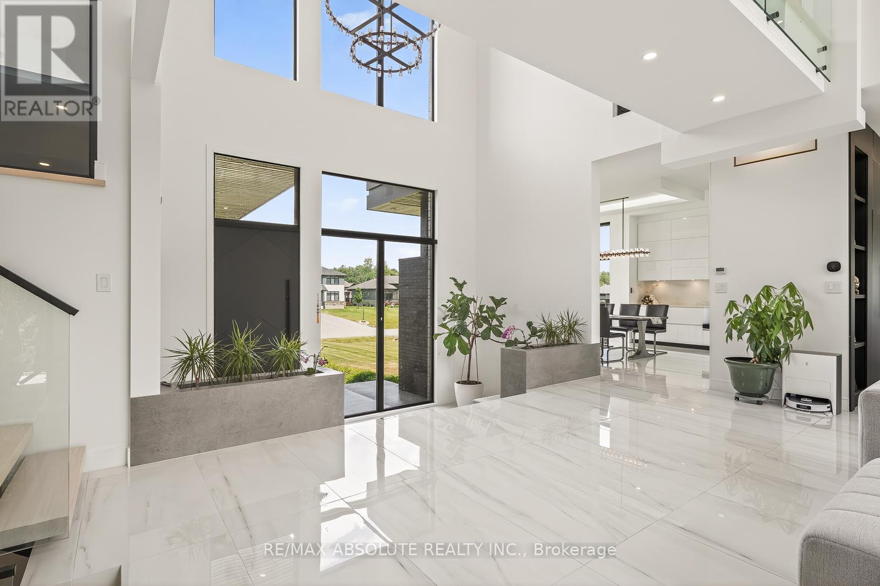
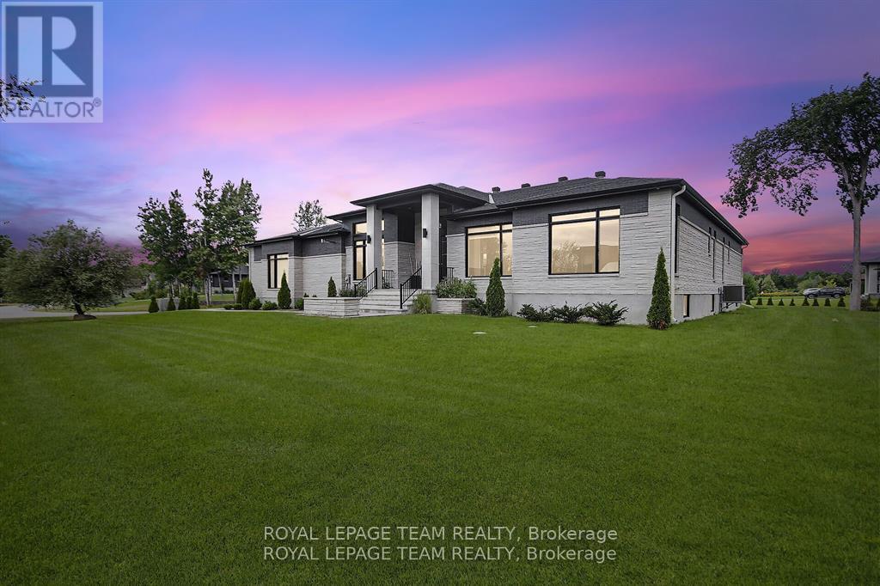
Ultimate curb appeal! EVERY aspect of this home has been artistically crafted by a one of a kind visionary! There is NOTHING that compares to his STUNNING masterpiece. State of the art technology can be found in this "smart" home! Italian tile & 8" hardwood throughout This home has formal & unformal spaces throughout- easy living & room for a large family! 18 foot ceilings on the main level! The kitchen is WAY nicer in person, ONLY the TOP of the line materials were used, a TRUE Chef's kitchen with built in appliances & panelling- NO expense spared!! So many statement pieces on every level! There was NO budget for the abundance of windows in this home! Over 6000 SF of glamorous square footage! The great & living room share a 2 sided fireplace! Float to the landing on the open staircase & you will find an office surrounded by glass! The PRIMARY offers 2 closets & the bath is SPA inspired AND OUT of this world. MUST BE SEEN! The 2 additional bedrooms offer GORGEOUS ensuites! Home theatre with LUX leather seats, a FULL gym, family room, 4th bed & FULL bath complete the EXCEPTIONAL lower level! Matched beauty inside & out! The same level of finishes can be found in the backyard sanctuary! 10 foot garage doors, garage parking for 4. Security system- this home has MORE than you wanted! Instant community as you have access to the community pool, beach & community centre! 10/10
Map data © OpenStreetMap contributors
No open houses are scheduled for this home.
Can't make it? Request a private viewing.
| Sep 22, 2026 | $2,999,000 | ▼ $161,000 |
| Sep 19, 2026 | $3,160,000 | First recorded price |
Price changes since Sep 19, 2026.
| Media | Lower level | 7.01 x 4.36 m |
| Bedroom | Lower level | 5.02 x 4.44 m |
| Kitchen | Main level | 5.28 x 5.13 m |
| Exercise room | Lower level | 5.02 x 4.85 m |
| Great room | Main level | 8.53 x 5.53 m |
| Dining room | Main level | 3.04 x 4.57 m |
| Office | Main level | 3.73 x 2.43 m |
| Primary Bedroom | Second level | 4.9 x 4.47 m |
| Bedroom 2 | Second level | 5.91 x 3.55 m |
| Bedroom 3 | Second level | 5.71 x 3.7 m |
| Living room | Main level | 6.09 x 5.05 m |
| Family room | Lower level | 8.63 x 6.45 m |