
 For sale 50
$669,900
3 bed2 bath700–1,100 sq ft
2593 Cleroux Crescent
Blackburn Hamlet (South), Ottawa
1 month agoMLS® X13770316
REALTY EXECUTIVES PLUS LTD.
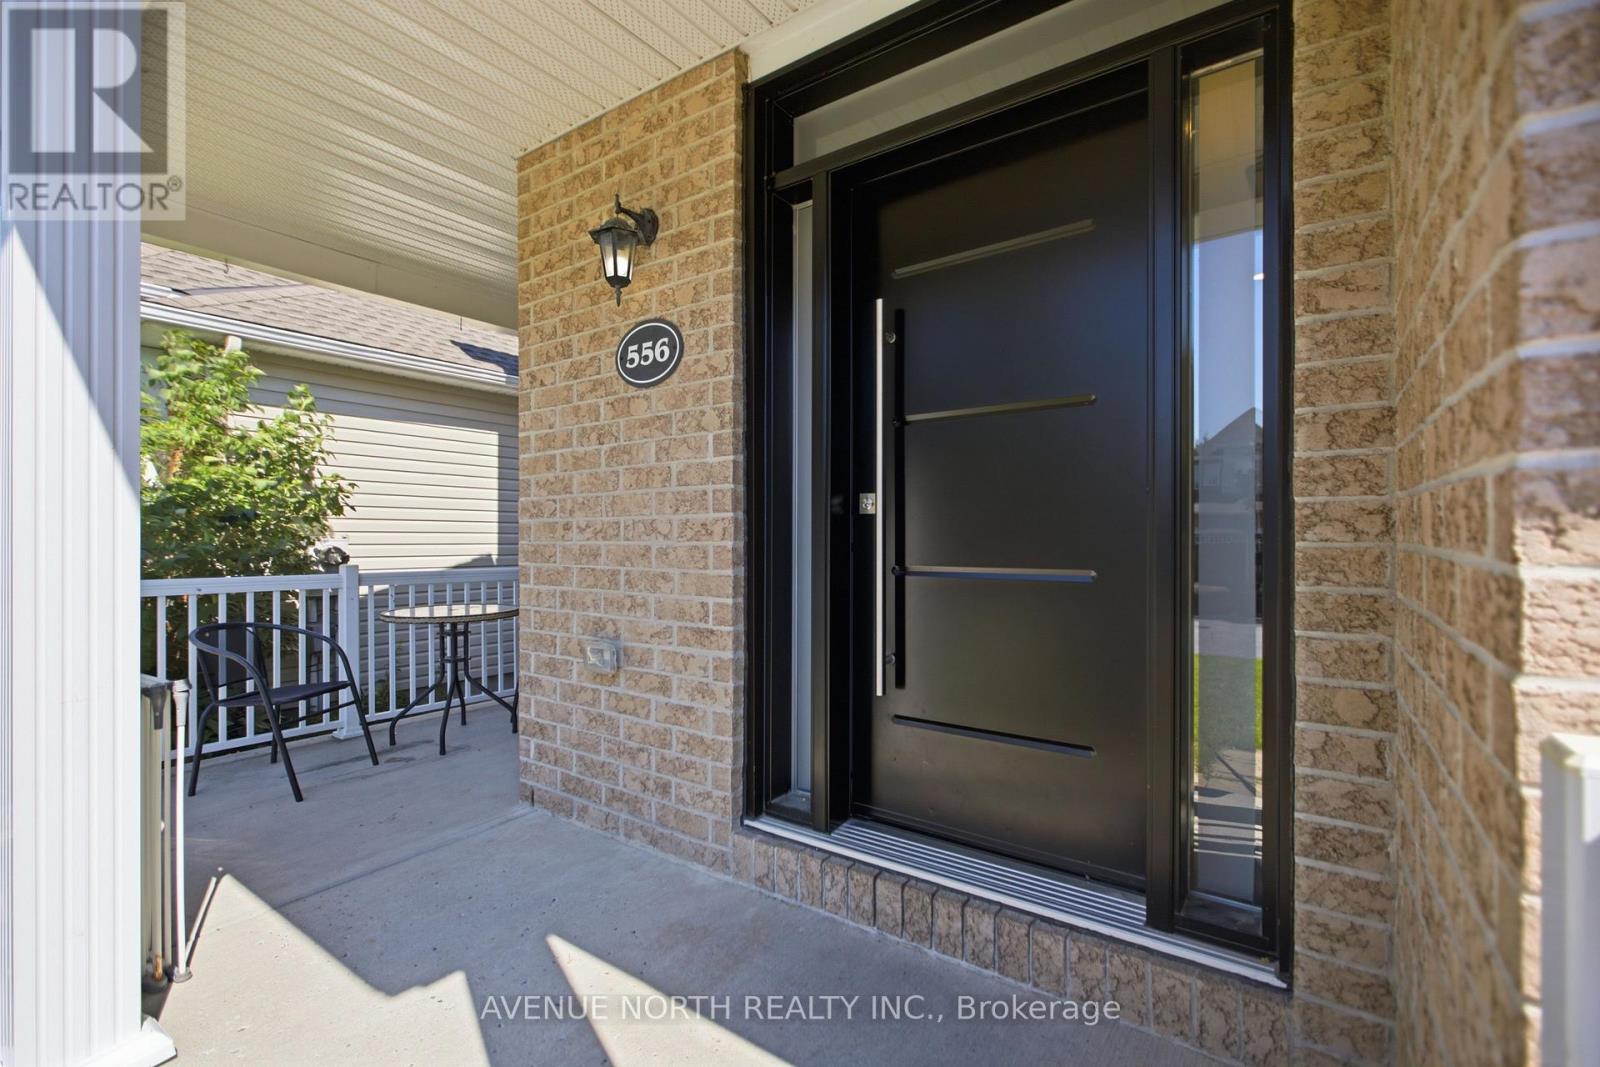
556 Mazari Crescent
Stittsville (South), Ottawa, Ontario K2S0A1
For sale· Added
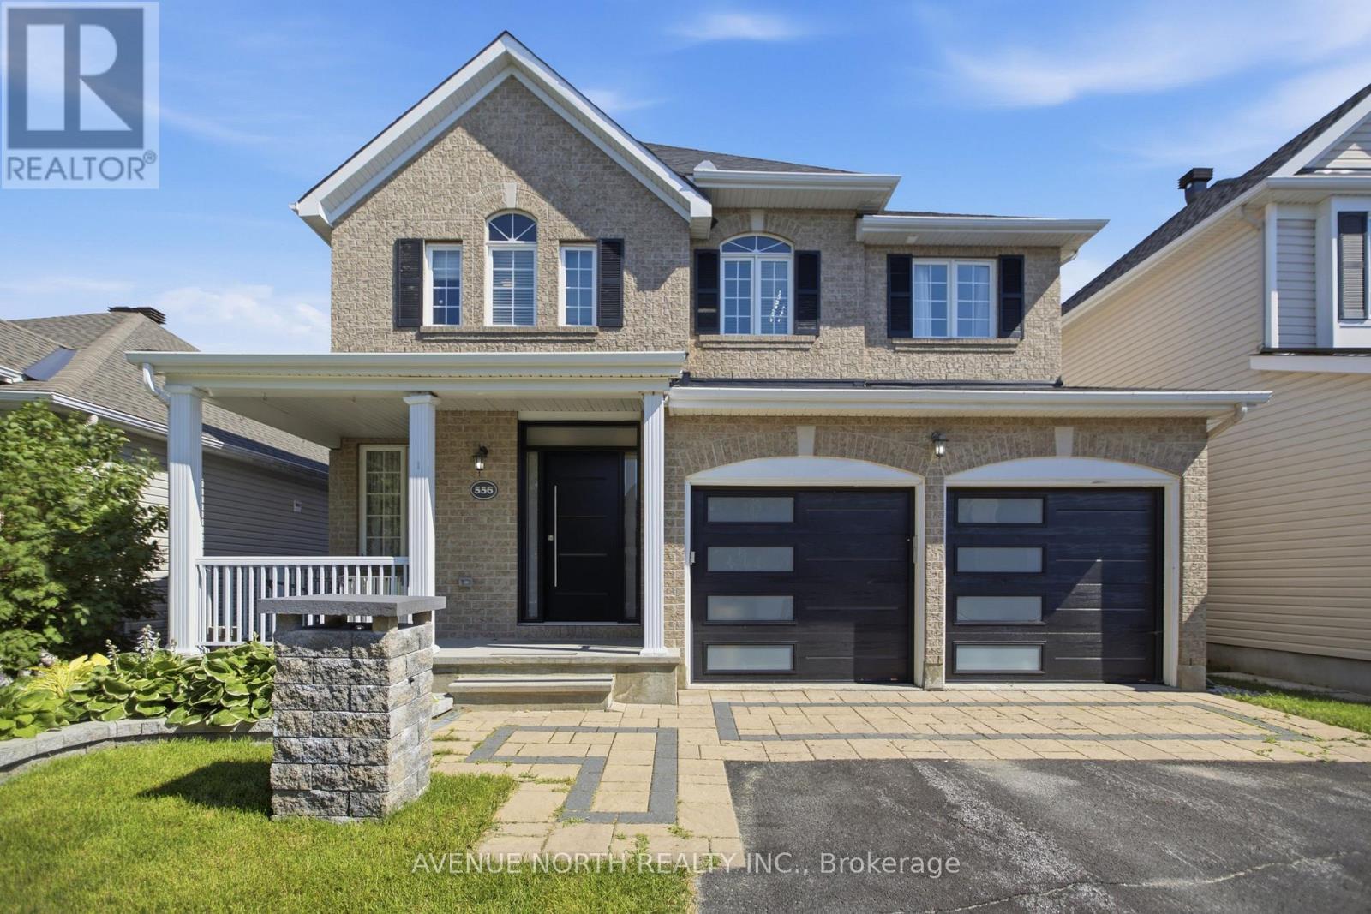
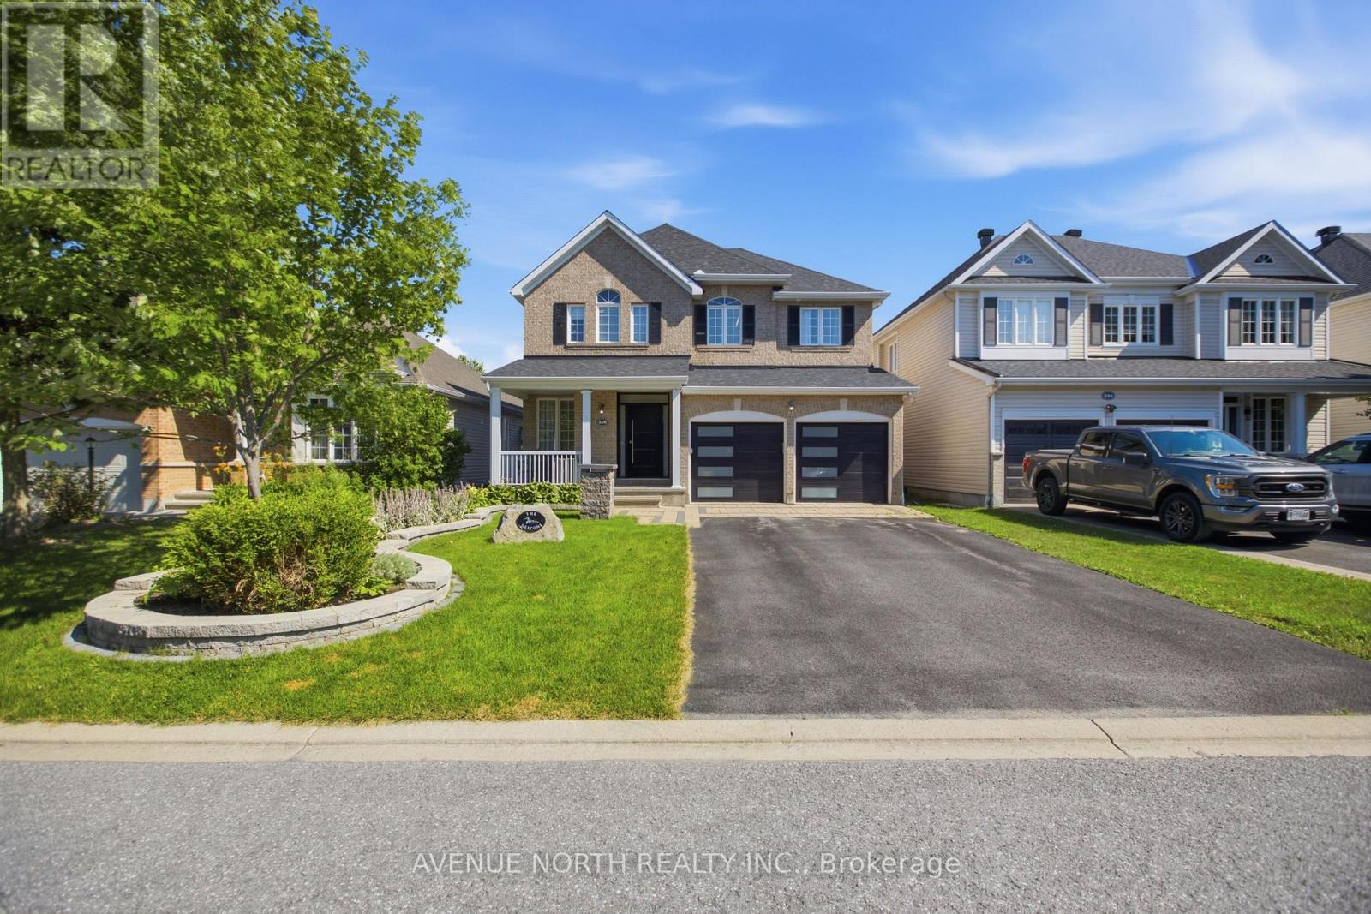
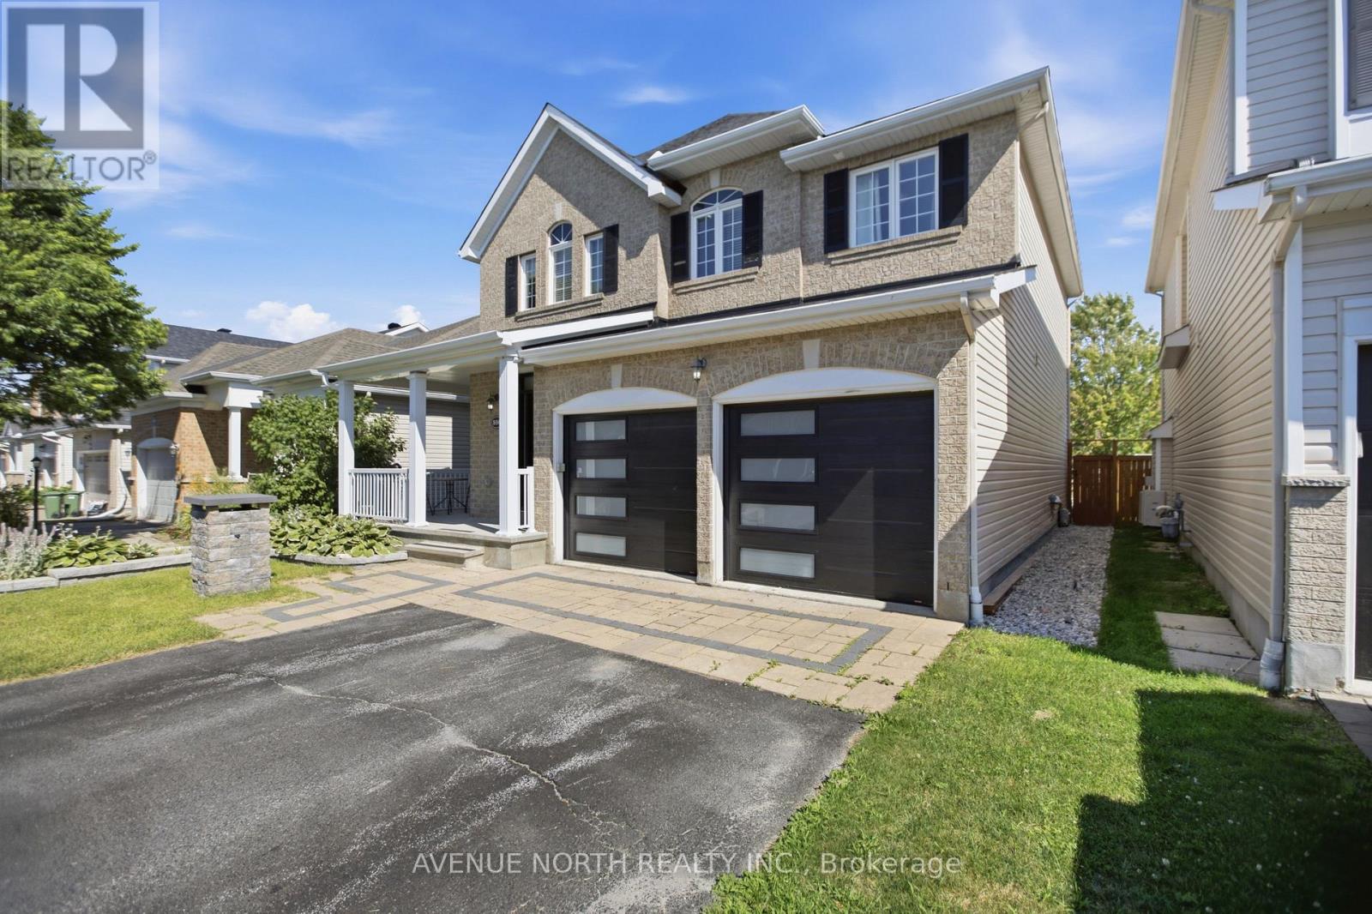
Welcome to 556 Mazari Crescent, located in the desirable Deer Run neighbourhood of Stittsville. This spacious 4+1 bedroom home offers a functional layout with plenty of room for the whole family. The main floor features a bright kitchen overlooking the inviting family room, complete with a gas fireplace and built-in shelving, creating the perfect space to gather and unwind. The primary suite offers a private retreat, walk-in closet and a well-appointed ensuite with a separate shower. The fully finished lower level adds valuable living space with a fifth bedroom and recreation area. Outside, enjoy the fully fenced backyard with a two-tier deck, ideal for entertaining, relaxing, and enjoying the warmer months. Conveniently located near parks, schools, shopping, and all the amenities Stittsville has to offer.
Map data © OpenStreetMap contributors
No open houses are scheduled for this home.
Can't make it? Request a private viewing.
| Living room | Main level | 3.65 x 3.35 m |
| Dining room | Main level | 3.35 x 3.35 m |
| Kitchen | Main level | 3.35 x 3.35 m |
| Family room | Main level | 4.57 x 3.65 m |
| Primary Bedroom | Second level | 4.87 x 3.96 m |
| Bedroom 2 | Second level | 3.35 x 3.04 m |
| Bedroom 3 | Second level | 3.35 x 3.04 m |
| Bedroom 4 | Second level | 3.35 x 3.65 m |
| Bedroom 5 | Basement | 4.39 x 4.08 m |
| Recreational, Games room | Basement | 9.14 x 4.08 m |




