 For sale 50
$694,900
3 bed3 bath2,000–2,500 sq ft
785 Cairn Crescent
Mer Bleue/Bradley Estates/Anderson Park, Ottawa
1 month agoMLS® X13686550
HOME RUN REALTY INC.
5758 Third Line Road North
Rideau Twp W of Hwy 16 North of Reg Rd 6, Ottawa, Ontario K0A2T0
For sale· Added
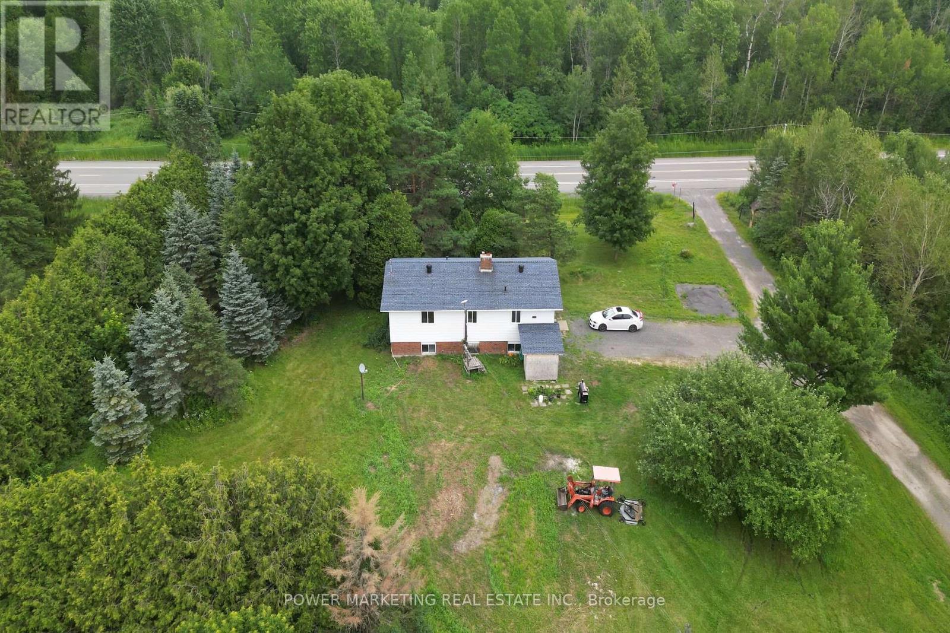
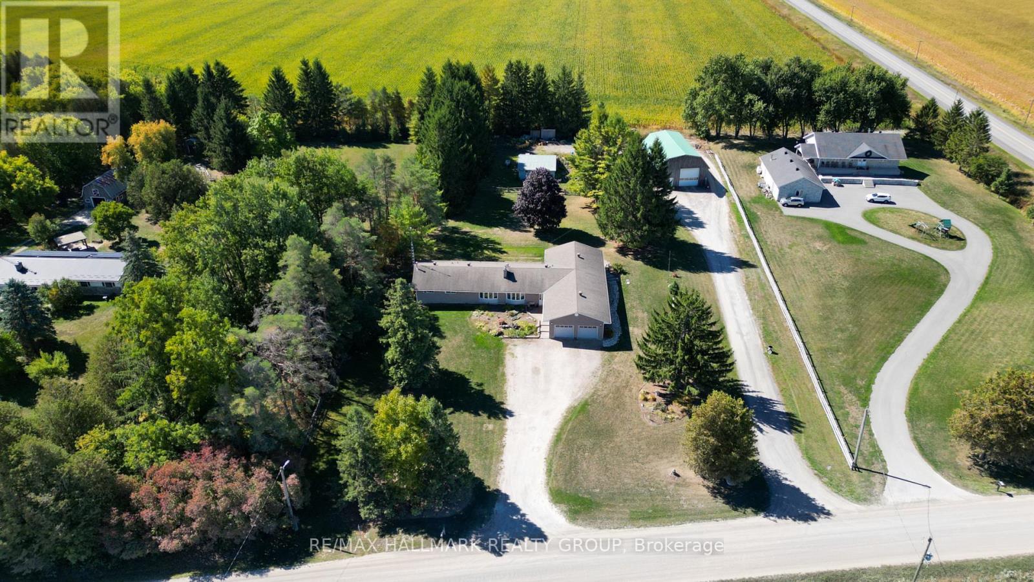
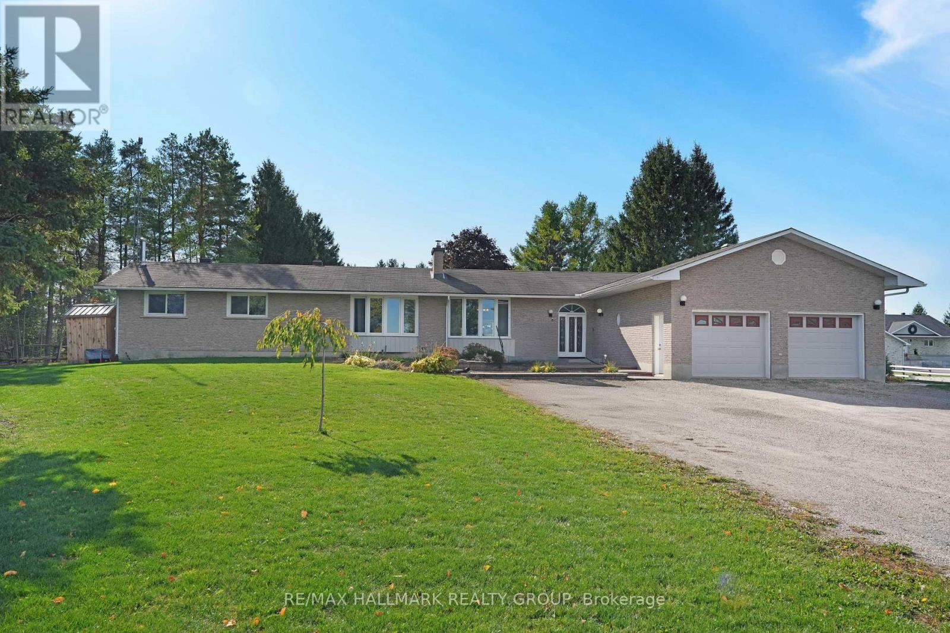
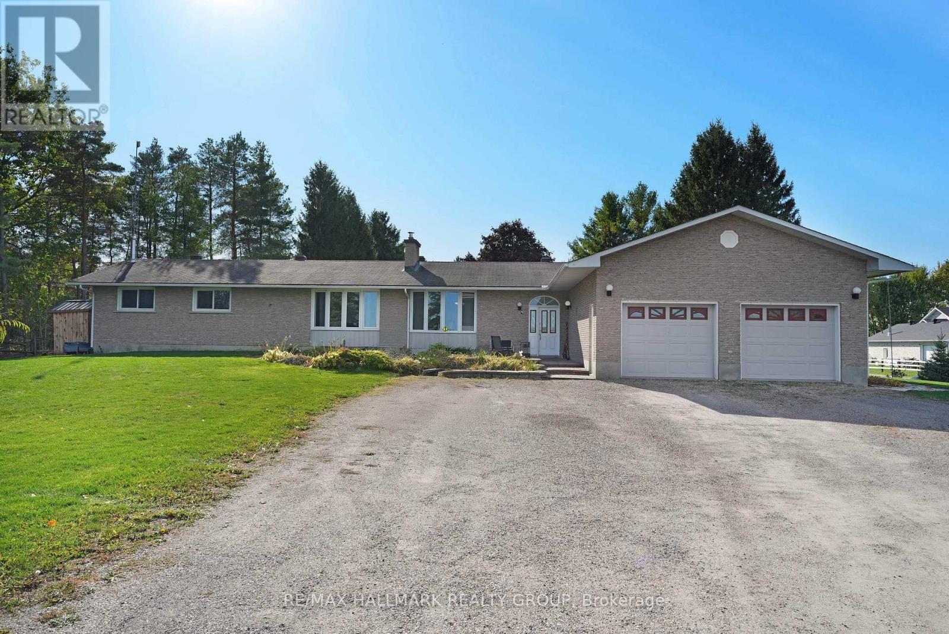
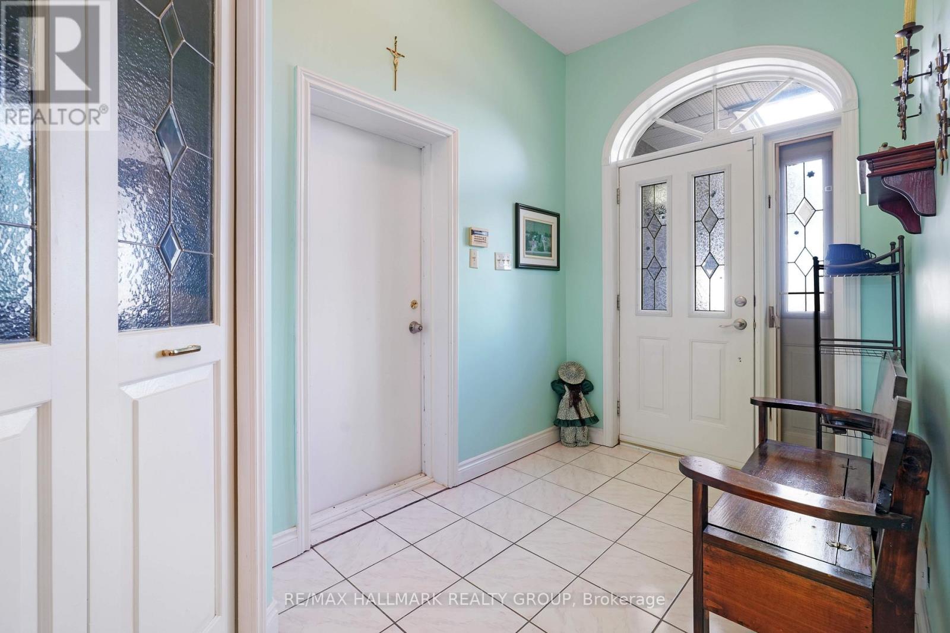
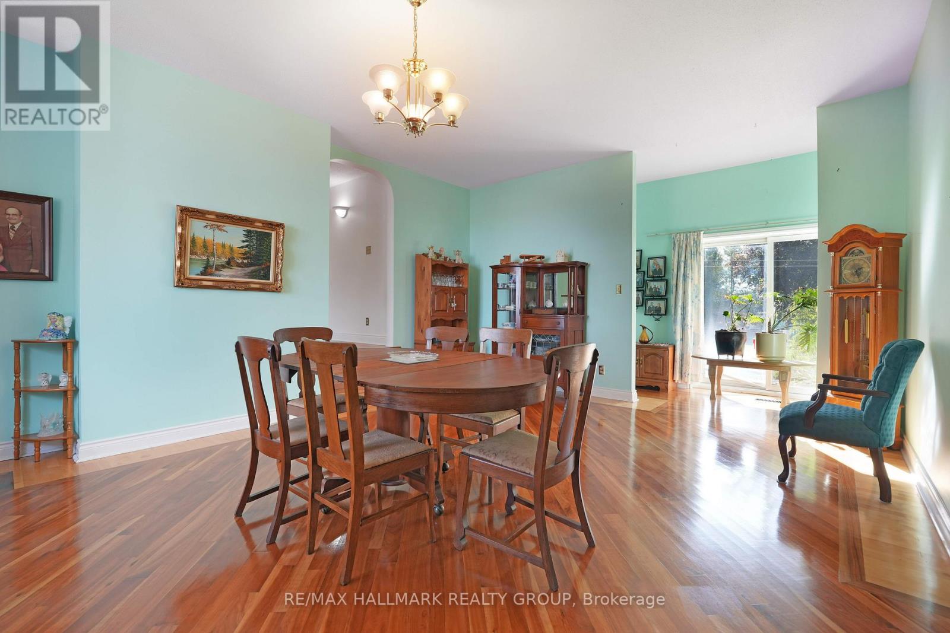
COME CHECK IT OUT!! HUGE Country Bungalow with Above Ground In-Law Suite & Exceptional Workshop Space - 25 Minutes to Ottawa. Set on a private 2-acre lot, this versatile 4-bedroom bungalow is ideal for multigenerational families seeking space, flexibility, and privacy. A welcoming foyer leads to a grand dining room with 10-ft ceilings-perfect for large family gatherings. The bright eat-in country kitchen offers backyard access and flows into a cozy living room with a wood-burning fireplace.The main level features 3 spacious bedrooms and a full bath. The finished lower level adds a family room, full bathroom, office/den, and ample storage-ideal for growing families or remote work.The above-ground in-law suite provides excellent independence with its own entrance, sun-filled great room with 10-ft ceilings, kitchen, large bedroom, full bath, and access to shared laundry-perfect for extended family or guests.For those needing serious space, the property delivers: an oversized 24' x 24' garage with 11-ft ceilings and separate 20' x 14' workshop / office with exterior access, plus a standout 55' x 35' workshop with heated slab-ideal for vehicles, hobbies, or home-based business. An additional outbuilding offers even more storage or workspace.A rare opportunity to comfortably accommodate multiple generations while enjoying country living just minutes from Ottawa.
Map data © OpenStreetMap contributors
No open houses are scheduled for this home.
Can't make it? Request a private viewing.
| Primary Bedroom | Main level | 5.1 x 3.7 m |
| Office | Main level | 5.9 x 4.1 m |
| Utility room | Basement | 3 x 2.2 m |
| Furnace | Basement | 4 x 2.2 m |
| Office | Basement | 0 x 0 m |
| Family room | Basement | 7.92 x 7.92 m |
| Bathroom | Basement | 0 x 0 m |
| Furnace | Basement | 0 x 0 m |
| Other | Main level | 7.5 x 7.1 m |
| Great room | Main level | 7 x 5.1 m |
| Bathroom | Main level | 4 x 2.2 m |
| Bedroom 2 | Main level | 3.7 x 2.8 m |
| Bedroom 3 | Main level | 3.7 x 2.8 m |
| Bedroom 4 | Main level | 3.7 x 2.8 m |
| Bathroom | Main level | 3.2 x 2 m |
| Dining room | Main level | 6.1 x 4.9 m |
| Living room | Main level | 5.6 x 4.7 m |
| Kitchen | Main level | 6.4 x 3.2 m |