
 For sale 50
$669,900
3 bed2 bath700–1,100 sq ft
2593 Cleroux Crescent
Blackburn Hamlet (South), Ottawa
1 month agoMLS® X13770316
REALTY EXECUTIVES PLUS LTD.
598 Paakanaak Avenue
Blossom Park/Kemp Park/Findlay Creek, Ottawa, Ontario K1X0J7
For sale· Added
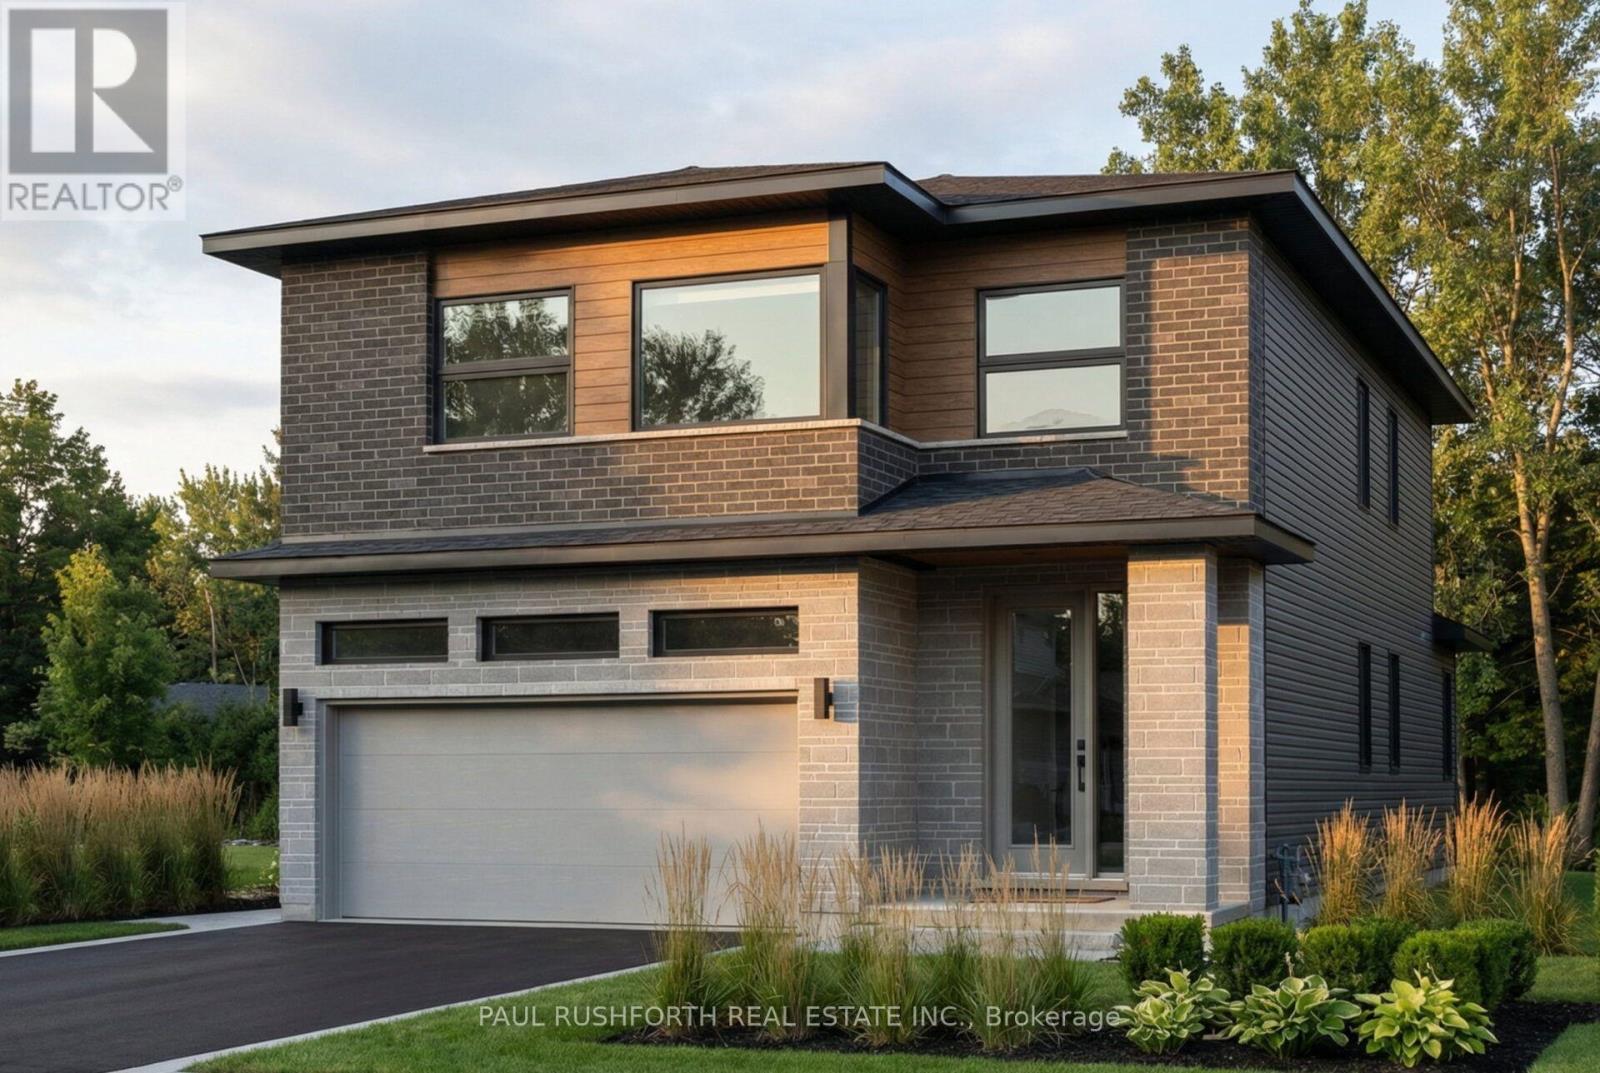
Welcome to this beautifully designed 4-bedroom, 2.5 bath, 2-storey home in Findlay Creek Pathways, ideally situated on a 35' lot in Ottawa South. This home is thoughtfully planned with a selection of quality finishes and modern features, with anticipated occupancy in November 2026. The main floor will feature 9' ceilings, 5" wide pre-engineered hardwood flooring, and a stylish kitchen complete with Silestone quartz countertops. A smart lighting package and all appliances are included, adding convenience and modern functionality from day one. The fully finished basement will provide an additional 525 sq. ft. of living space, with an approx. 9' foundation pour offering enhanced ceiling height and a versatile space ideal for a recreation room, home office, gym, or guest area. Enjoy proximity to walking trails, shopping, and everyday amenities, while Downtown Ottawa is approximately 30 minutes away. A fantastic opportunity to secure a brand-new home in a growing Ottawa South community.
Map data © OpenStreetMap contributors
No open houses are scheduled for this home.
Can't make it? Request a private viewing.
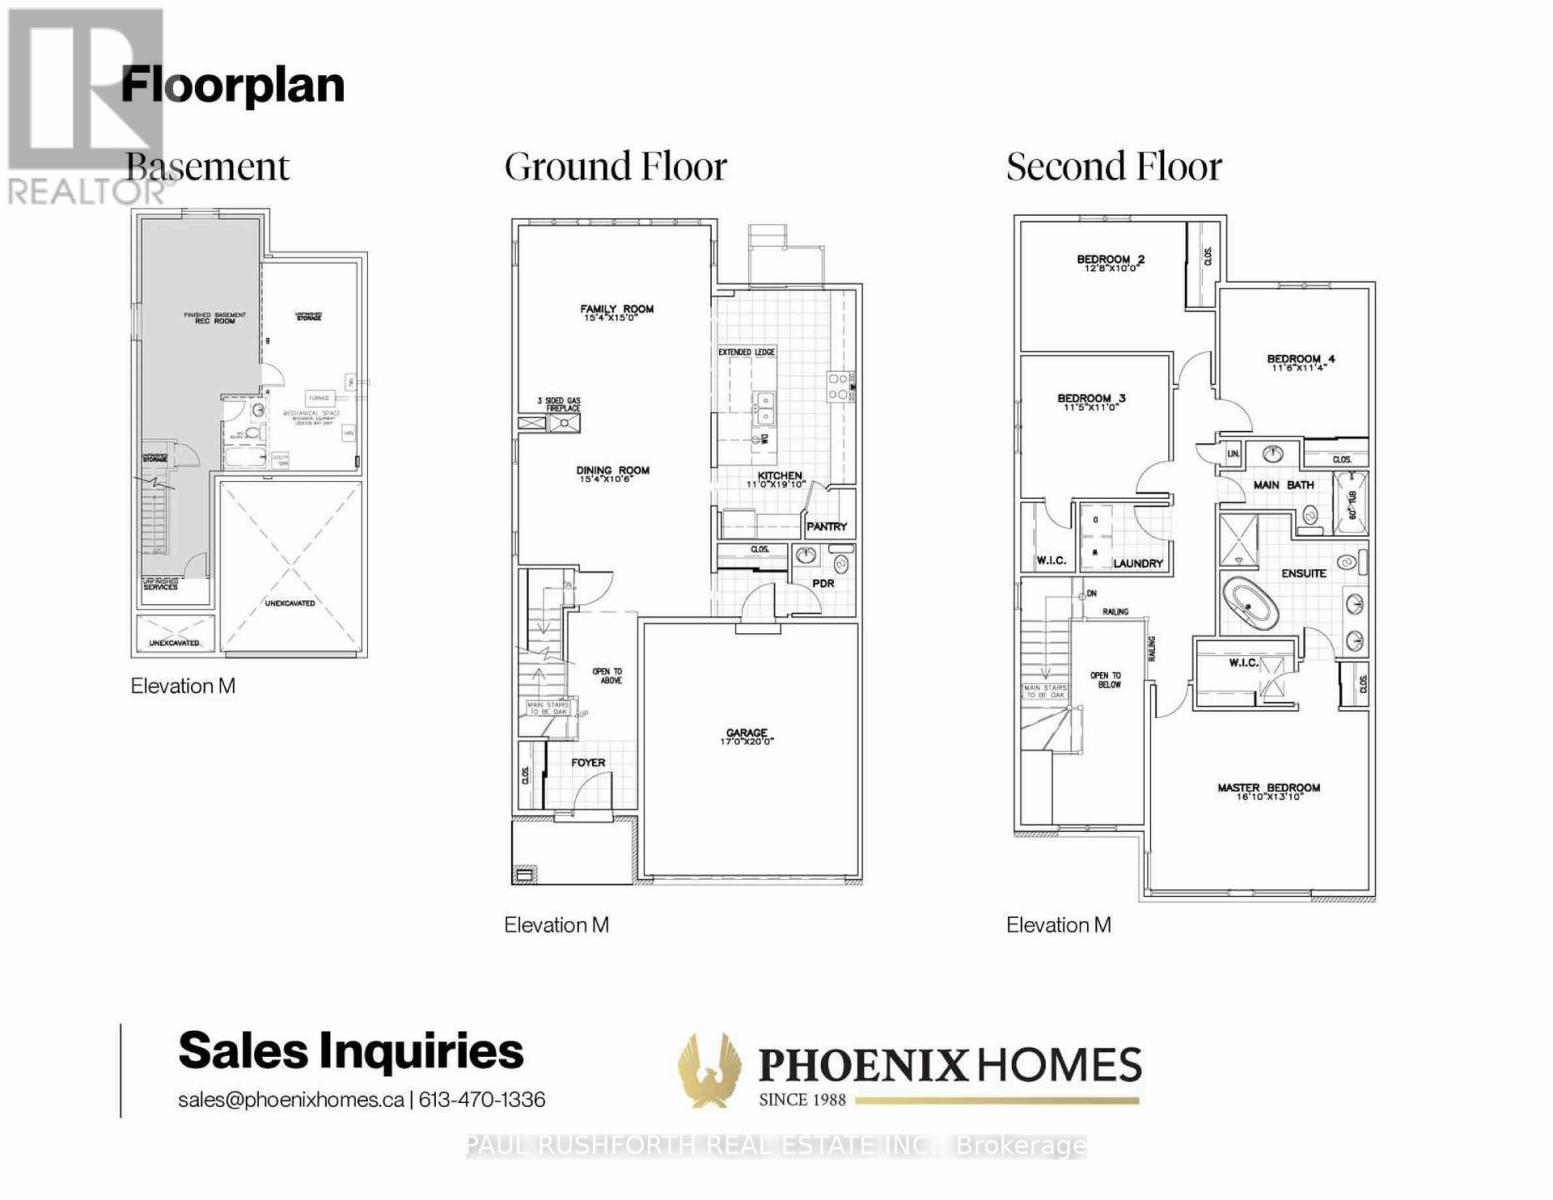
| Kitchen | Main level | 3.35 x 6.05 m |
| Dining room | Main level | 4.67 x 3.2 m |
| Family room | Main level | 4.57 x 4.57 m |
| Bedroom 2 | Second level | 3.86 x 3.05 m |
| Bedroom 3 | Second level | 35.18 x 3.35 m |
| Bedroom 4 | Second level | 3.51 x 3.45 m |
| Primary Bedroom | Second level | 5.13 x 4.22 m |




