
 For rent 50
$3,500/mo
3 bed3 bath2,500–3,000 sq ft
195 Keyrock Drive
Kanata - Kanata Lakes/Heritage Hills, Ottawa
1 month agoMLS® X13740564
ROYAL LEPAGE INTEGRITY REALTY
607 Idyllice Terrace
Avalon East, Ottawa, Ontario K4A5N9
For rent· Added
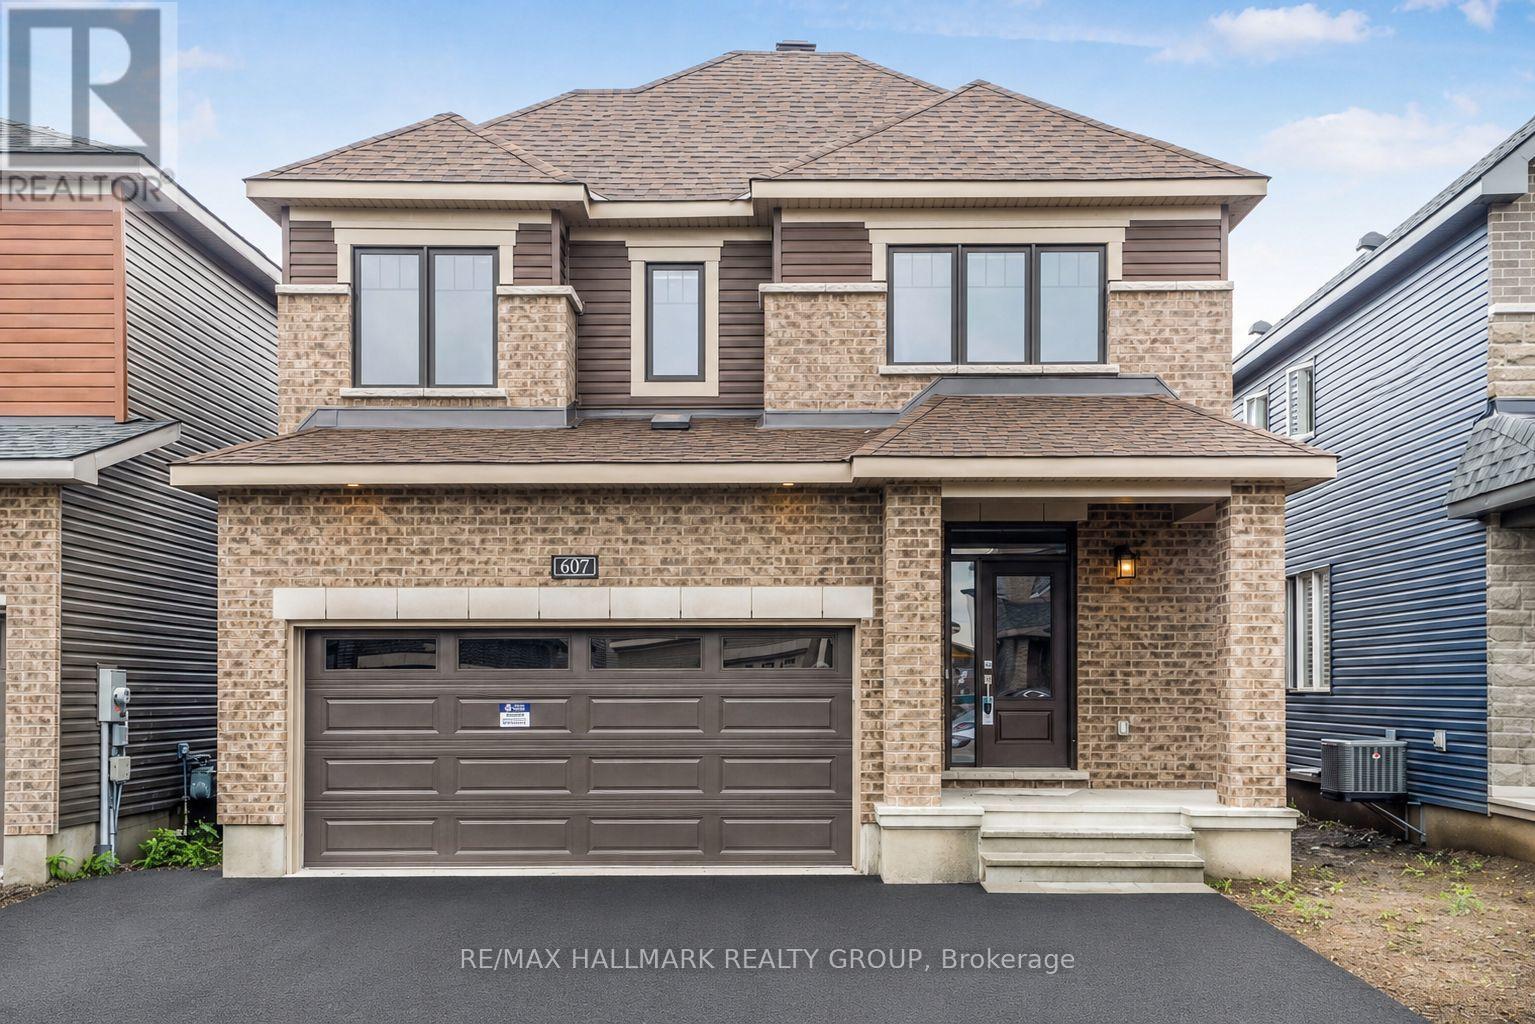
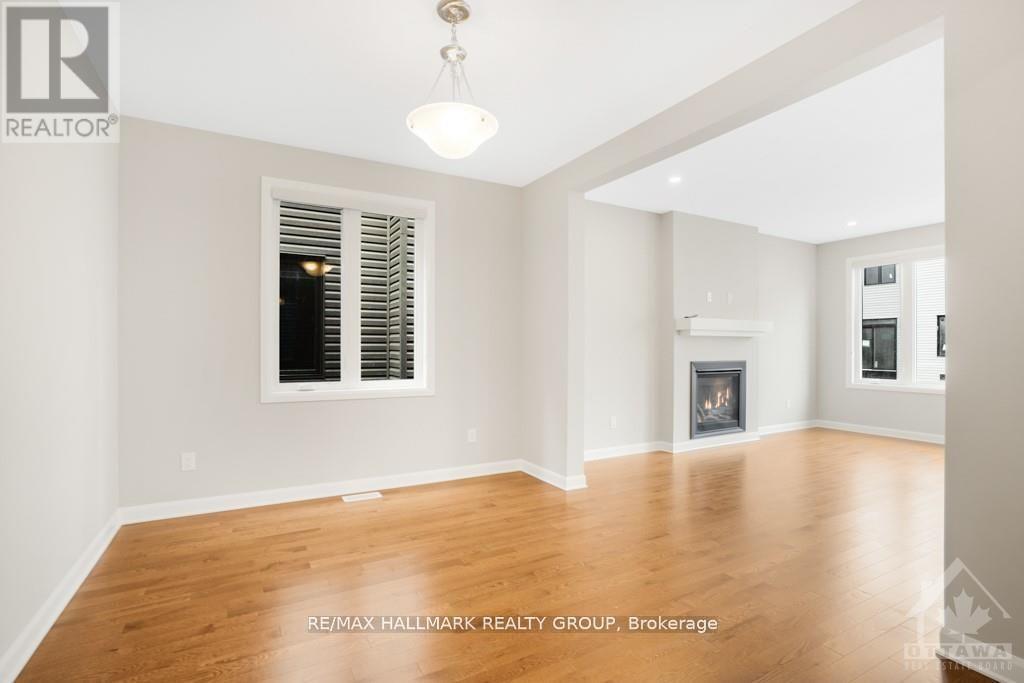
This stunning 4-bedroom detached home is located in a charming, family-oriented neighborhood of Avalon. The main floor boasts an exquisite kitchen with state-of-the-art stainless steel appliances. The large windows fill the space with an abundance of natural light. On the second floor, you will find 4 generously sized bedrooms. The basement features ample storage space. The property includes a double car garage and full length driveway . A great sized fenced backyard. Conveniently situated within walking distance to Lakeridge Park and ride/public transit, a shopping plaza, grocery stores, fitness facilities, and schools with public transportation is easily accessible
Map data © OpenStreetMap contributors
No open houses are scheduled for this home.
Can't make it? Request a private viewing.
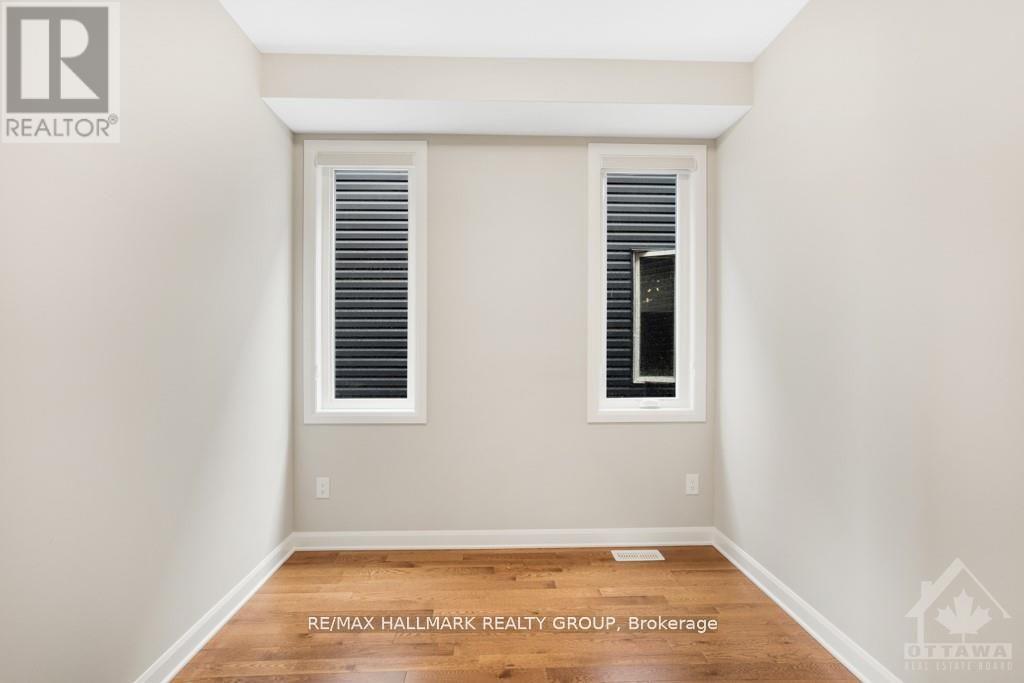
| Den | Main level | 2.74 x 2.59 m |
| Kitchen | Main level | 4.06 x 3.5 m |
| Living room | Main level | 3.88 x 4.82 m |
| Dining room | Main level | 3.88 x 3.04 m |
| Primary Bedroom | Second level | 4.74 x 4.72 m |
| Bedroom | Second level | 4.03 x 3.04 m |
| Bedroom | Second level | 3.91 x 3.96 m |
| Bedroom | Second level | 3.93 x 3.07 m |
| Dining room | Main level | 4.06 x 2.13 m |




