
 For rent 50
$3,500/mo
3 bed3 bath2,500–3,000 sq ft
3131 River Road
Osgoode, Ottawa
1 month agoMLS® X13736384
ROYAL LEPAGE INTEGRITY REALTY
608 Moonflower Crescent
Blossom Park/Kemp Park/Findlay Creek, Ottawa, Ontario K1T0X8
For rent· Added
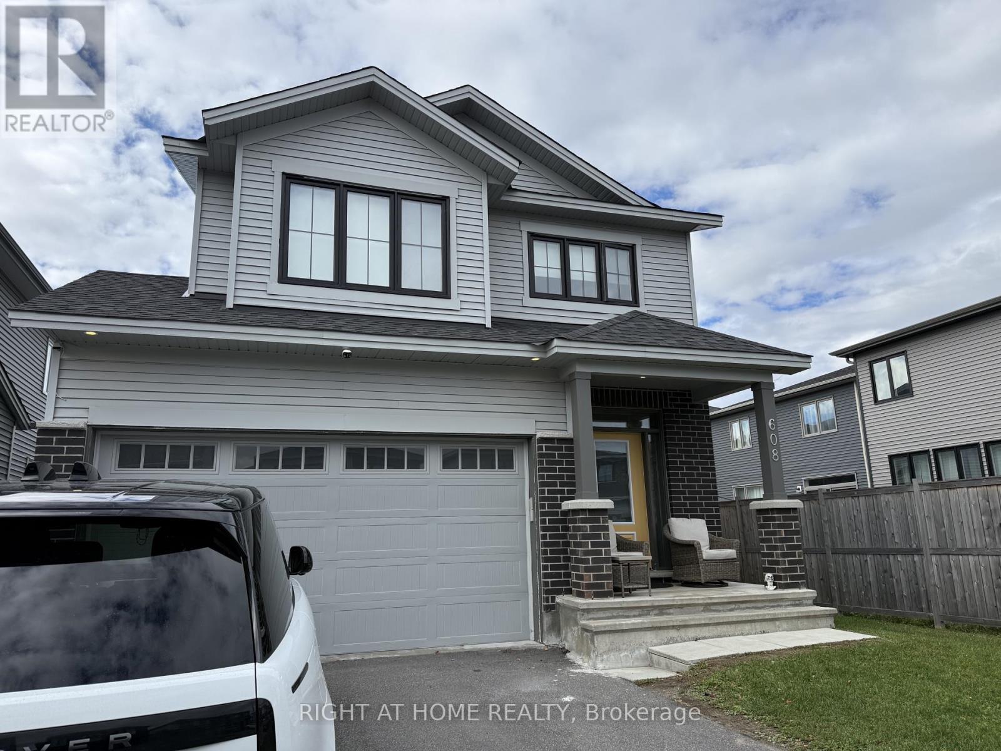
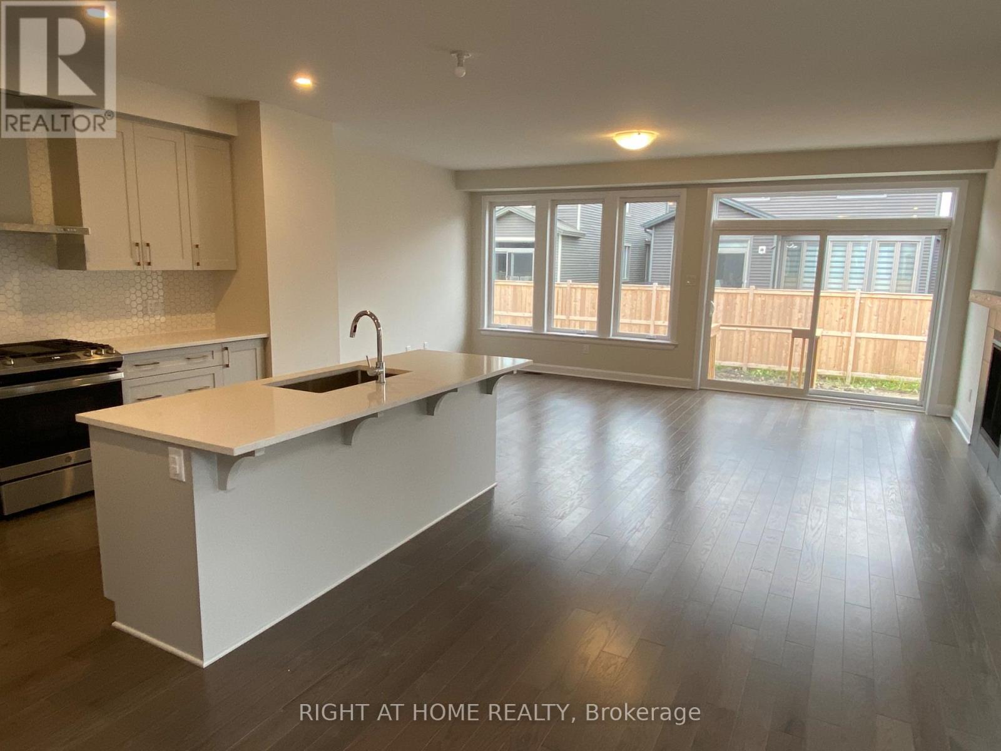
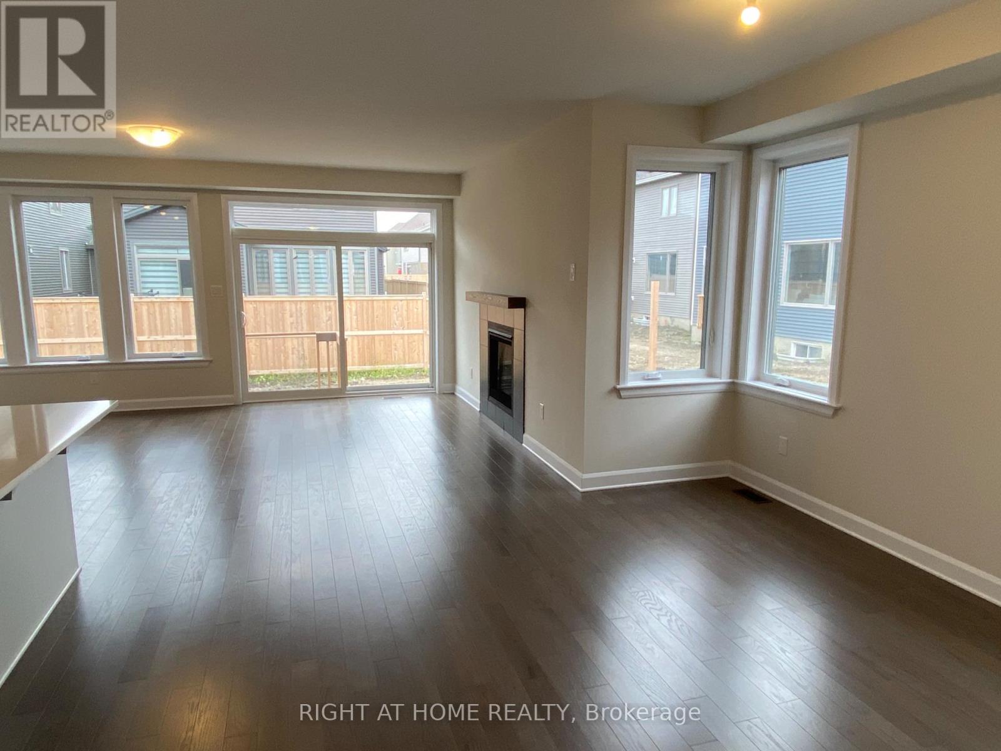
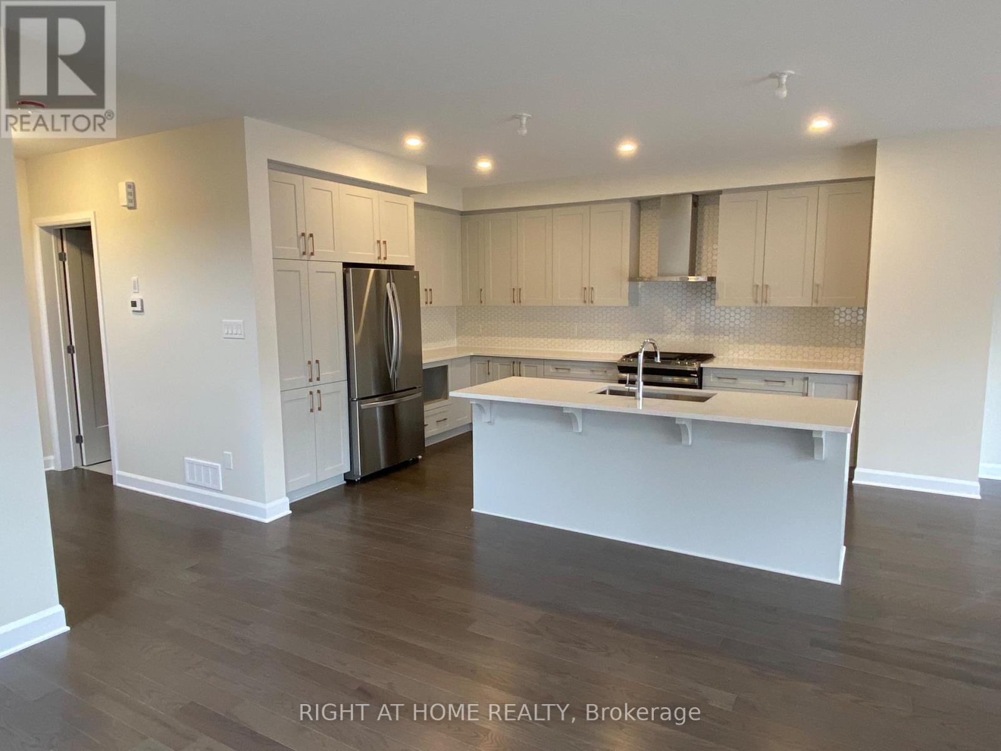
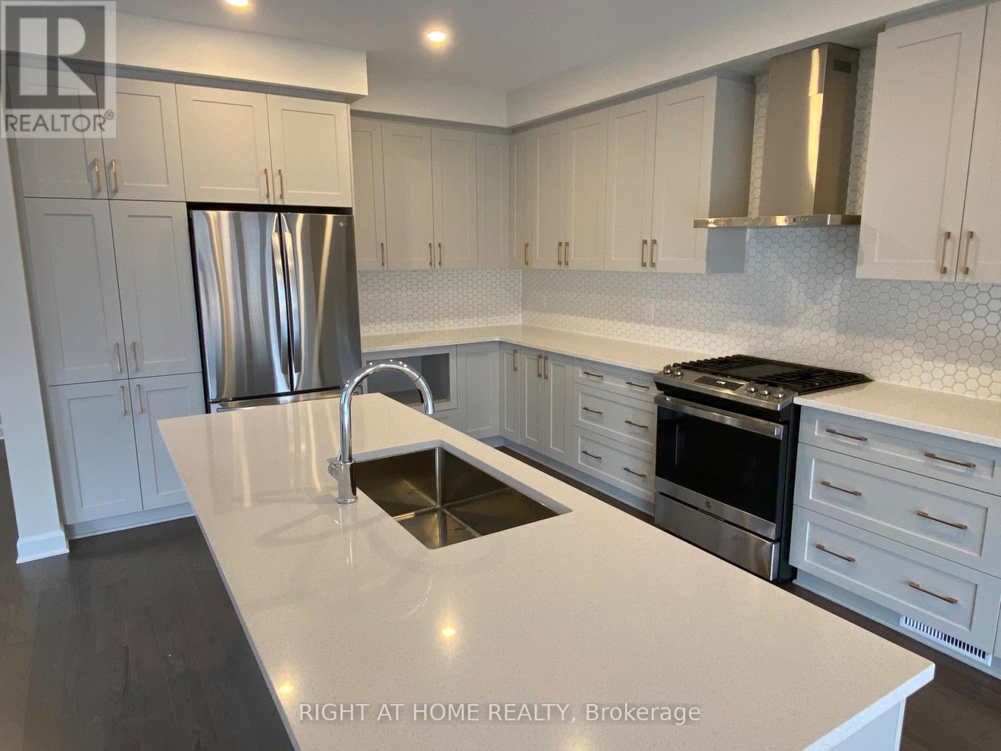
Your opportunity to make this open concept home your very own! This great built 4 Bed. 3 Bath. Amherst Model by Tartan offers an open concept Kitchen w/ stainless steel appliances, quartz countertop, upgraded designer cabinetry making those family cooking times just a bit more memorable! Enjoy the specious great room on the main level with its 9' ceiling and cozy up alongside the fireplace while sitting on the oak hardwood flooring during those Winter nights. On the second floor this abode offers 4 generous bedrooms, 2 Full bathrooms, laundry room, and the Primary Bedroom having a walk-in closet and an Ensuite. Only minutes from shopping - Fresh Co, Canadian Tire, McDonalds, & more!
Map data © OpenStreetMap contributors
No open houses are scheduled for this home.
Can't make it? Request a private viewing.
| Great room | Main level | 5.94 x 4.31 m |
| Bathroom | Second level | 0 x 0 m |
| Kitchen | Main level | 3.47 x 4.39 m |
| Dining room | Main level | 3.68 x 3.45 m |
| Mud room | Main level | 0 x 0 m |
| Bathroom | Main level | 0 x 0 m |
| Primary Bedroom | Second level | 5.94 x 3.73 m |
| Bathroom | Second level | 0 x 0 m |
| Bedroom 2 | Second level | 3.02 x 3.75 m |
| Bedroom 3 | Second level | 3.35 x 4.14 m |
| Bedroom 4 | Second level | 4.01 x 2.71 m |




