
 For sale 50
$669,900
3 bed2 bath700–1,100 sq ft
2593 Cleroux Crescent
Blackburn Hamlet (South), Ottawa
1 month agoMLS® X13770316
REALTY EXECUTIVES PLUS LTD.
61 Shirley'S Brook Drive
Kanata - Morgan's Grant/South March, Ottawa, Ontario K2K3M8
For sale· Added
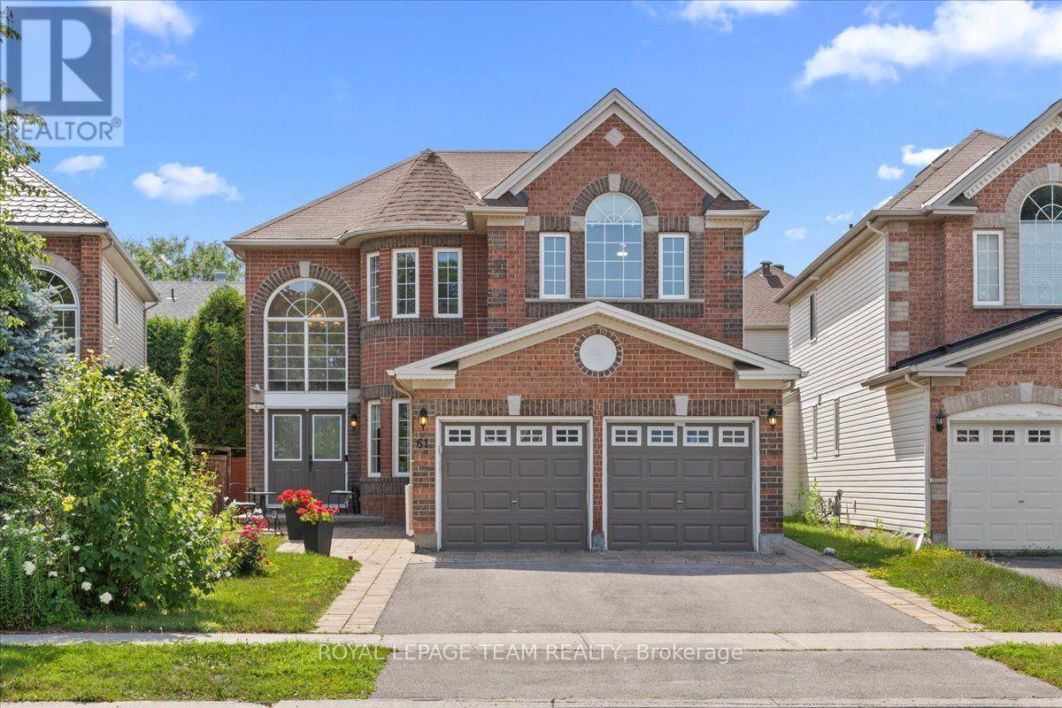
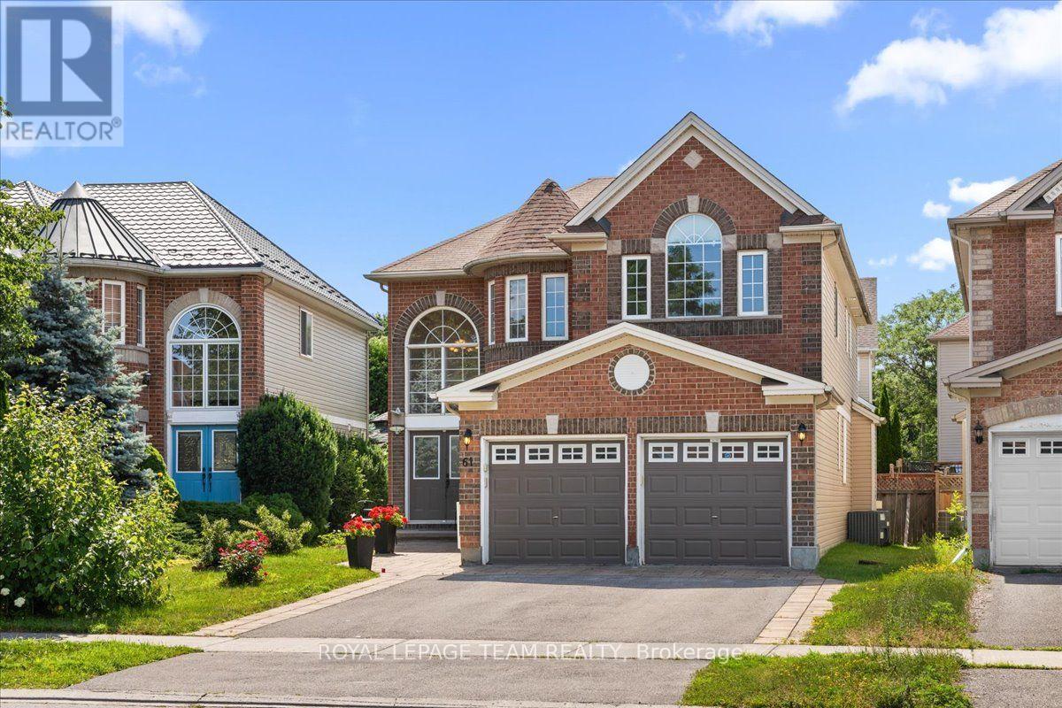
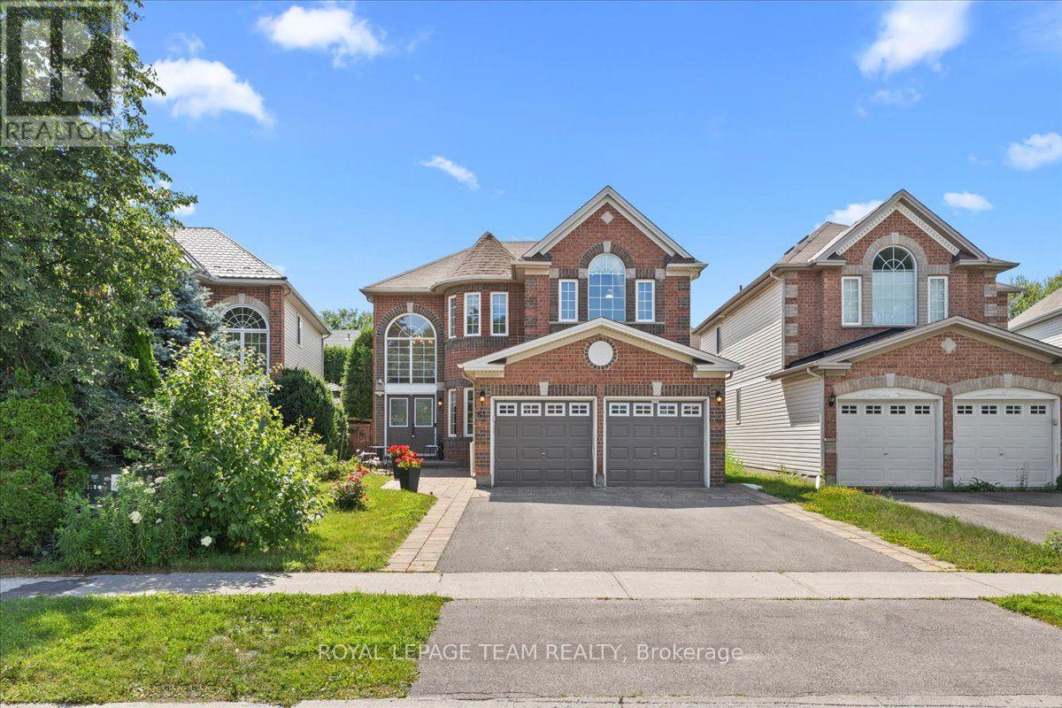
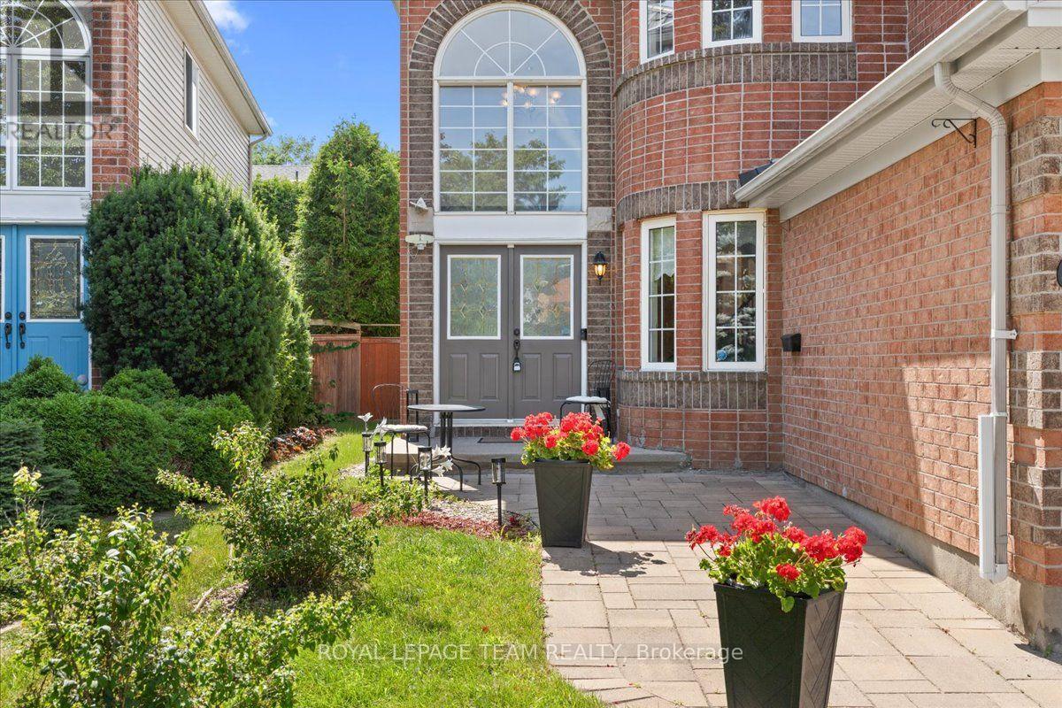
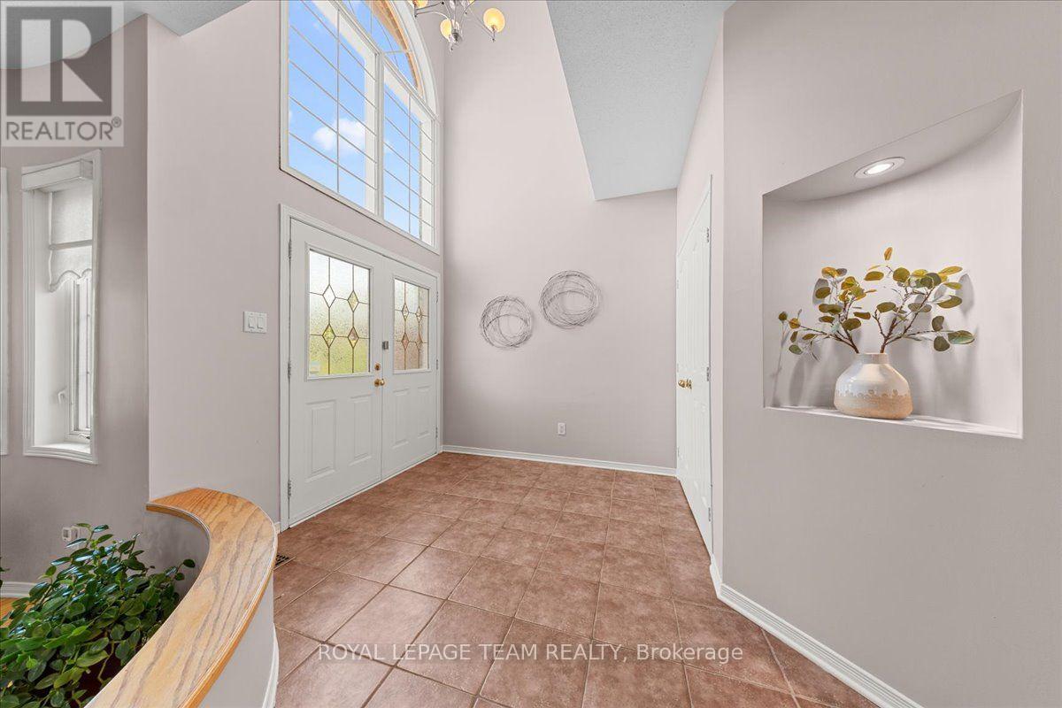
Welcome to this beautifully maintained 4 bedroom family home in the heart of Briarbrook, offering approximately 2,779 sq. ft. of thoughtfully designed living space. Freshly painted throughout and featuring brand new hardwood flooring on the main level, this move-in ready home offers the perfect blend of elegance and everyday functionality. A grand curved staircase creates a stunning first impression, while the bright main floor features spacious principal rooms, a dedicated home office, a convenient main floor laundry and mudroom, and a welcoming family room with a cozy gas fireplace. The well-appointed kitchen overlooks the fully fenced backyard and is equipped with a new oven (2025) and new dishwasher (2025), with direct access to a spacious deck, perfect for relaxing or entertaining. Upstairs, you'll find four generous bedrooms, including a spacious primary retreat with a walk-in closet and private ensuite. The unfinished basement offers endless possibilities to create additional living space tailored to your family's needs. Recent updates include brand new motorized blinds, washer and dryer (2023), central air conditioning (2020), furnace (2019), fresh paint, brand new carpeting, and central vacuum. Ideally located close to top rated schools, parks, walking trails, shopping, Kanata North Technology Park, and all the amenities that make Briarbrook one of Kanata's most desirable communities. Flexible possession available. 4 pics of bedrooms are virtually staged.
Map data © OpenStreetMap contributors
No open houses are scheduled for this home.
Can't make it? Request a private viewing.
| Living room | Main level | 4.06 x 3.24 m |
| Bedroom 4 | Second level | 3.44 x 3.27 m |
| Loft | Second level | 4.38 x 3.6 m |
| Dining room | Main level | 5.02 x 4.71 m |
| Kitchen | Main level | 3.74 x 3.48 m |
| Eating area | Main level | 3.74 x 2.22 m |
| Family room | Main level | 4.92 x 4.23 m |
| Office | Main level | 3.42 x 3.14 m |
| Laundry room | Main level | 2.68 x 2.2 m |
| Primary Bedroom | Second level | 6.35 x 5.06 m |
| Bedroom 2 | Second level | 3.65 x 3.23 m |
| Bedroom 3 | Second level | 3.65 x 3.15 m |




