
 For rent 50
$3,500/mo
3 bed3 bath2,500–3,000 sq ft
195 Keyrock Drive
Kanata - Kanata Lakes/Heritage Hills, Ottawa
1 month agoMLS® X13740564
ROYAL LEPAGE INTEGRITY REALTY
622 Summerhill Street
Riverside South/Gloucester Glen, Ottawa, Ontario K4M0C2
For rent· Added
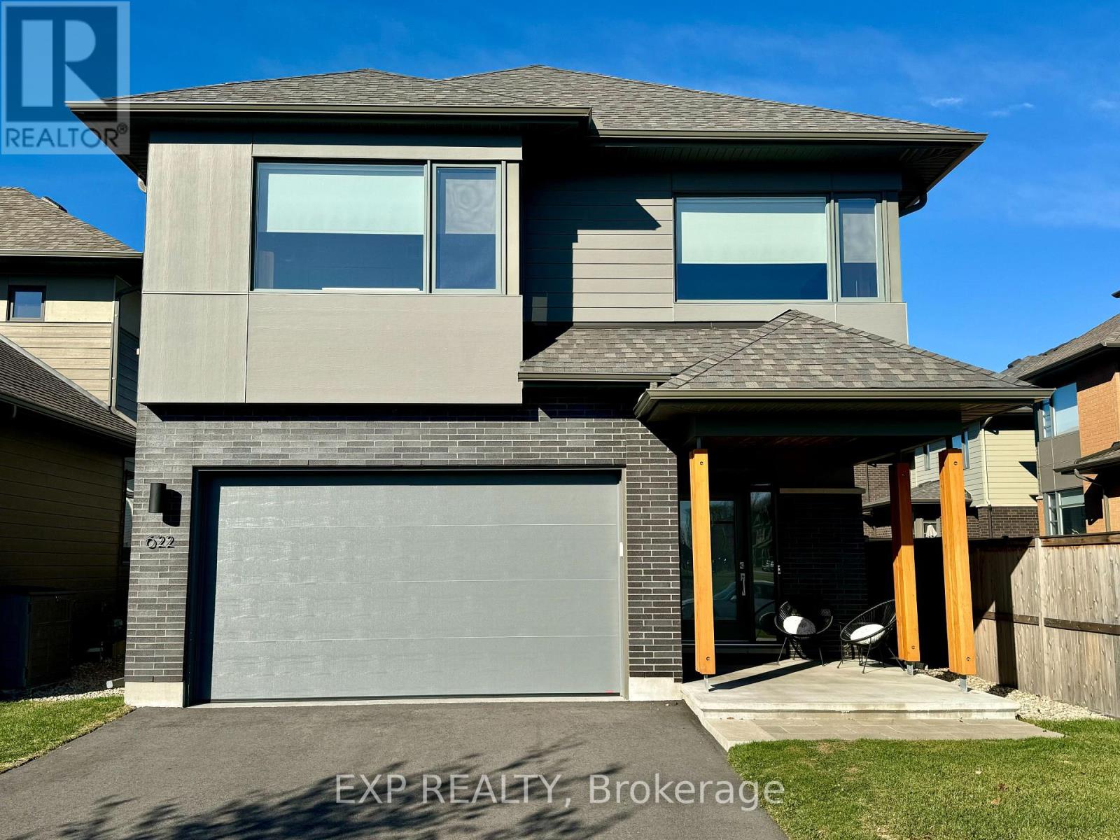
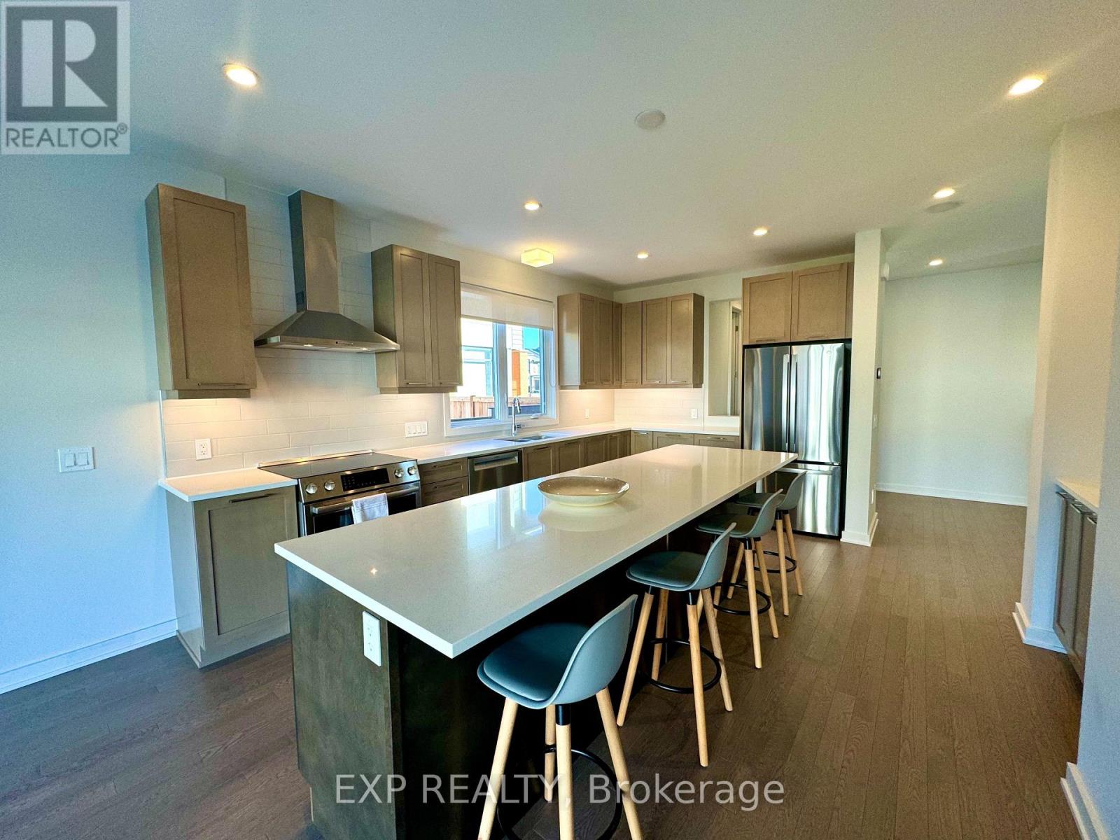
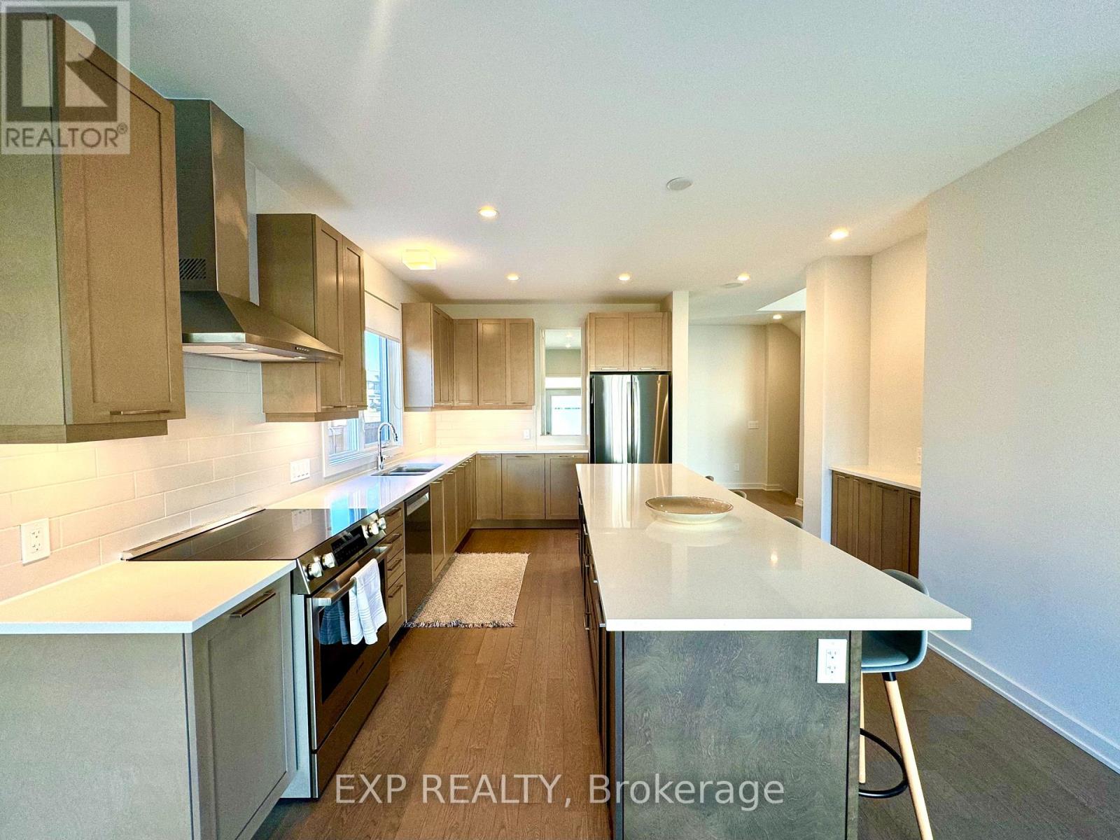
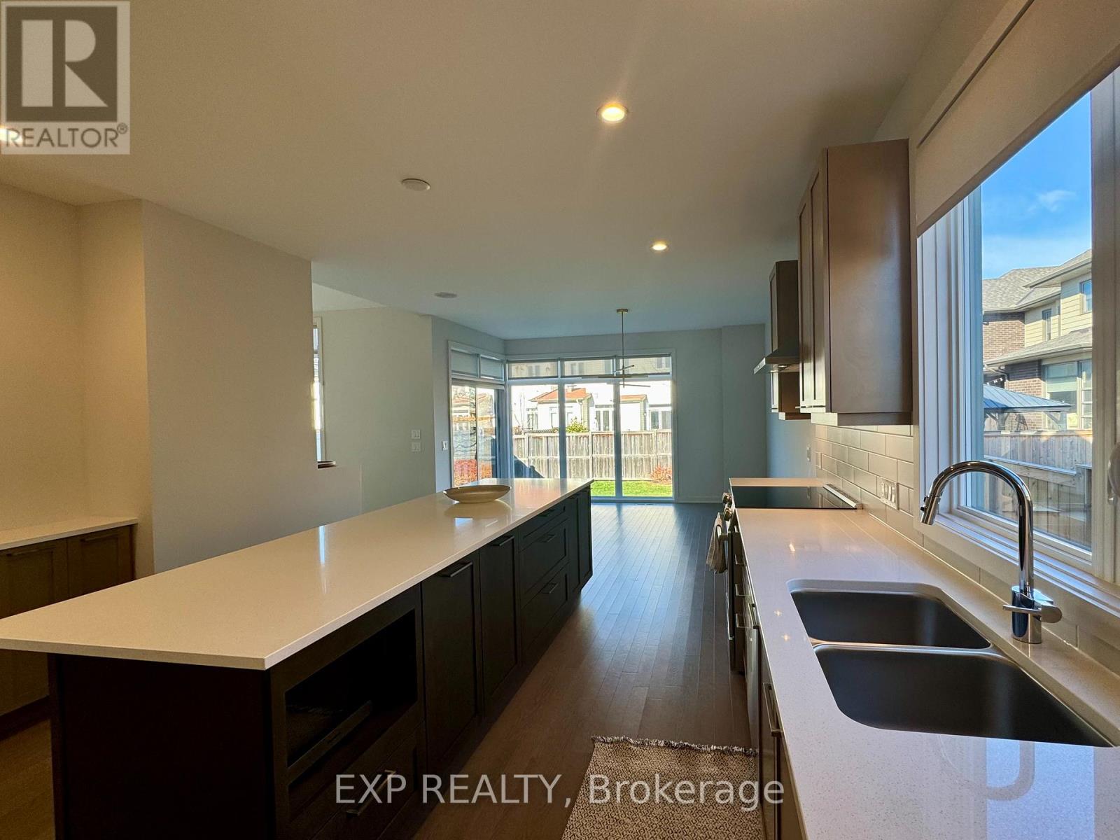
This stunning 4-bedroom home by HN Homes, blends elegance and functionality for modern family living. With 9' ceilings on the main floor, oak hardwood floors, and gas fireplace that provide a luxurious yet comfortable ambiance. The highlight is the chef's kitchen with 41 upper cabinets, granite countertops, stainless steel double-bowl sink, and high-end soft-close cabinetry. The expansive island makes it perfect for family gatherings and entertaining. The primary bedroom ensuite features double sinks, quartz counters, tiled shower, and a 5' soaker tub. Secondary bathrooms are designed with granite or quartz finishes and premium fixtures. The basement is fully finished and includes a 4th bedroom and a full bathroom. Smart home-ready, landscaped yard, paved driveway, epoxy floor in garage, Wi-Fi-enabled garage door, tankless water heater, A/C, and heat recovery ventilation. Enjoy Riverside South's serene lifestyle and outdoor amenities.
Map data © OpenStreetMap contributors
No open houses are scheduled for this home.
Can't make it? Request a private viewing.
| Dining room | Main level | 4.11 x 3.93 m |
| Bedroom | Basement | 3.83 x 3.35 m |
| Recreational, Games room | Basement | 6.7 x 4.11 m |
| Living room | Main level | 5.96 x 3.83 m |
| Kitchen | Main level | 4.87 x 4.11 m |
| Bathroom | Main level | 0 x 0 m |
| Primary Bedroom | Second level | 4.26 x 4.11 m |
| Bedroom | Second level | 4.39 x 3.96 m |
| Bedroom | Second level | 3.83 x 3.63 m |
| Bathroom | Second level | 0 x 0 m |
| Bathroom | Second level | 0 x 0 m |
| Laundry room | Second level | 0 x 0 m |




