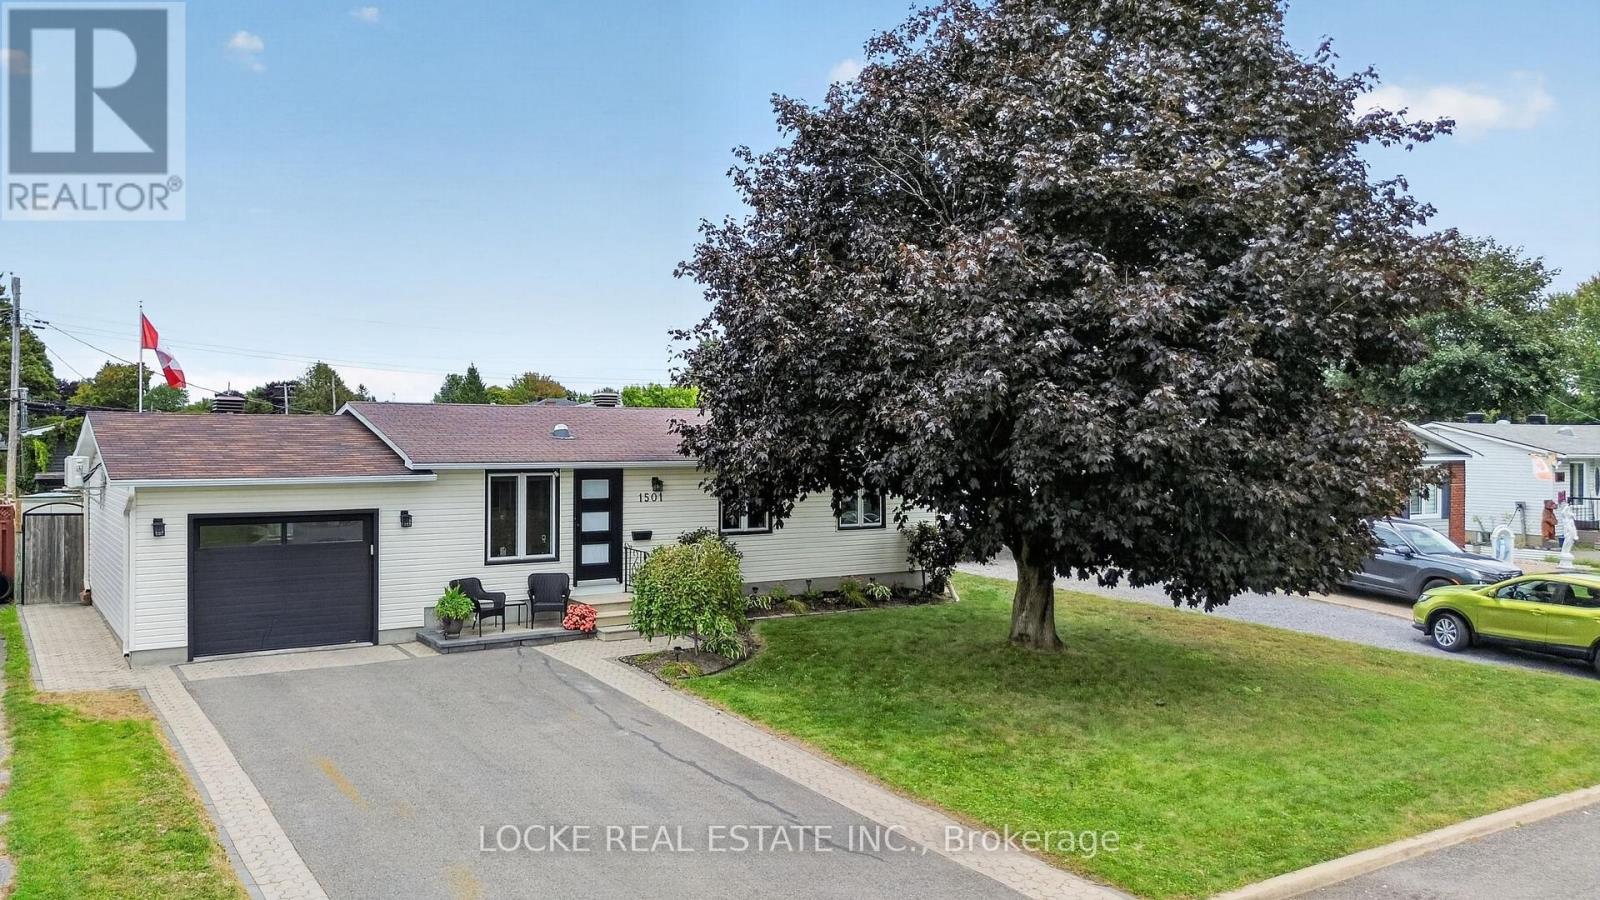
 For sale 50
$629,900
2+1 bed2 bath700–1,100 sq ft
1501 Queenswood Crescent
Bilberry Creek/Queenswood Heights, Ottawa
19 days agoMLS® X13824362
LOCKE REAL ESTATE INC.
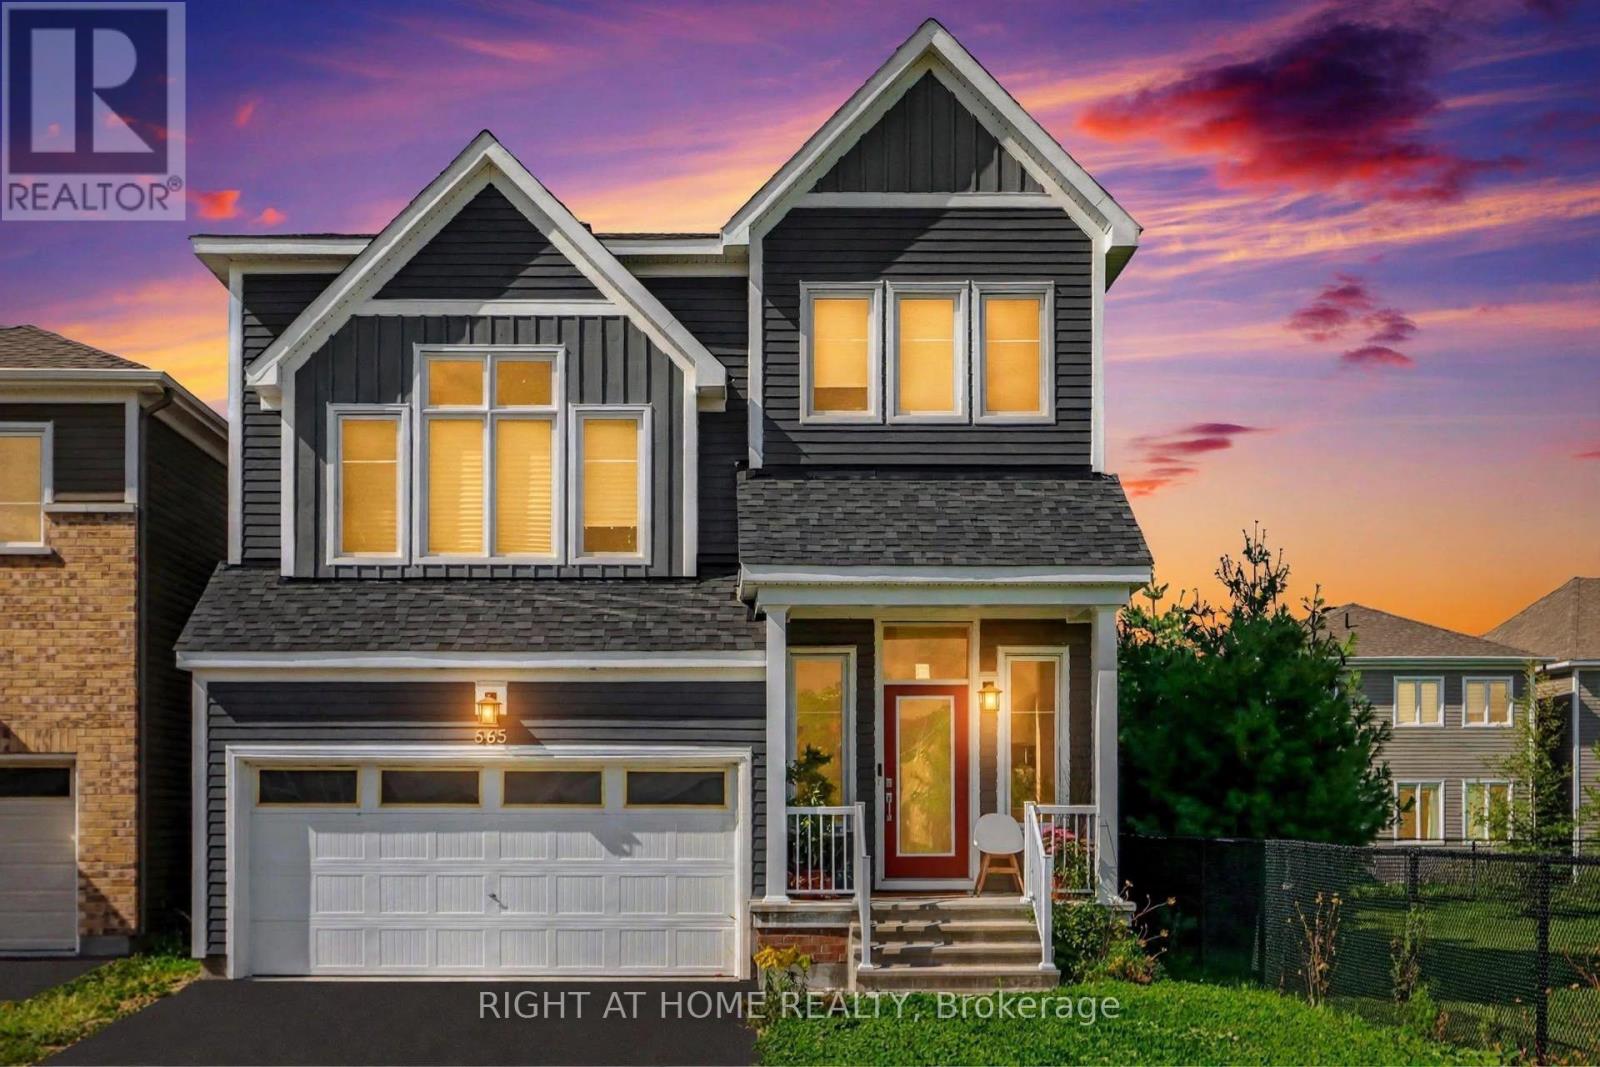
665 Terrier Circle
Goulbourn Twp From Franktown Rd/South To Rideau, Ottawa, Ontario K0A2Z0
For sale· Added
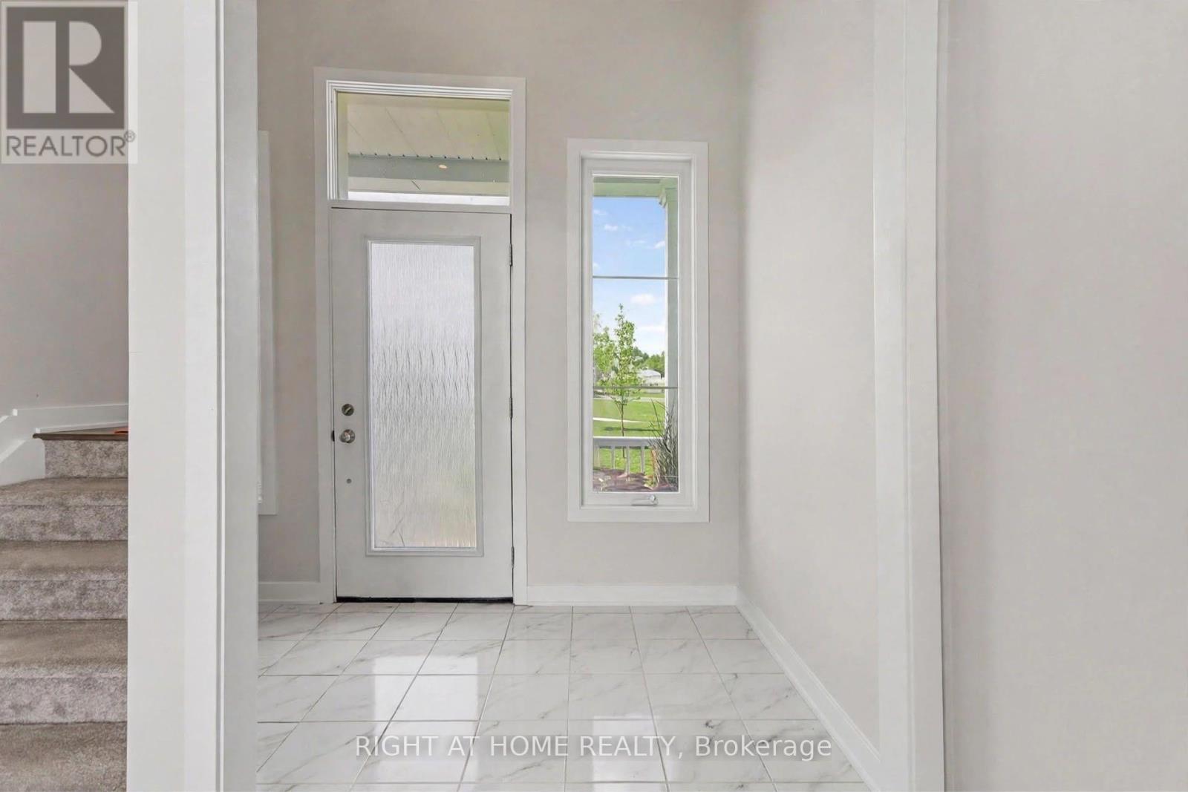
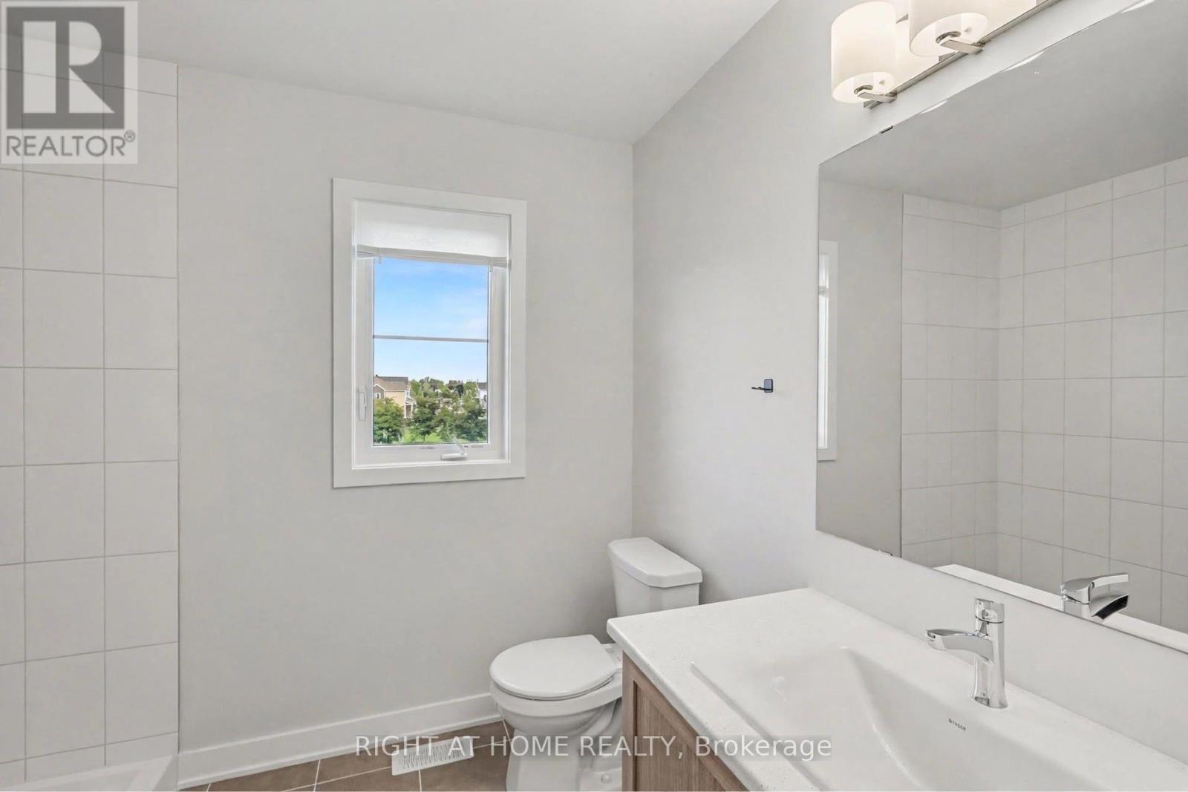
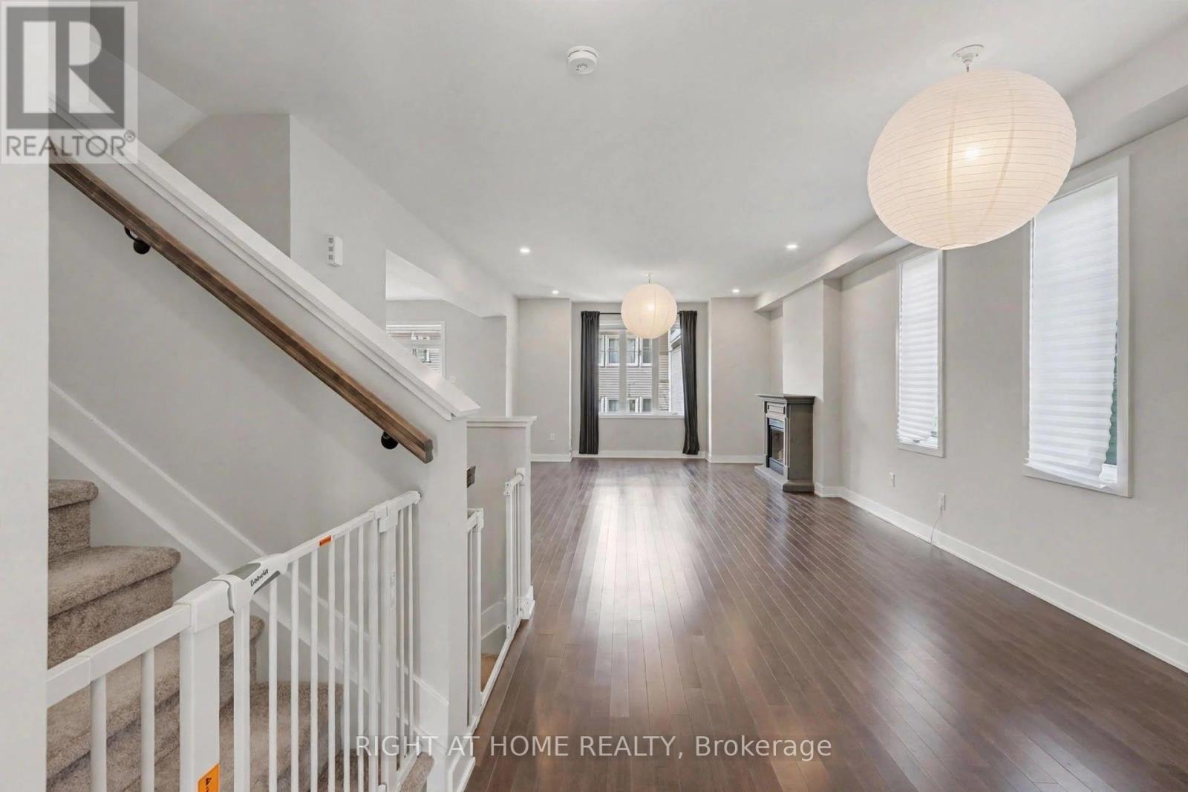
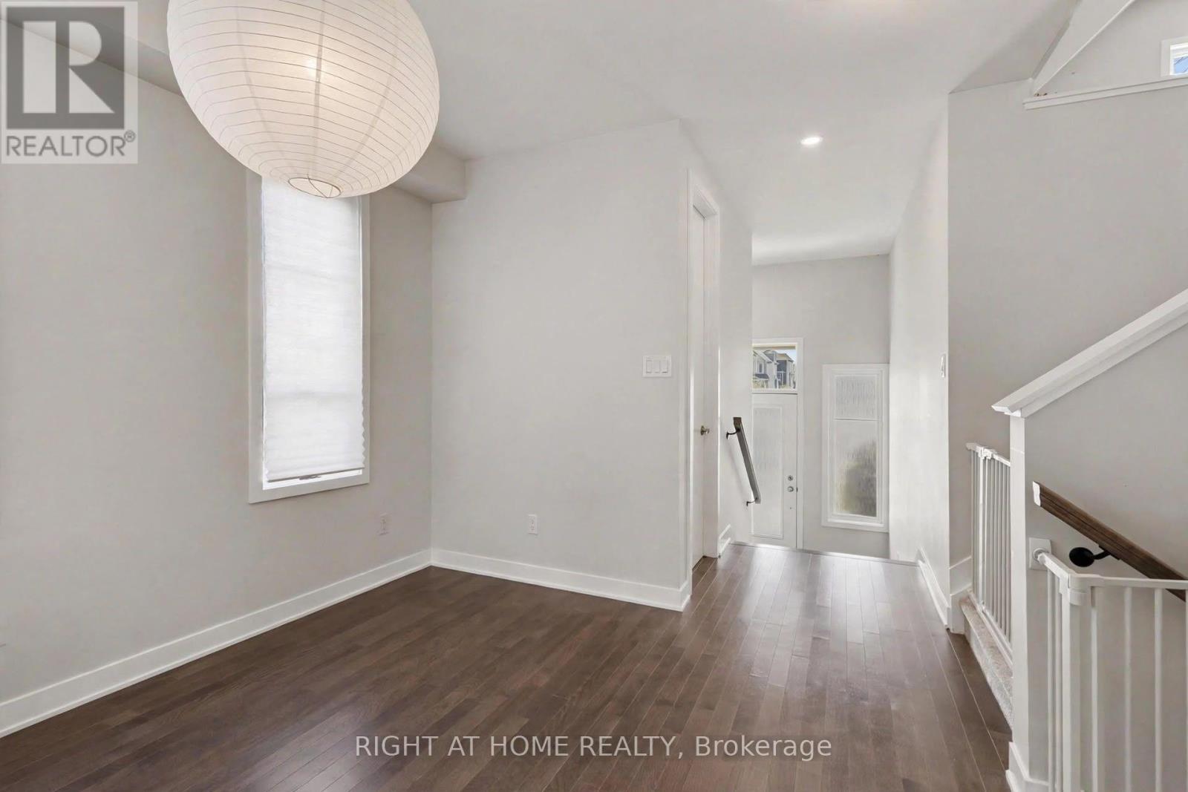
Welcome to 665 Terrier Circle(prime lot) 2930 sqft, a beautifully built 2023 home in the heart of Richmond offering modern design, abundant natural light, and a functional layout. This exceptional residence features 3 bedrooms, 4 bathrooms, a 2-car garage, and 2 driveway parking spaces. The open-concept main floor boasts a spacious living area with a built-in gas fireplace, a full dining space, and a modern kitchen with quartz countertops and stainless steel appliances. Upstairs, the generous primary suite offers a walk-in closet and private ensuite, complemented by additional bedrooms each with their own walk-in closets, plus a separate den perfect for family living. The fully finished basement provides valuable additional space with a full 3-piece washroom and a convenient small office room, ideal for working from home. Elegant hardwood and plush wall-to-wall carpet flow throughout. Situated on a prime lot right beside Meynell Park, this home enjoys a large corner yard, scenic pond views, and direct access to walking trails. Minutes to shopping, restaurants, a high school, golf course, and all community amenities, with wonderful neighbours to welcome you home. Don't miss this incredible opportunity.
Map data © OpenStreetMap contributors
No open houses are scheduled for this home.
Can't make it? Request a private viewing.
| Sep 24, 2026 | $839,000 | ▼ $30,000 |
| Sep 19, 2026 | $869,000 | First recorded price |
Price changes since Sep 19, 2026.
| Great room | Ground level | 4.8 x 4.42 m |
| Family room | In between | 5.3 x 4.57 m |
| Bedroom | Second level | 3.9 x 4.72 m |
| Bedroom 2 | Second level | 3.26 x 3.41 m |
| Bedroom 3 | Second level | 3.44 x 3.05 m |
| Den | Basement | 7.96 x 6.16 m |
| Kitchen | Ground level | 3.69 x 6.43 m |