 NewFor sale 50
$409,900
3 bed3 bath1,000–1,199 sq ft
7866 Jeanne D'Arc Boulevard
Convent Glen North, Ottawa
4 days agoMLS® X13881412
ROYAL LEPAGE TEAM REALTY
68 Woodbury Crescent
Hunt Club Park, Ottawa, Ontario K1G5E1
For sale· Added
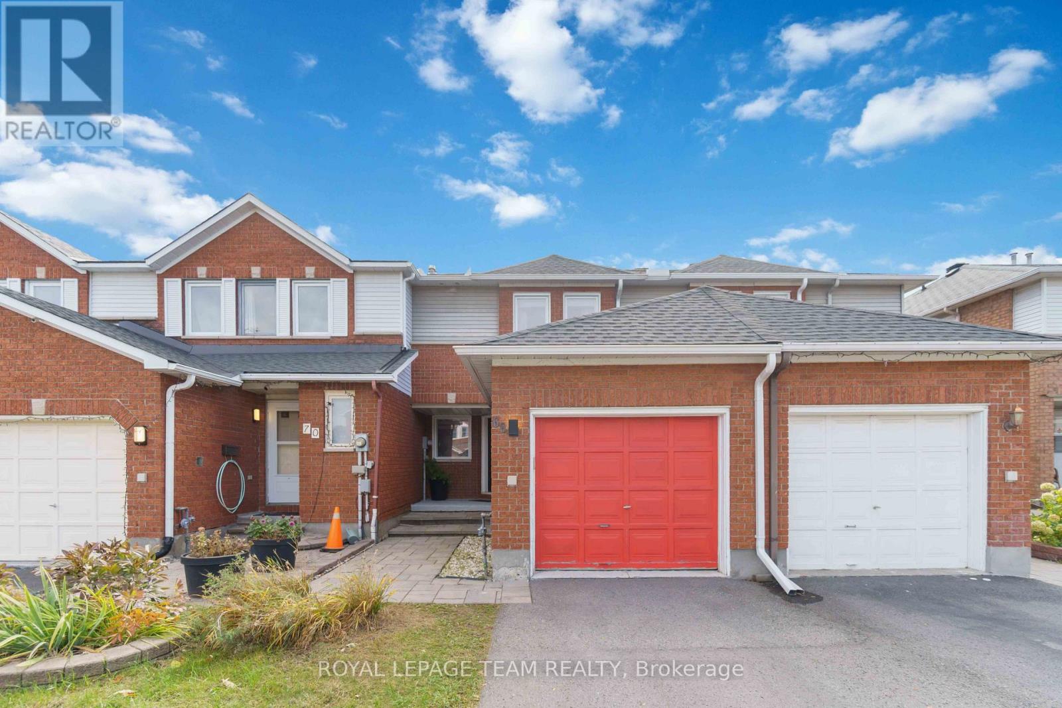
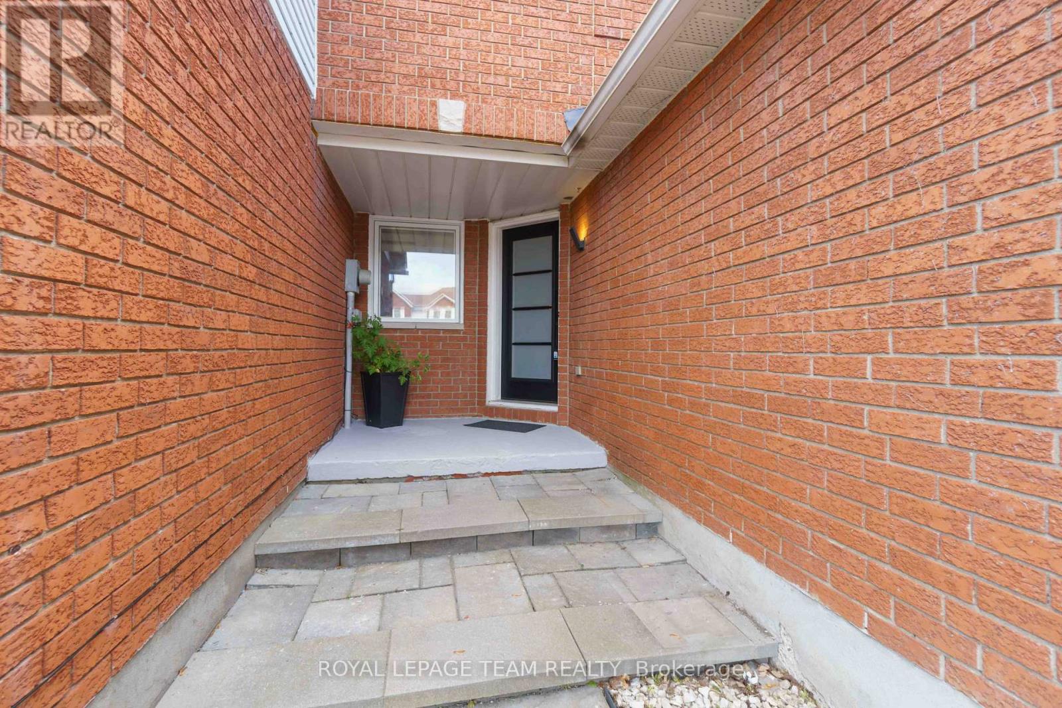
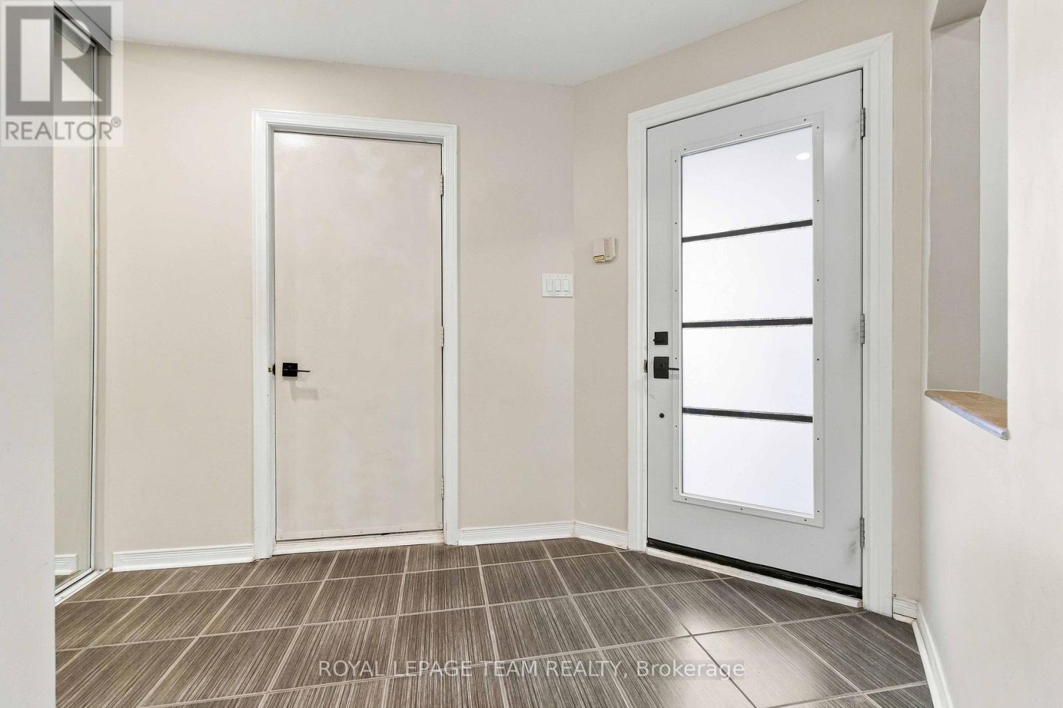
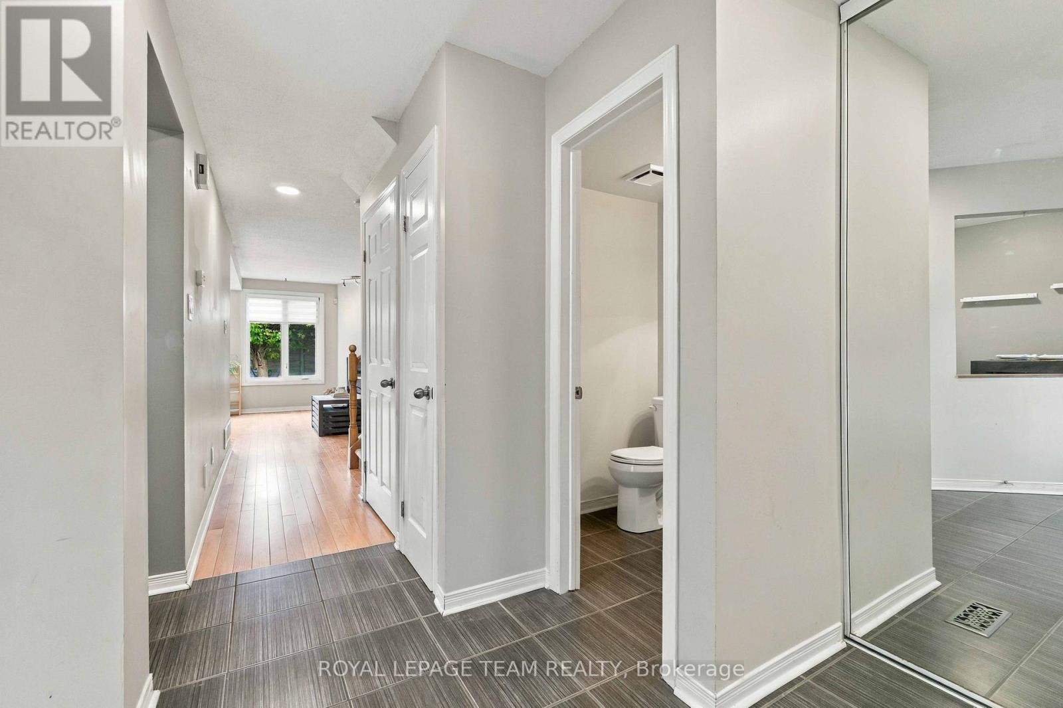
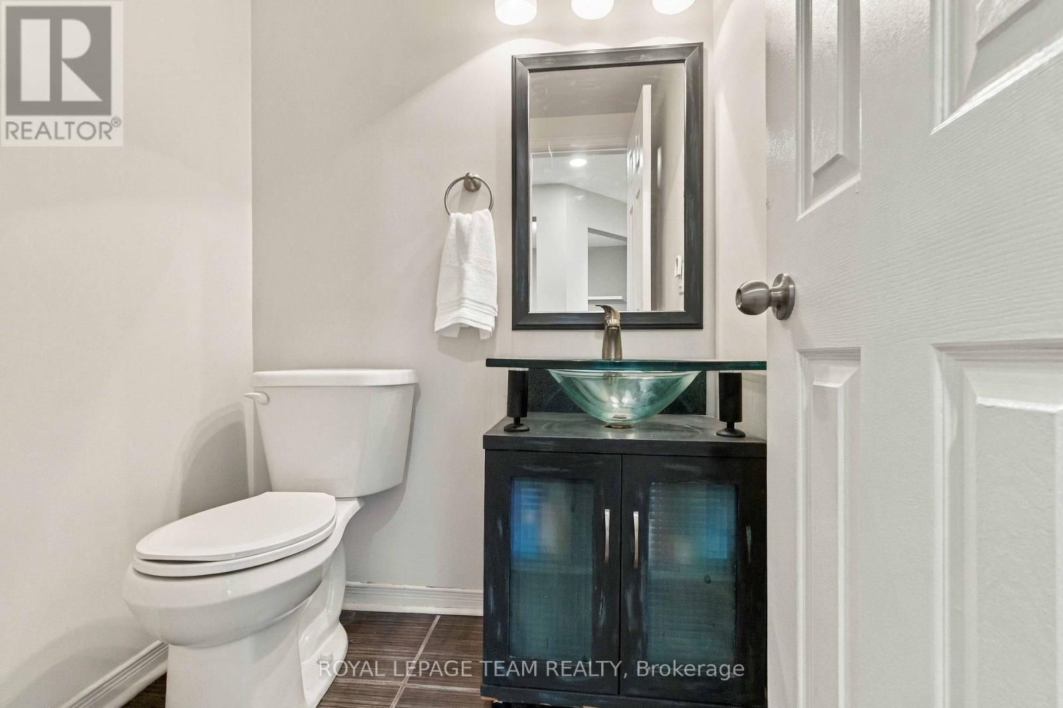
Slow weekend mornings, dinners that linger, and summer evenings on your backyard patio-welcome to 68 Woodbury Crescent! Tucked onto a quiet crescent in Hunt Club Park, this beautifully maintained 3-bedroom, 2.5-bathroom townhome offers a welcoming place to put down roots.The bright main floor brings everyone together, from relaxing by the living room fireplace to sharing meals in the open dining area. The updated kitchen features new sleek kitchen cabinets (2019) and quartz countertops (2022) and an eat-in breakfast area perfect for coffee before the day gets going.The backyard deserves its own introduction! With no rear neighbours and approximately $11,400 invested in the patio, steps and river rock in 2024, this outdoor space feels like an extension of the home. Picture weekend barbecues, dinners under the stars, or settling into a comfortable chair with a good book. Whether hosting friends or enjoying a quiet evening, this is a space you'll look forward to coming home to.Upstairs, three generously sized bedrooms offer room to recharge. The primary retreat includes a walk-in closet and a 3-piece ensuite renovated in 2020, while a second full bathroom serves the other bedrooms. The finished lower level adds flexible space for movie nights, a playroom, workouts or a home office, plus a separate laundry room with storage. Laundry room and basement ceiling updates were completed in 2022.Recent improvements include the roof, eavestroughs and leaf guards (2024), windows and rear patio door (2021), and front door (2020). An attached garage, driveway parking for two more vehicles and a receptacle for a level 2 EV charger (2021) add everyday convenience. With parks, schools and walking trails nearby, plus easy access to shopping, restaurants, transit and South Keys, you can enjoy an established neighbourhood while keeping daily essentials close.
Map data © OpenStreetMap contributors
Eastern time. Can't make it? Request a private viewing.
| Living room | Main level | 4.9 x 2.9 m |
| Dining room | Main level | 0.31 x 2.44 m |
| Kitchen | Main level | 2.94 x 2.24 m |
| Eating area | Main level | 0.18 x 2.24 m |
| Primary Bedroom | Second level | 3.71 x 3.84 m |
| Bedroom 2 | Second level | 4.34 x 2.69 m |
| Bedroom 3 | Second level | 3.53 x 2.69 m |
| Recreational, Games room | Basement | 3.4 x 2.16 m |
| Laundry room | Basement | 3.02 x 2.97 m |