 NewFor sale 50
$419,900
4 bed3 bath1,600–1,799 sq ft
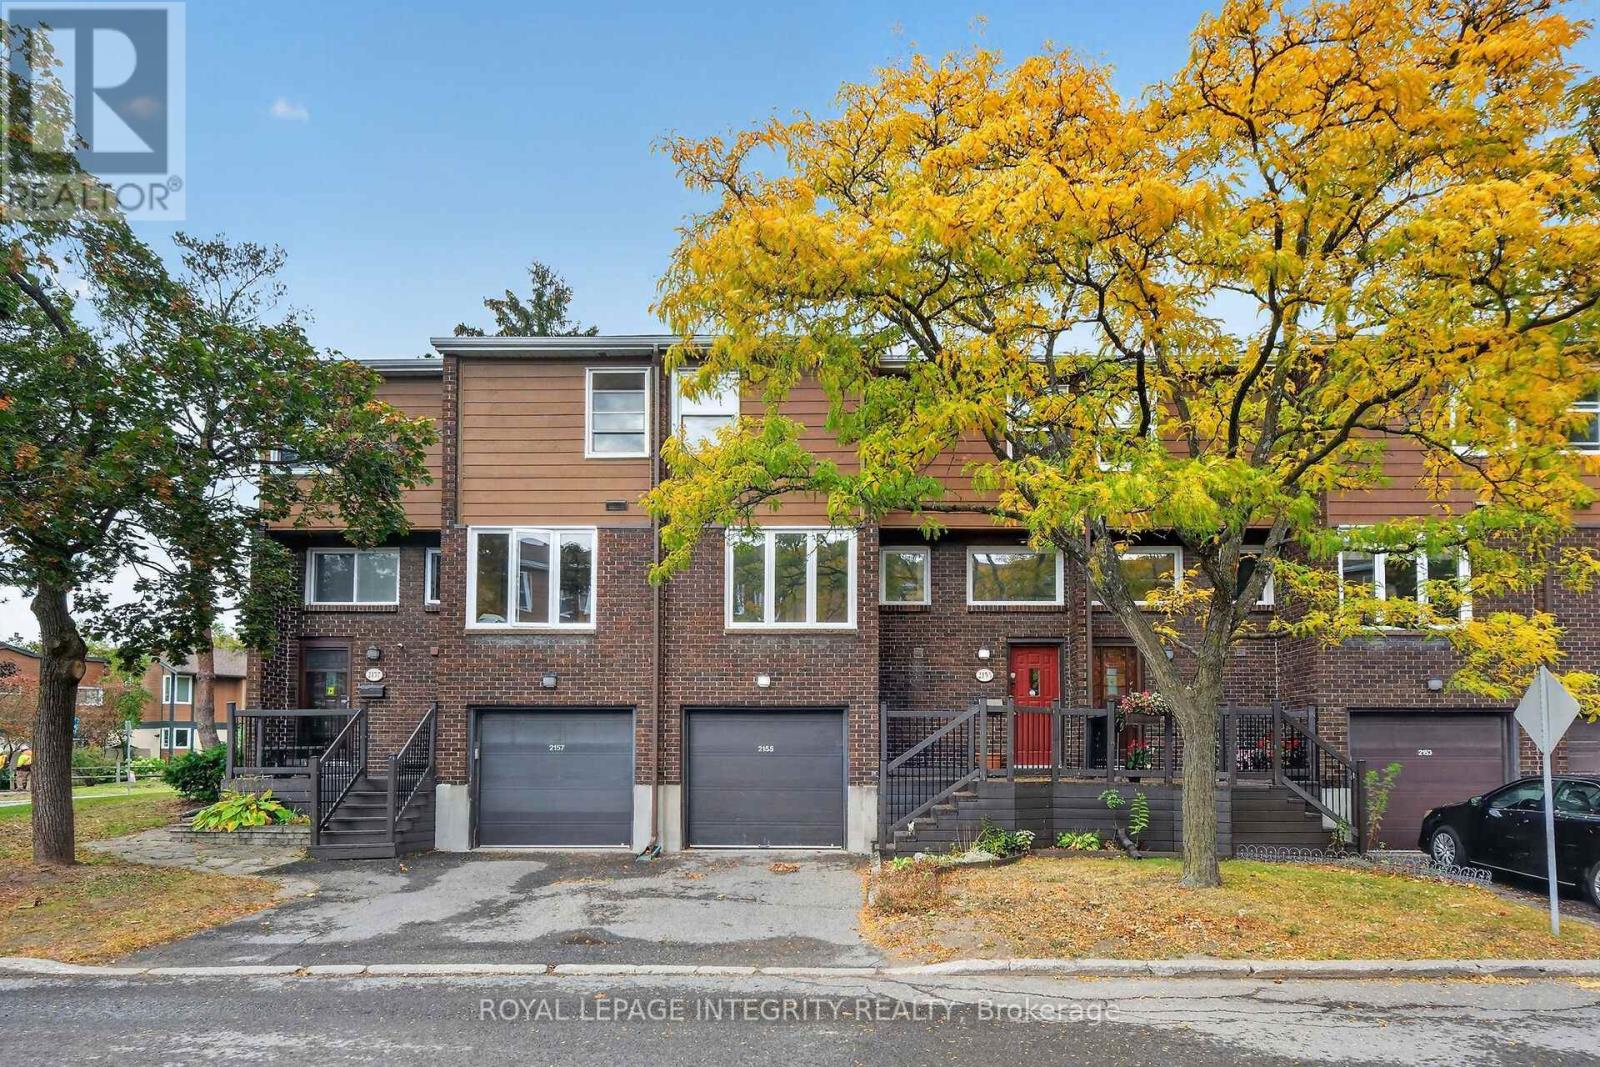
2155 Eric Crescent #37
Pineview, Ottawa
3 days agoMLS® X14028008
ROYAL LEPAGE INTEGRITY REALTY
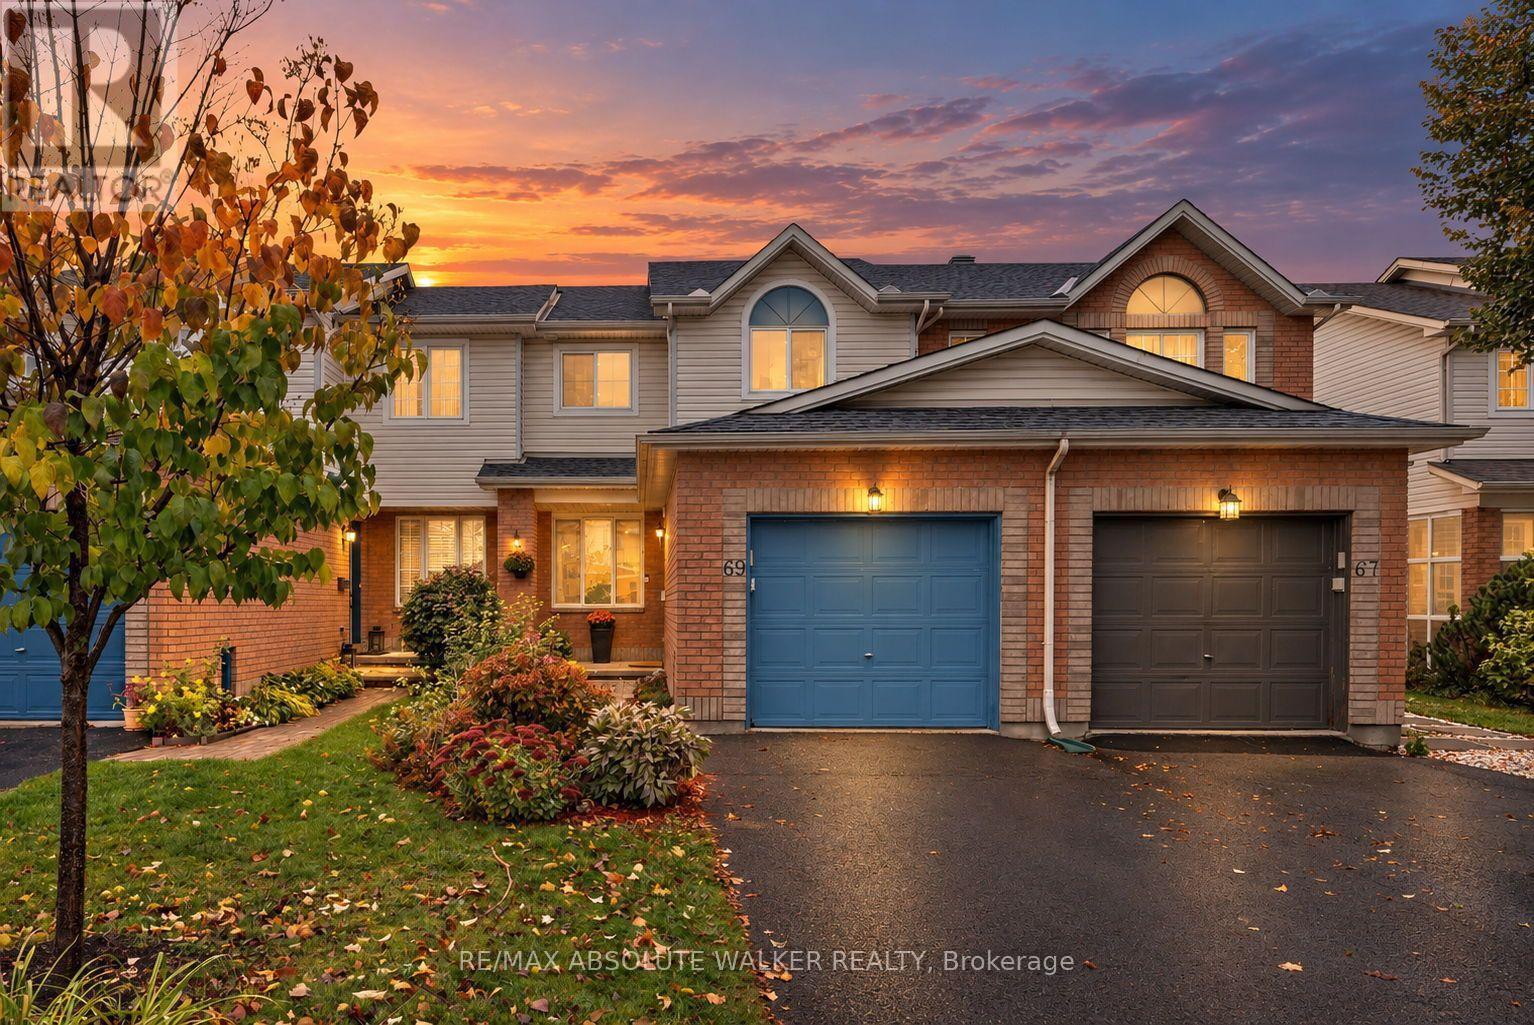
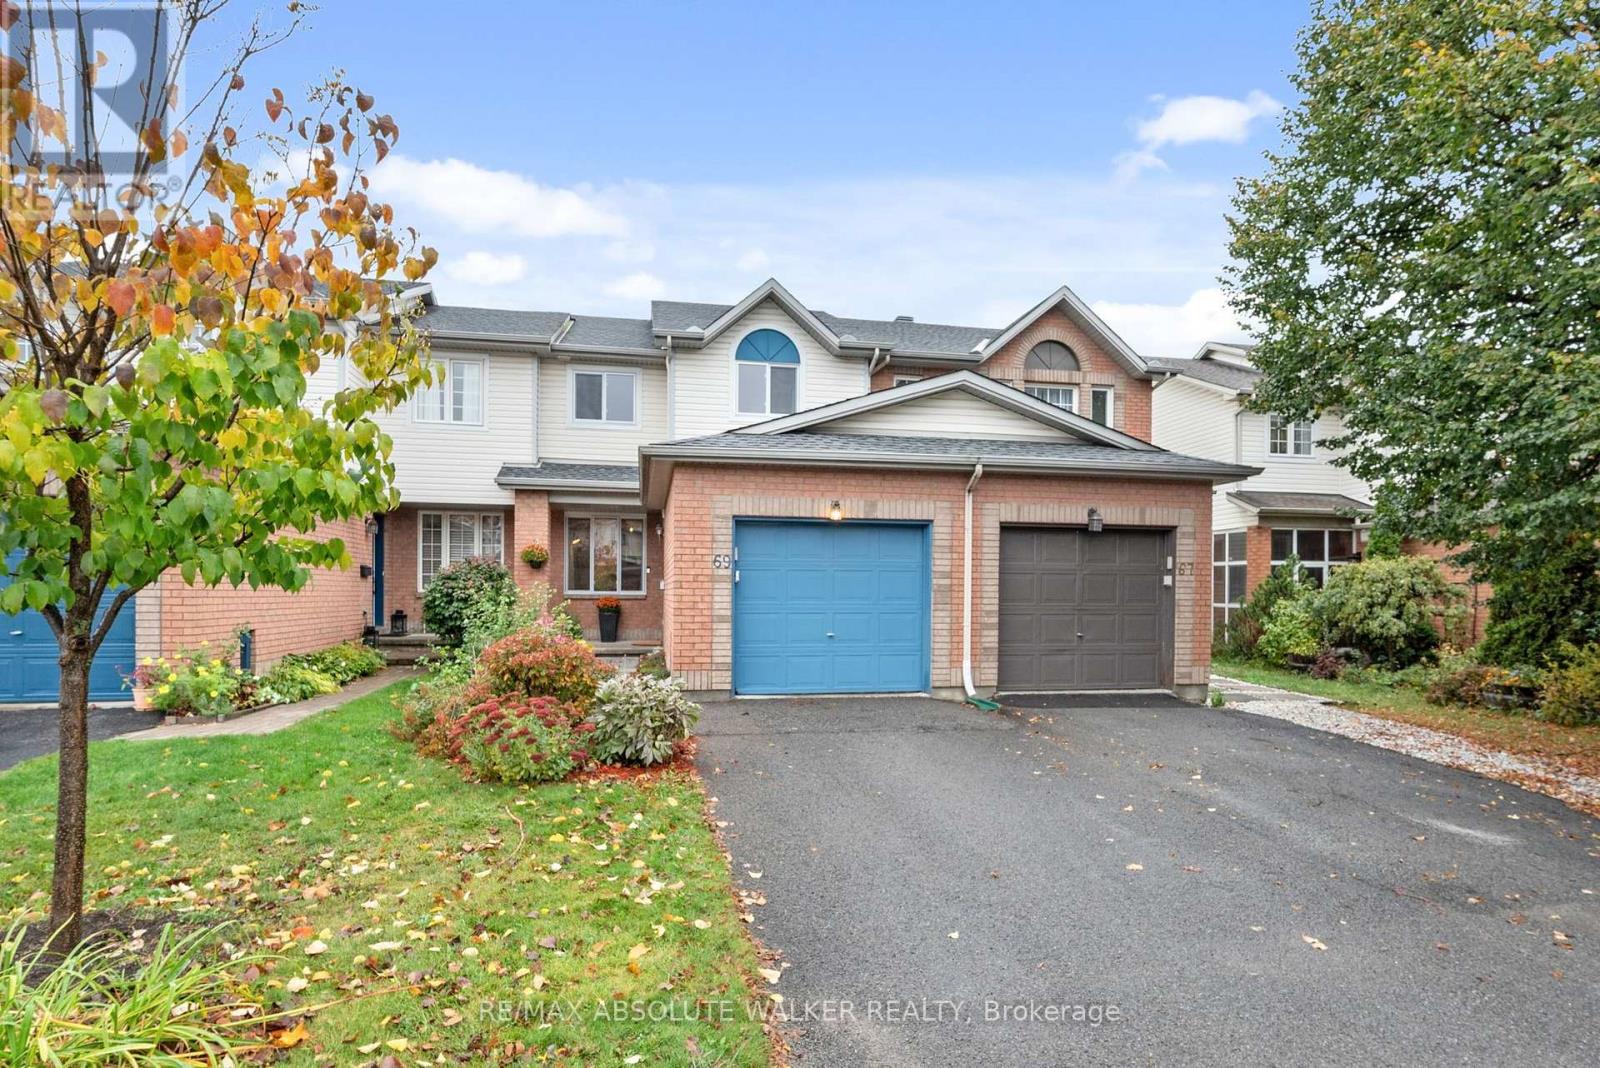
69 Inverkip Avenue
Hunt Club Park/Greenboro, Ottawa, Ontario K1T4B8
For sale· Added
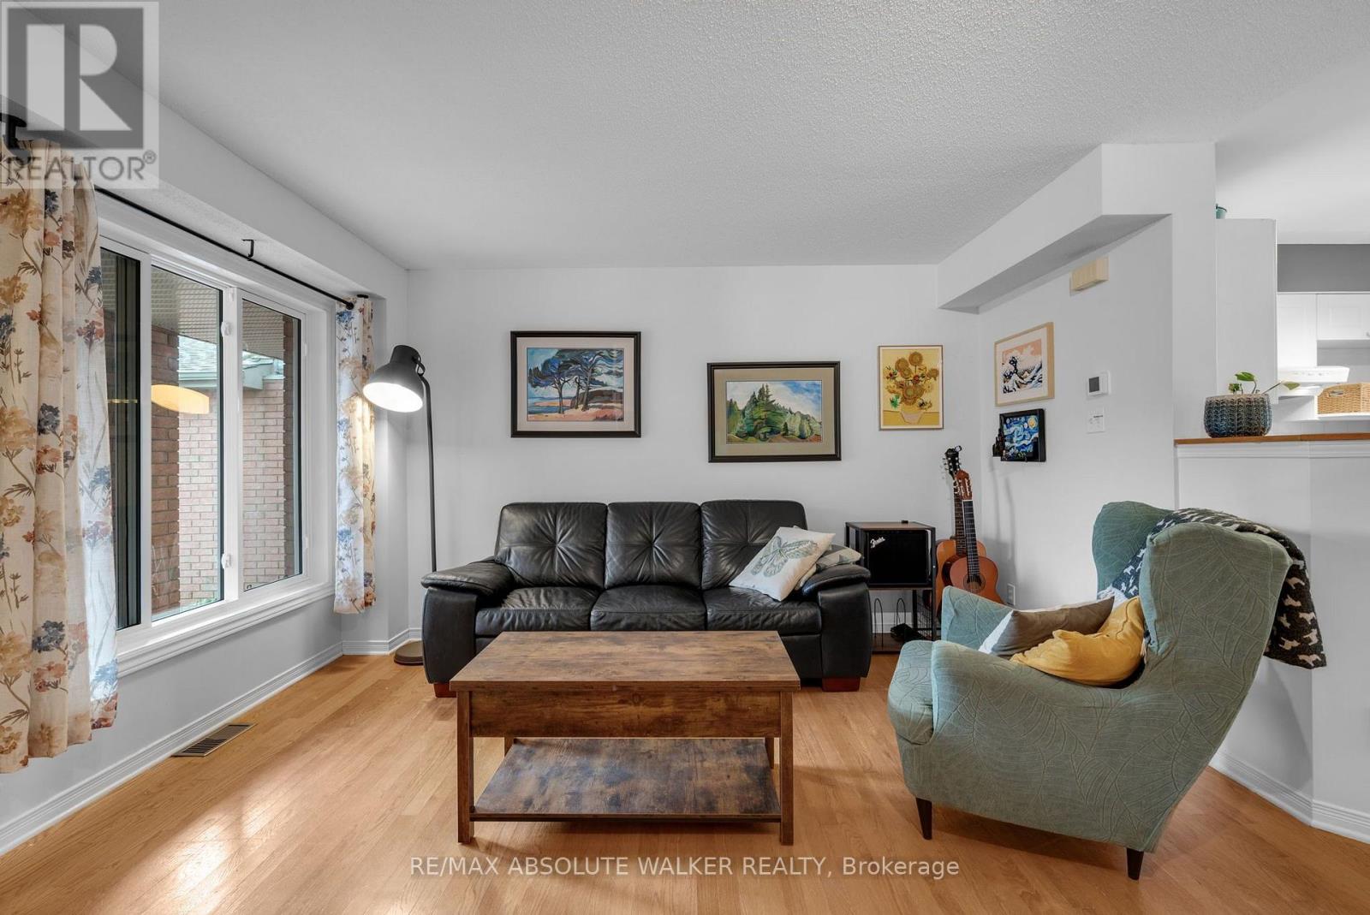
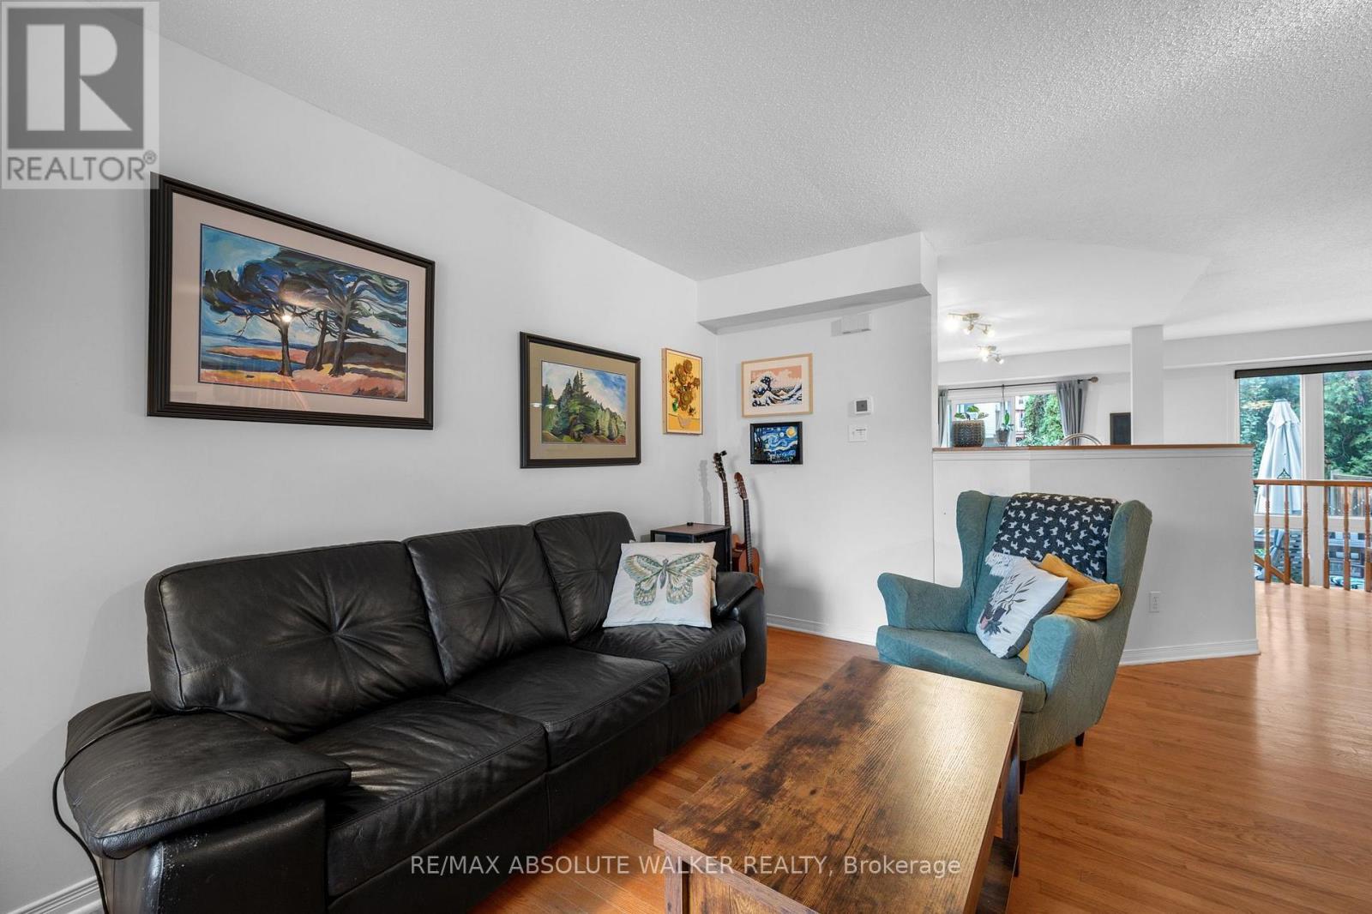
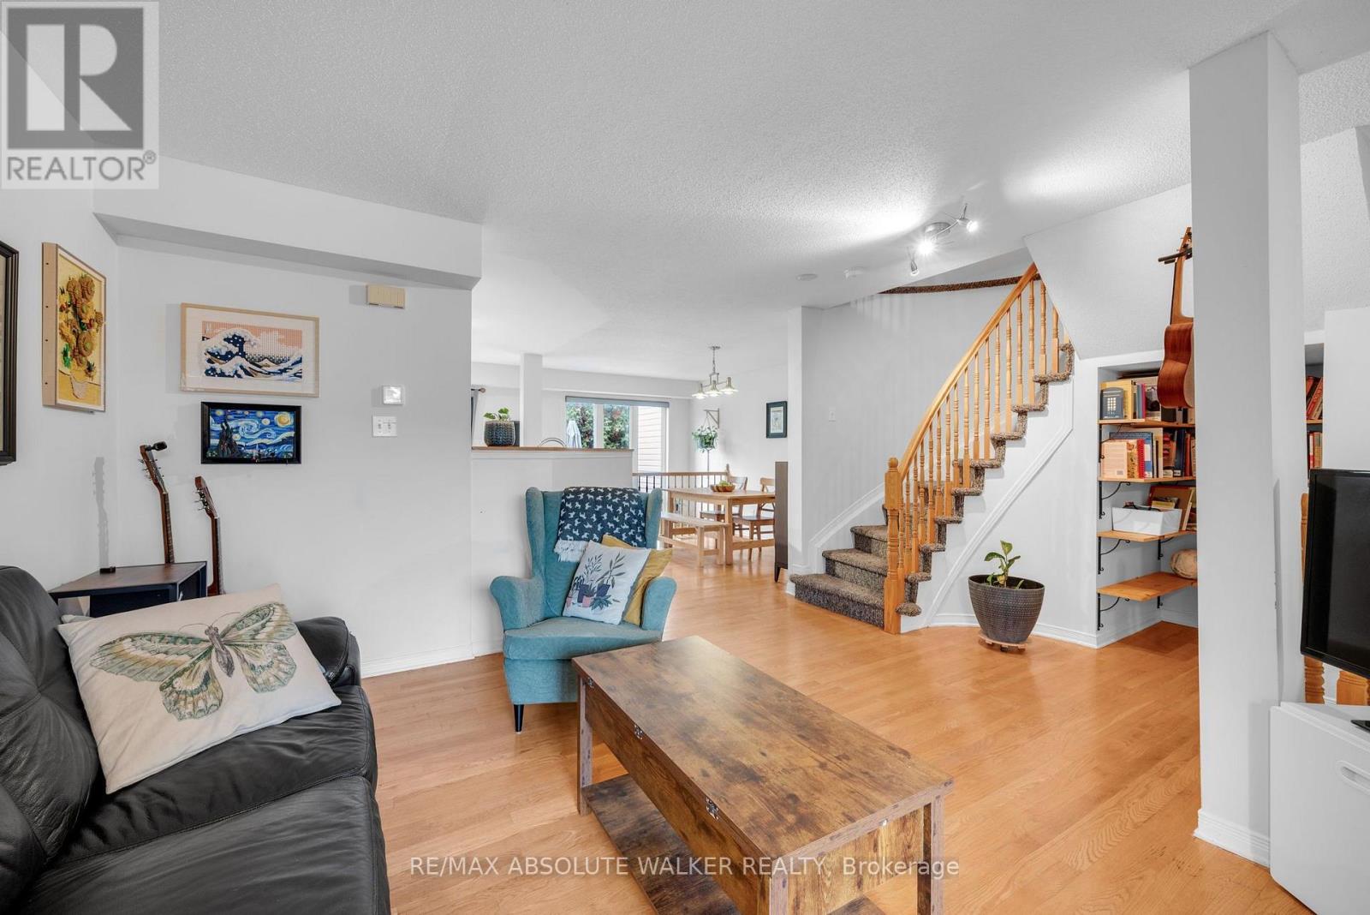
Beautifully maintained three bedroom freehold townhome in sought after Greensboro! Bright, inviting and thoughtfully updated, this home offers a wonderful blend of comfort and style. The open-concept main level features hardwood flooring in the living and dining rooms, creating a warm and welcoming space for everyday living and entertaining. The classic white kitchen is complemented by granite countertops and provides a timeless look. Patio doors lead to a deck and fully fenced backyard, perfect for outdoor dining, relaxing or enjoying time with family and friends. Upstairs, the generous primary bedroom offers a walk-in closet and an updated ensuite bathroom featuring modern barn doors and contemporary finishes. Two additional bedrooms feature luxury vinyl flooring, adding both style and practicality. The fully finished lower level provides valuable extra living space, ideal for a family room, home office or recreation area, along with plenty of storage. A fantastic opportunity to own a move-in ready freehold townhome in a desirable location close to parks, schools, shopping, transit and everyday amenities!
Map data © OpenStreetMap contributors
No open houses are scheduled for this home.
Can't make it? Request a private viewing.
| Living room | Main level | 4.85 x 4.08 m |
| Kitchen | Main level | 3.04 x 2.59 m |
| Eating area | Main level | 2.59 x 1.49 m |
| Foyer | Main level | 3.58 x 2.51 m |
| Primary Bedroom | Second level | 4.29 x 4.03 m |
| Bedroom | Second level | 3.2 x 3.14 m |
| Bedroom | Second level | 3.25 x 2.81 m |
| Family room | Lower level | 5.58 x 4.24 m |