 NewFor sale 50
$1,147,000
4 bed4 bath3,000–3,500 sq ft
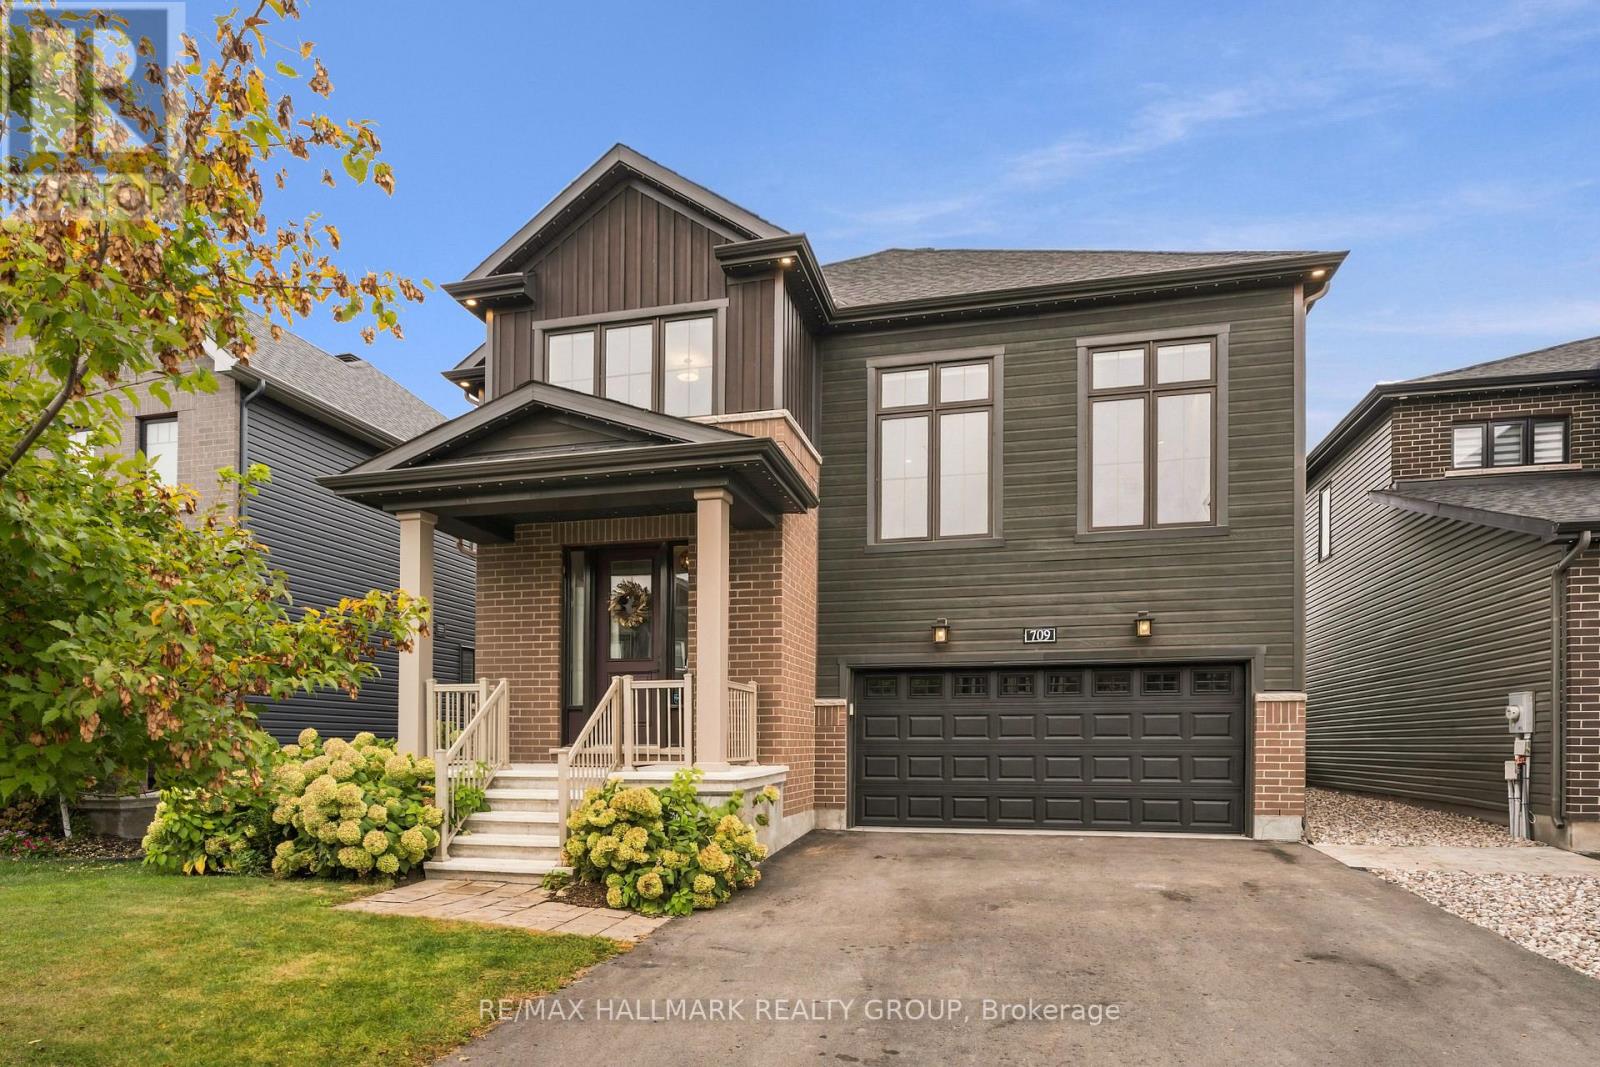
709 Coast Circle
Mahogany Community, Ottawa
5 days agoMLS® X13873778
RE/MAX HALLMARK REALTY GROUP
6972 Gallagher Road
Rideau Twp S of Reg Rd 6 W of Mccordick Rd., Ottawa, Ontario K0A2T0
For sale· Added
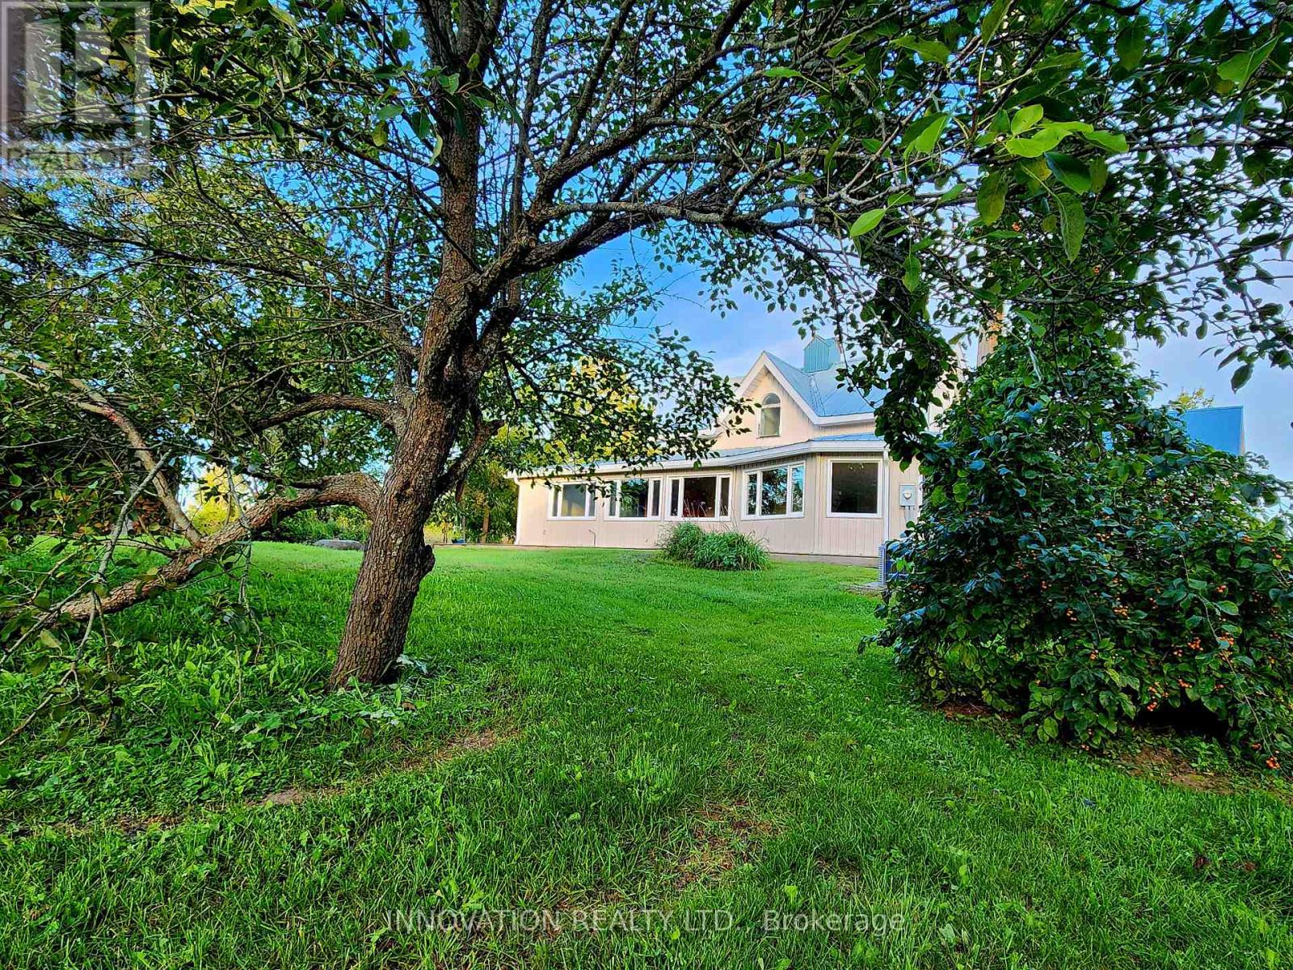
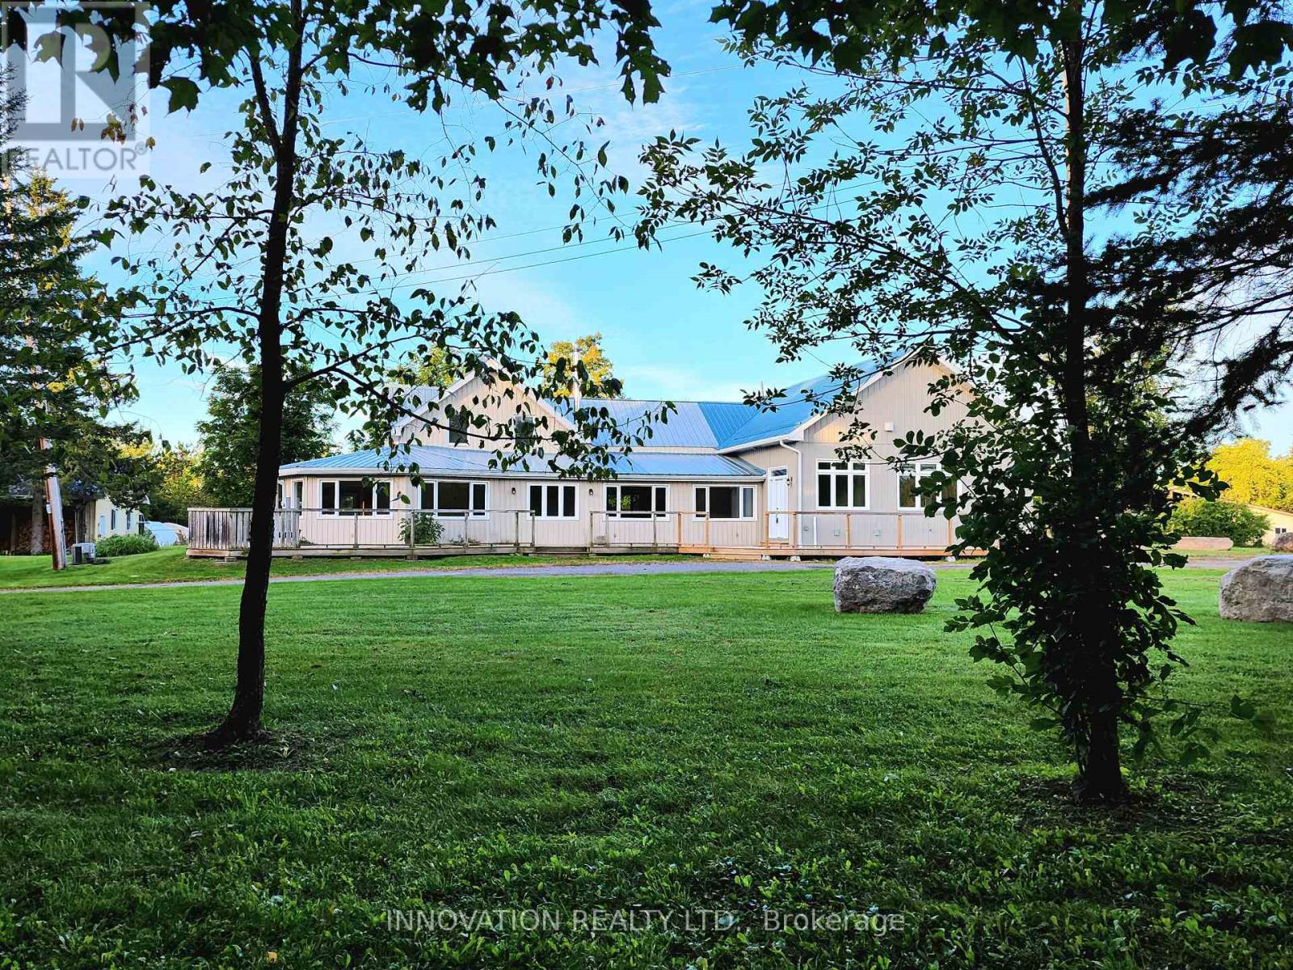
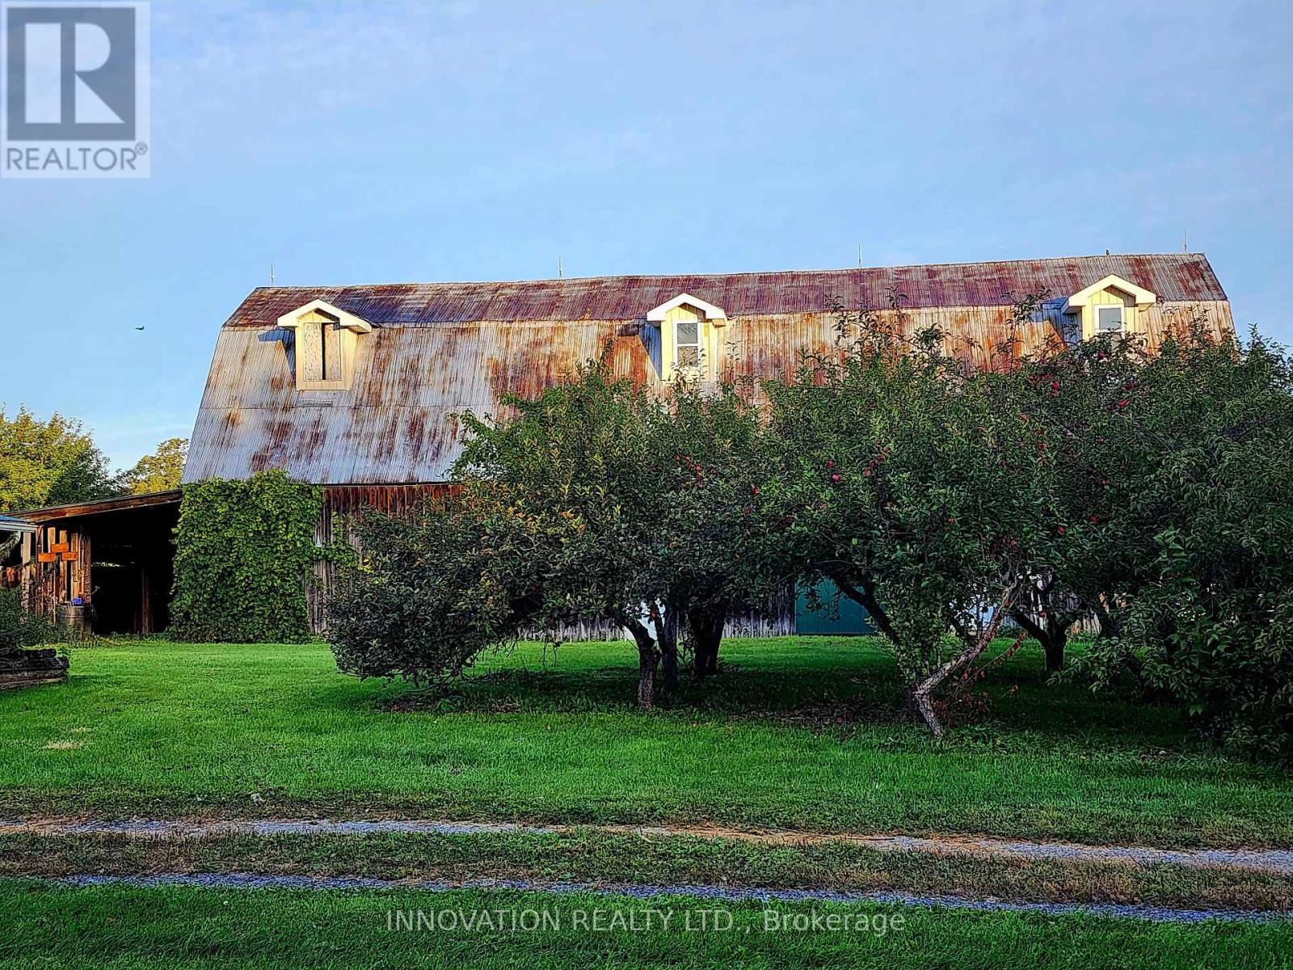
A rare opportunity to own a truly resort-style country property offering the perfect blend of lifestyle, function, and space-just a short commute to the Ottawa core. Set on approx 32 acres of land, this unique estate is designed for those who want more than just a home. The residence itself seamlessly blends classic charm with thoughtful modern additions, creating generous living spaces for families of all sizes. A bright sunroom invites the outdoors in, while the expansive layout includes a main-floor primary suite complete with large windows overlooking peaceful natural surroundings, and a spa-like ensuite featuring a separate tub and shower. Comfort extends throughout the home with in-floor heating on both the main and lower levels, providing efficient, consistent warmth year-round. Outdoor living is just as impressive, with a wraparound deck spanning two sides of the home, a private patio, and hot tub-ideal for relaxing or entertaining year-round. Plus a detached heated two-car garage. For hobbyists, entrepreneurs, or those seeking a self-sufficient lifestyle, this property delivers in a big way. A fully powered outbuilding with a new kiln and related items, a separate three-bay workshop offering ample space for projects and storage. The barn features four stalls and a unique wellness area complete with a pool with treadmill, sauna, and gas stove. Above, the second and third levels offer flexible space with a heat pump-ideal for a gym, yoga studio, or creative retreat. The grounds are equally remarkable, featuring mature apple, butternut and black walnut trees, an outbuilding designed for maple syrup with electricity, 2 greenhouses, chicken coop, and approximately 20 raised garden beds. Equestrian-ready with a lean-to and fenced paddock and riding arena/cover all. A backup Generac generator ensures peace of mind in all seasons. This is not just a property-it's a lifestyle. One where you can grow, create, unwind, and still stay connected to the city.
Map data © OpenStreetMap contributors
No open houses are scheduled for this home.
Can't make it? Request a private viewing.
| Bathroom | Main level | 1.98 x 1.92 m |
| Living room | Main level | 4.51 x 8.07 m |
| Primary Bedroom | Main level | 3.58 x 5.33 m |
| Bedroom 2 | Second level | 5.08 x 3.03 m |
| Bedroom 3 | Second level | 2.6 x 2.06 m |
| Bedroom 4 | Second level | 2.55 x 1.87 m |
| Recreational, Games room | Lower level | 11.27 x 6.1 m |
| Other | Lower level | 3.06 x 3.87 m |
| Utility room | Lower level | 2.32 x 6.12 m |
| Bathroom | Main level | 2.84 x 2.11 m |
| Bathroom | Main level | 4.01 x 3.53 m |
| Bathroom | Lower level | 2.02 x 1.84 m |
| Dining room | Main level | 3.42 x 6.39 m |
| Sunroom | Main level | 4.01 x 5.23 m |
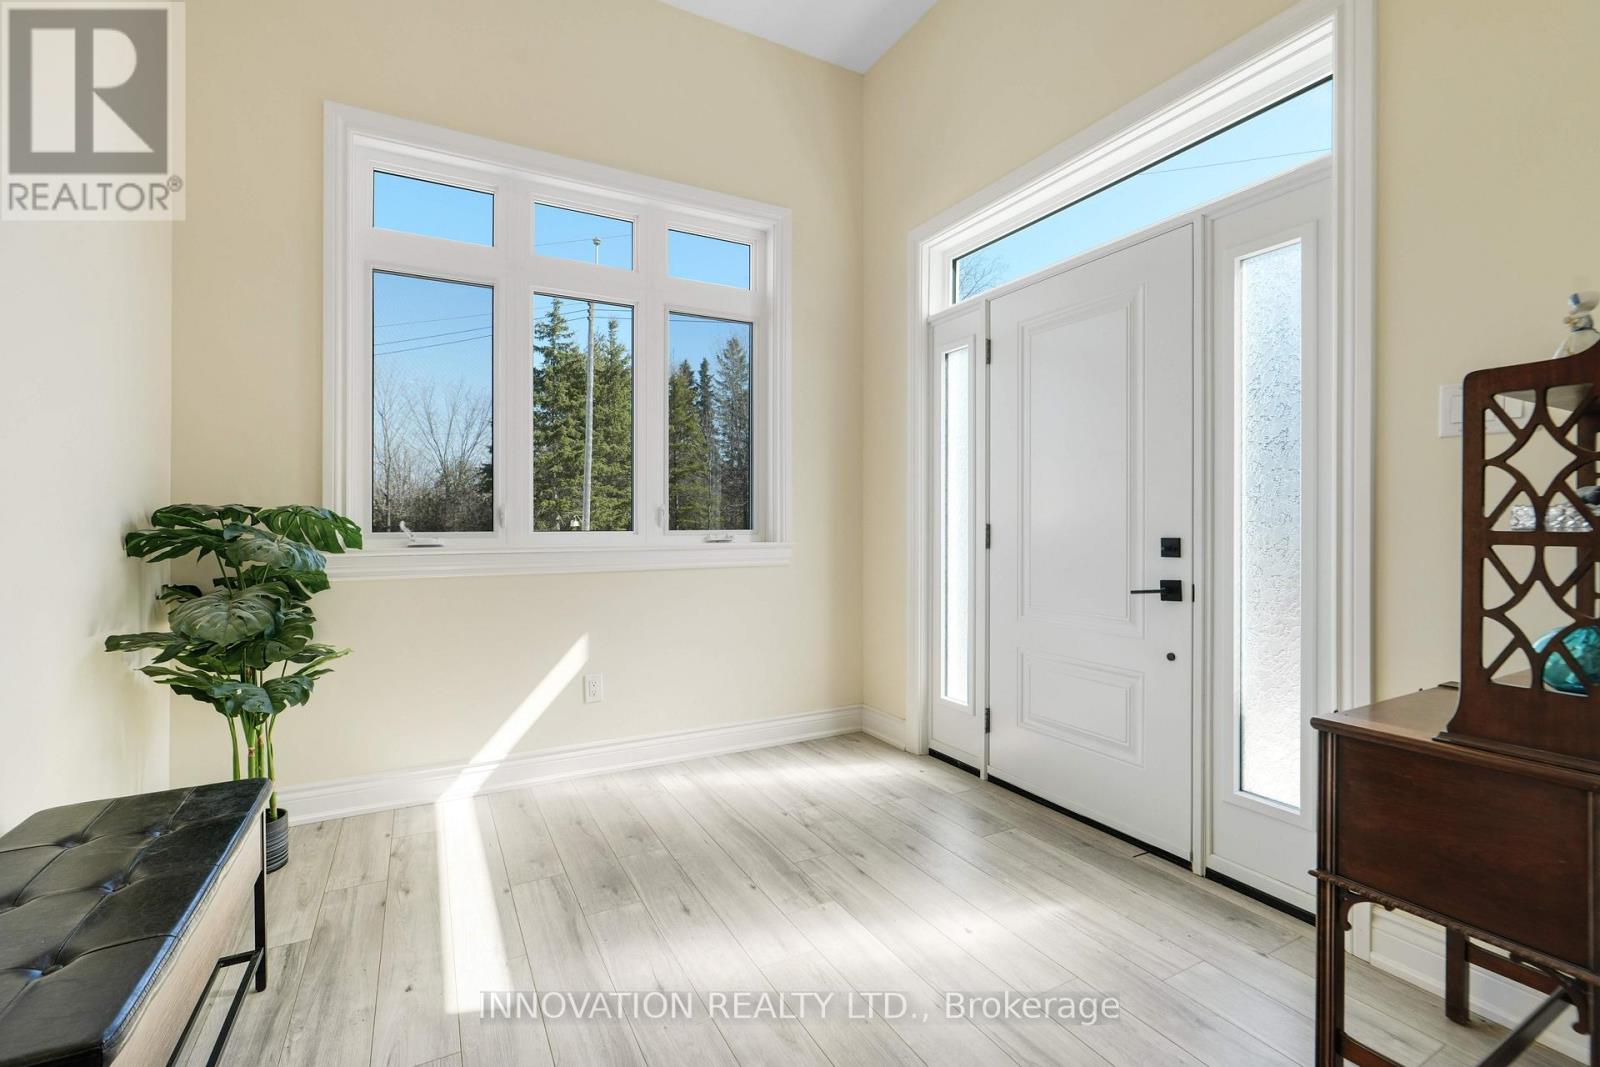
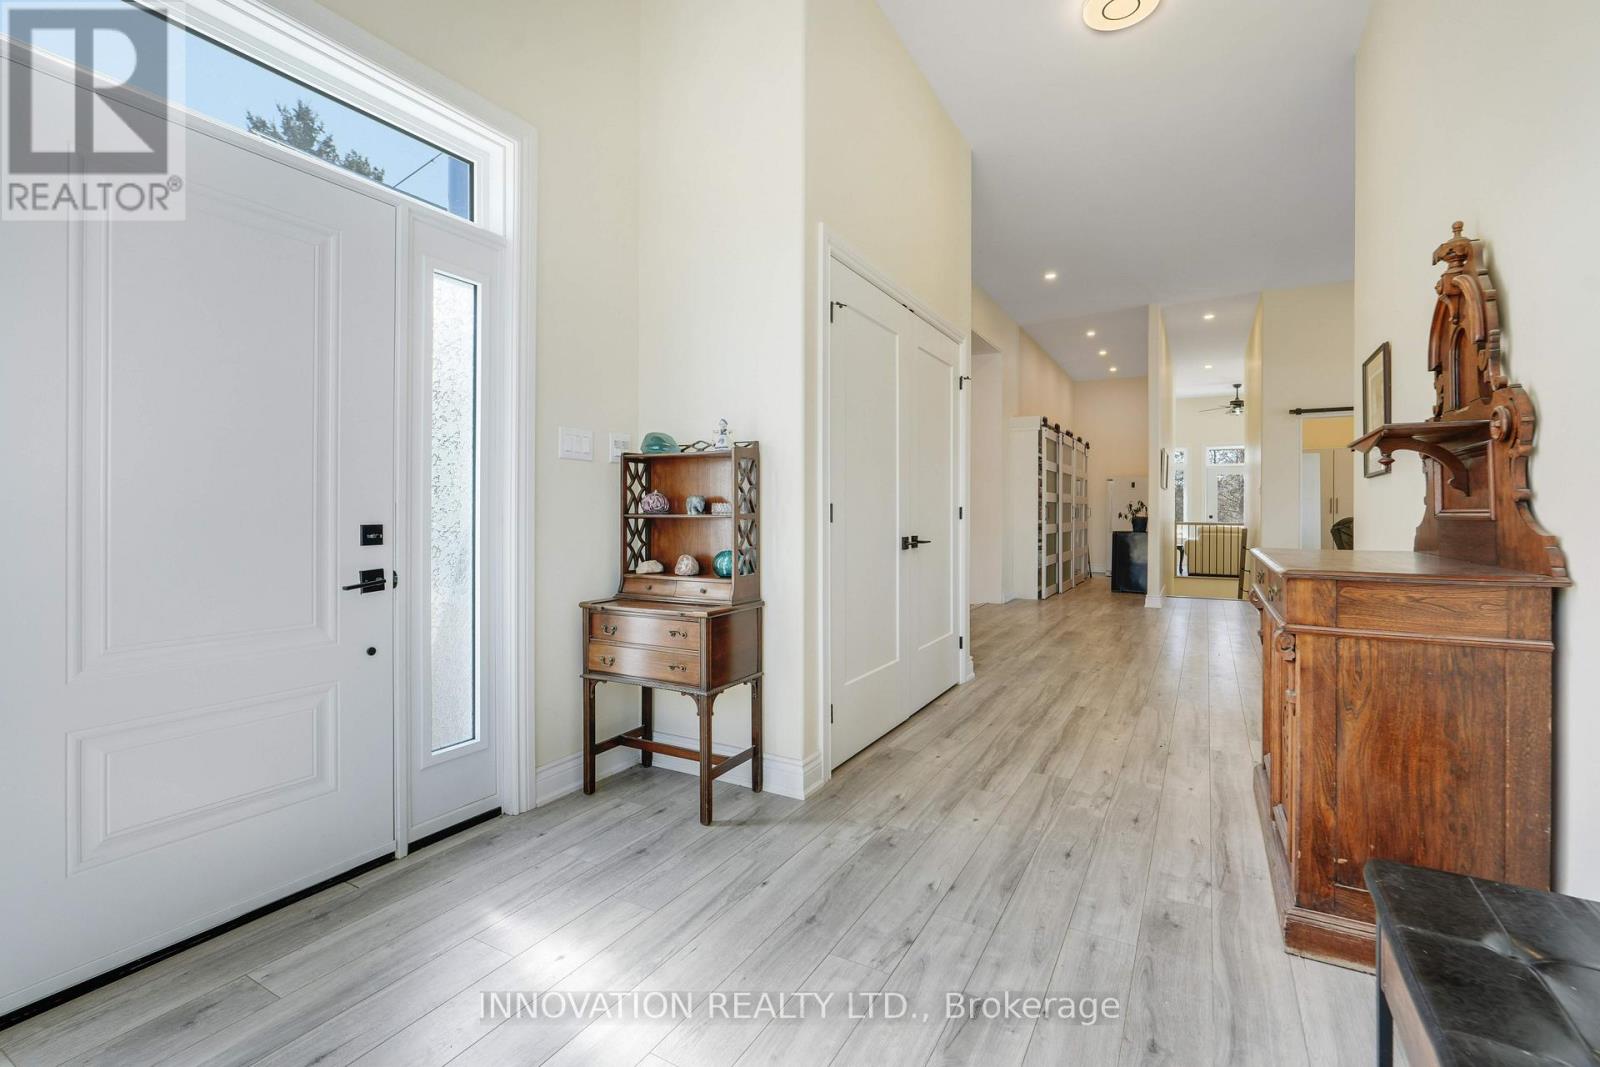
| Foyer | Main level | 5.19 x 2.83 m |
| Great room | Main level | 15.69 x 16.58 m |
| Kitchen | Main level | 7.18 x 6.39 m |
| Kitchen | Main level | 5.06 x 5.14 m |